Skip main navigation
Sold for $755,000
  • $755,000

    12520 Donahue Rd, Glen Allen, VA 23059

    4beds
    3,228sqft
    Condominium
    Built in 2022
    -- sqft lot
    $766,600 Zestimate®
    $234/sqft
    $3,875 Estimated rent

    Home value

    $766,600

    $728,000 - $805,000

    $3,875/mo

    Zestimate® history
    Loading
    Loading...

    Owner options

    List your home for rent

    $3,875/mo

    Rent Zestimate®

    Find your next renter with Zillow Rental Manager. Plus, with online applications, you can quickly screen prospective tenants – for free.

    Learn more

    $3,875/mo

    Rent Zestimate®

    Refinance and save

    $4,943/mo

    Est. payment

    Refinancing to a lower rate could help reduce your monthly payments and save thousands over the life of the loan.

    See today's rates

    $4,943/mo

    Est. payment

    Explore your selling options

    Work with a Zillow partner agent

    Leverage their expertise and Zillow's premium Showcase listings to get your home seen by more buyers.

    Get started

    List with your own agent

    Get your home in front of millions of buyers by listing it on Zillow.

    Learn how to do it

    Sell it yourself

    Take full control of how buyers see your home on Zillow by listing For Sale by Owner (FSBO).

    List your home

    What's special

    Private low-maintenance patioSpacious family roomRetractable awning
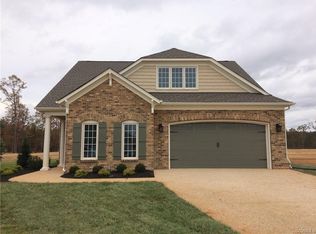
    Welcome to 12520 Donahue Road, a beautifully appointed Boone Homes residence in the highly sought-after Wyndham community Dominion Park, where thoughtful design meets elevated everyday living. From the moment you step inside, you’re greeted by rich RevWood flooring that flows seamlessly throughout the main level, setting the tone for a home that is both refined and effortlessly livable. The formal dining room makes an immediate impression with its tray ceiling, custom trim, and elegant detailing, while the spacious family room offers a warm yet sophisticated gathering space centered around a gas fireplace with marble surround. Open to the heart of the home, the kitchen is designed to impress, featuring a large center island, custom cabinetry, gas cooking, and a layout that balances function and style beautifully. Bathed in natural light, the sunroom provides a serene extension of the living space and opens directly to a private, low-maintenance patio, ideal for relaxed outdoor living or effortless entertaining. Sunny days can be shaded by retractable awning. The spacious laundry room is tucked away with cabinetry, and sink, right by the garage with custom finished floors, and fully painted and finished. The first-floor primary suite is a true retreat, complete with dual walk-in closets and a generously sized en suite bath, featuring large spa like shower, dual vanities, and private water closet, designed for comfort and ease. A well-appointed guest suite on the main level offers flexibility for visitors or multi-generational living with its own private bath with walk in shower. Upstairs, a spacious loft creates the perfect flex space for a second living area, home office, or playroom, complemented by two additional bedrooms and a shared bath. Unfinished walk in storage is easily accessible. Set within one of Glen Allen’s most established and desirable communities, this home offers a rare blend of quality craftsmanship, timeless finishes, and an unbeatable location.

    Zillow last checked:

    Listing updated:

    Listed by:

    Lauren Renschler (804)402-4974,

    Long & Foster REALTORS,

    Kyle Yeatman 804-516-6413,

    Long & Foster REALTORS

    Bought with:

    Zhanna Shuparska, 0225203862

    Joyner Fine Properties

    Source: CVRMLS,MLS#: 2611371MLS LogoOriginating MLS: Central Virginia Regional MLS

    Facts & features

    Interior

    Bedrooms & bathrooms
    • Bedrooms: 4
    • Bathrooms: 4
    • Full bathrooms: 3
    • 1/2 bathrooms: 1
    Other
    • Description: Tub & Shower
    • Level: First
    Other
    • Description: Tub & Shower
    • Level: Second
    Half bath
    • Level: First
    Heating
    • Multi-Fuel, Zoned
    Cooling
    • Zoned
    Appliances
    • Included: Dishwasher, Gas Cooking, Disposal, Gas Water Heater, Microwave, Tankless Water Heater
    Features
    • Bedroom on Main Level, Ceiling Fan(s), Cathedral Ceiling(s), Dining Area, Separate/Formal Dining Room, Double Vanity, En Suite Bathroom, Full Bath on Main Level, Fireplace, Granite Counters, High Ceilings, Loft, Bath in Primary Bedroom, Main Level Primary, Pantry, Recessed Lighting, Walk-In Closet(s)
    • Flooring: Ceramic Tile, Partially Carpeted, Wood
    • Basement: Crawl Space
    • Attic: Walk-In
    • Number of fireplaces: 1
    • Fireplace features: Gas
    Interior area
    • Total interior livable area: 3,228 sqft
    • Finished area above ground: 3,228
    • Finished area below ground: 0

    Property

    Parking
    • Total spaces: 2
    • Parking features: Attached, Driveway, Garage, Garage Door Opener, Oversized, Paved
    • Attached garage spaces: 2
    • Has uncovered spaces: Yes
    Features
    • Levels: One and One Half
    • Stories: 1.5
    • Patio & porch: Rear Porch, Front Porch, Patio
    • Exterior features: Awning(s), Paved Driveway
    • Pool features: Community, Pool
    • Fencing: Back Yard,Fenced
    Lot
    • Features: Landscaped
    Details
    • Parcel number: 7347802794.076

    Construction

    Type & style
    • Home type: Condo
    • Architectural style: Two Story,Tudor
    • Property subtype: Condominium
    Materials
    • Brick, Drywall, Frame, HardiPlank Type
    • Roof: Composition,Shingle
    Condition
    • Resale
    • New construction: No
    • Year built: 2022

    Utilities & green energy

    • Sewer: Public Sewer
    • Water: Public

    Community & HOA

    Community
    • Features: Home Owners Association, Curbs, Gutter(s), Sidewalks
    • Security: Smoke Detector(s)
    • Subdivision: Dominion Park At Wyndham
    HOA
    • Has HOA: Yes
    • Services included: Clubhouse, Common Areas, Maintenance Grounds, Pool(s), Trash
    • HOA fee: $190 monthly
    Location
    • Region: Glen Allen

    Financial & listing details

    • Price per square foot: $234/sqft
    • Tax assessed value: $857,900
    • Annual tax amount: $7,121
    • Date on market: 6/4/2026
    • Ownership: Individuals
    • Ownership type: Sole Proprietor

    Price history

    DateEventPrice
    8/28/2026Sold$755,000-3.2%$234/sqft
    Source: CVRMLS #2611371 Report a problem
    7/31/2026Pending sale$779,900$242/sqft
    Source: CVRMLS #2611371 Report a problem
    6/30/2026Price change$779,900-2.5%$242/sqft
    Source: CVRMLS #2611371 Report a problem
    5/29/2026Price change$799,900-3%$248/sqft
    Source: CVRMLS #2611371 Report a problem
    4/30/2026Listed for sale$824,900$256/sqft
    Source: CVRMLS #2611371 Report a problem
    4/15/2026Listing removed$824,900$256/sqft
    Source: CVRMLS #2603978 Report a problem
    3/22/2026Price change$824,900-1.8%$256/sqft
    Source: CVRMLS #2603978 Report a problem
    3/19/2026Price change$839,900-1.2%$260/sqft
    Source: CVRMLS #2603978 Report a problem
    2/19/2026Listed for sale$850,000+17.2%$263/sqft
    Source: CVRMLS #2603978 Report a problem
    2/18/2022Sold$725,418+5%$225/sqft
    Source: CVRMLS #2108202 Report a problem
    3/25/2021Pending sale$690,928-2.3%$214/sqft
    Source: CVRMLS #2108202 Report a problem
    3/5/2021Listing removed--
    Source: CVRMLS #2100304 Report a problem
    2/28/2021Listed for sale$707,050$219/sqft
    Source: CVRMLS #2100304 Report a problem

    Public tax history

    YearProperty taxesTax assessment
    2025-- $807,100 +6.4%
    2024-- $758,800 +6.1%
    2023-- $715,400
    2022-- --
    Find assessor info on the county website

    Neighborhood: Wyndham

    Nearby schools

    GreatSchools rating
    Schools provided by the listing agent
    • Elementary: Shady Grove
    • Middle: Short Pump
    • High: Deep Run

    Source: CVRMLS. This data may not be complete. We recommend contacting the local school district to confirm school assignments for this home.

    Get a cash offer in 3 minutes
    Find out how much your home could sell for in as little as 3 minutes with a no-obligation cash offer.
    Estimated market value
    $766,600
    Get a cash offer in 3 minutes
    Find out how much your home could sell for in as little as 3 minutes with a no-obligation cash offer.
    Estimated market value
    $766,600