Skip main navigation
Closed
  • $79,000

    12520 Edgewater Dr APT 1507, Lakewood, OH 44107

    1beds
    793sqft
    Condominium
    Built in 1963
    -- sqft lot
    $-- Zestimate®
    $100/sqft
    $1,464 Estimated rent

    Home value

    Not available

    Estimated sales range

    Not available

    $1,464/mo

    Zestimate® history
    Loading
    Loading...

    Owner options

    List your home for rent

    $1,464/mo

    Rent Zestimate®

    Find your next renter with Zillow Rental Manager. Plus, with online applications, you can quickly screen prospective tenants – for free.

    Learn more

    $1,464/mo

    Rent Zestimate®

    Refinance and save

    $1,113/mo

    Est. payment

    Refinancing to a lower rate could help reduce your monthly payments and save thousands over the life of the loan.

    See today's rates

    $1,113/mo

    Est. payment

    Explore your selling options

    Work with a Zillow partner agent

    Leverage their expertise and Zillow's premium Showcase listings to get your home seen by more buyers.

    Get started

    List with your own agent

    Get your home in front of millions of buyers by listing it on Zillow.

    Learn how to do it

    Sell it yourself

    Take full control of how buyers see your home on Zillow by listing For Sale by Owner (FSBO).

    List your home

    What's special

    Million-dollar east-facing viewFormal dining areaCoordinating laminate flooringNewer copper plumbingNewer electrical panel
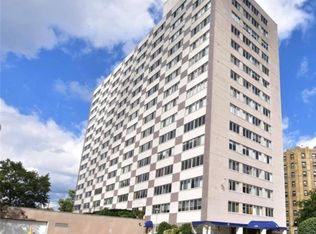
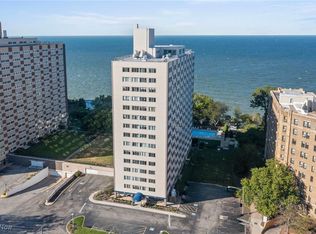
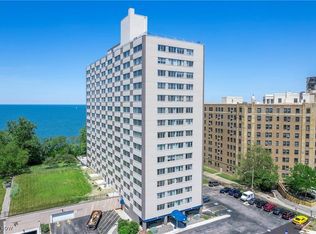
    HVAC ASSESSMENT HAS BEEN PAID IN FULL! Discover this “Condo in the Sky” - a coveted view so elevated, captivating & exclusive that it is rarely available for purchase. Marine Towers East’s Unit 1507 showcases a million-dollar east-facing view - the perfect blend of dramatic downtown cityscape tempered by the sublime serenity of Lake Erie. Pleasantly neutral in décor, this unit offers 1 Bedroom/1BA. A 12’ hallway featuring several floor-to-ceiling closets separates the private owners’ area from the Kitchen, Great Room & Dining Areas. All Kitchen appliances are in working order & convey with the property; microwave & garbage disposal are newer. Kitchen is gleaming white with nickel pulls and formica “butcher block” counters w/coordinating laminate flooring. Formal Dining Area & Bedroom feature neutral carpeting and ceiling fans. Newer electrical panel. Newer copper plumbing. A wall of windows FACING EAST ushers the gorgeous views within your very unit, and all oversized sliding windows are functional and include screens & blinds. ALL indoor parking spaces in MTE are RENTED from the building; 2 spaces can stay with the new owner or be relinquished (monthly rental fee for EACH parking space is $50.). The spacious rooftop observation deck which offers panoramic views is a quick elevator ride to the penthouse floor one level up, where a full kitchen, bathroom and gathering space is available to residents. Laundry on each level (behind elevators). Relish this direct lakefront property on its beautiful rear grounds with pool & manicured greenspace. This pet-friendly building (up to 2 animal residents per unit) welcomes larger, well behaved dogs and permits rentals. Tenant occupied at $1500 per month; 24 hours notice required for all showings. Walking distance to Lucky’s Market and a short drive to every conceivable amenity, as well as Gordon Sq., OH City, Tremont, Downtown & only 20 minutes to University Circle. Current tenant can vacate before October.

    Zillow last checked:

    Listing updated:

    Listed by:

    Christina Carpadis 216-215-4232 ccarpadis@remax.net,

    RE/MAX Above & Beyond,

    Eva Posza 817-964-7045,

    RE/MAX Above & Beyond

    Bought with:

    Gerald Quade, 2003007509

    Redfin Real Estate Corporation

    Source: MLS Now,MLS#: 5181718MLS LogoOriginating MLS: Akron Cleveland Association of REALTORS

    Facts & features

    Interior

    Bedrooms & bathrooms
    • Bedrooms: 1
    • Bathrooms: 1
    • Full bathrooms: 1
    • Main level bathrooms: 1
    • Main level bedrooms: 1
    Primary bedroom
    • Description: Flooring: Carpet
    • Level: First
    • Dimensions: 14.00 x 12.00
    Bathroom
    • Description: Flooring: Linoleum
    • Level: First
    • Dimensions: 8.00 x 5.00
    Dining room
    • Description: Flooring: Carpet
    • Level: First
    • Dimensions: 12.00 x 8.00
    Great room
    • Description: Flooring: Carpet
    • Level: First
    • Dimensions: 19.00 x 12.00
    Kitchen
    • Description: Flooring: Linoleum
    • Level: First
    • Dimensions: 12.00 x 7.00
    Heating
    • Forced Air, Gas
    Cooling
    • Central Air
    Appliances
    • Included: Disposal, Microwave, Range, Refrigerator
    • Laundry: Common Area, Laundry Room, Laundry Tub, Multiple Locations, Sink
    Features
    • Ceiling Fan(s), Elevator, Laminate Counters
    • Basement: Common Basement,Exterior Entry,Full,Interior Entry,Walk-Out Access
    • Has fireplace: No
    Interior area
    • Total structure area: 793
    • Total interior livable area: 793 sqft
    • Finished area above ground: 793
    • Finished area below ground: 0

    Property

    Parking
    • Total spaces: 2
    • Parking features: Attached, Garage, Garage Door Opener, Paved
    • Attached garage spaces: 2
    Features
    • Levels: One
    • Stories: 17
    • Patio & porch: Patio
    • Has private pool: Yes
    • Pool features: In Ground, Outdoor Pool, Pool Cover, Community
    • Fencing: Back Yard,Full
    • Has view: Yes
    • View description: City, Lake
    • Has water view: Yes
    • Water view: Lake
    Lot
    • Size: 3.78 Acres
    • Features: Irregular Lot
    Details
    • Parcel number: 31209424

    Construction

    Type & style
    • Home type: Condo
    • Architectural style: High Rise,Ranch
    • Property subtype: Condominium
    Materials
    • Brick
    • Roof: Asphalt,Fiberglass
    Condition
    • Year built: 1963

    Utilities & green energy

    • Sewer: Public Sewer
    • Water: Public

    Community & HOA

    Community
    • Features: Fitness Center, Lake, Medical Service, Playground, Park, Pool, Restaurant, Street Lights, Sidewalks, Tennis Court(s), Public Transportation
    • Security: Smoke Detector(s)
    • Subdivision: Marine Towers East Condo
    HOA
    • Has HOA: Yes
    • Services included: Association Management, Heat, HVAC, Insurance, Maintenance Grounds, Maintenance Structure, Pool(s), Recreation Facilities, Reserve Fund, Sewer, Snow Removal, Security, Trash, Water
    • HOA fee: $654 monthly
    • HOA name: Coral Management
    Location
    • Region: Lakewood

    Financial & listing details

    • Price per square foot: $100/sqft
    • Tax assessed value: $64,000
    • Annual tax amount: $1,471
    • Date on market: 1/16/2026
    • Cumulative days on market: 117 days

    Price history

    DateEventPrice
    5/13/2026Pending sale$90,000+13.9%$113/sqft
    Source: MLS Now #5181718 Report a problem
    5/12/2026Sold$79,000-12.2%$100/sqft
    Source: MLS Now #5181718 Report a problem
    4/30/2026Listed for sale$90,000$113/sqft
    Source: MLS Now #5181718 Report a problem
    4/17/2026Contingent$90,000$113/sqft
    Source: MLS Now #5181718 Report a problem
    3/13/2026Price change$90,000+5.9%$113/sqft
    Source: MLS Now #5181718 Report a problem
    1/16/2026Listed for sale$85,000+7291.3%$107/sqft
    Source: MLS Now #5181718 Report a problem
    9/28/2024Listing removed$1,350$2/sqft
    Source: Zillow Rentals Report a problem
    9/16/2024Price change$1,350-3.6%$2/sqft
    Source: Zillow Rentals Report a problem
    9/6/2024Listed for rent$1,400+21.7%$2/sqft
    Source: Zillow Rentals Report a problem
    3/9/2020Sold$1,150-98.5%$1/sqft
    Source: MLS Now #4165200 Report a problem
    3/5/2020Listing removed$1,150$1/sqft
    Source: Richard Katz Realty & Condo Realty #4165200 Report a problem
    2/6/2020Listed for rent$1,150+4.5%$1/sqft
    Source: Richard Katz Realty & Condo Realty #4165200 Report a problem
    9/29/2019Listing removed$1,100-4.3%$1/sqft
    Source: TurboTenant Report a problem
    9/15/2019Listed for rent$1,150$1/sqft
    Source: TurboTenant Report a problem
    7/31/2019Listing removed$78,000$98/sqft
    Source: ERA Rath Realtors #4109447 Report a problem
    6/25/2019Listed for sale$78,000+212%$98/sqft
    Source: ERA Rath REALTORS #4109447 Report a problem
    2/28/2011Sold$25,000-37.5%$32/sqft
    Source: Public Record Report a problem
    7/1/1998Sold$40,000$50/sqft
    Source: Public Record Report a problem

    Public tax history

    YearProperty taxesTax assessment
    2025$1,469 -0.2%$22,400
    2024$1,471 +23.1%$22,400 +43.8%
    2023$1,196 -0.6%$15,580
    2022$1,203 +1%$15,580
    2021$1,192 +12.7%$15,580 +29%
    2020$1,057 +1.9%$12,080
    2019$1,038 +0.1%$12,080
    2018$1,036 -18.6%$12,080 -10.4%
    2017$1,274 +0.7%$13,480
    2016$1,265 $13,480
    2015$1,265 -9.8%$13,480 -6.1%
    2014$1,403 +1%$14,360
    2013$1,388 +11%$14,360
    2012$1,250 +1859.3%$14,360 -12.8%
    2011$64 -90%$16,460
    2010$636 +9.3%$16,460
    2009$582 -7.7%$16,460 -5.9%
    2008$631 +1.5%$17,500
    2007$622 -49.8%$17,500
    2006$1,238 +3.3%$17,500 +9.2%
    2005$1,198 +1%$16,030
    2004$1,187 +8.3%$16,030
    2003$1,096 +11.5%$16,030 +14.5%
    2002$983 -45.7%$14,000
    2001$1,809 -0.1%$14,000
    2000$1,810 $14,000
    Find assessor info on the county website

    Neighborhood: 44107

    Nearby schools

    GreatSchools rating
    Schools provided by the listing agent
    • District: Lakewood CSD (Cuyahoga)- 1817

    Source: MLS Now. This data may not be complete. We recommend contacting the local school district to confirm school assignments for this home.

    Get pre-qualified for a loan
    At Zillow Home Loans, we can pre-qualify you in as little as 5 minutes with no impact to your credit score.

    An equal housing lender. NMLS #10287.