Skip main navigation
Closed
  • $129,500

    12520 Edgewater Dr APT 705, Lakewood, OH 44107

    3beds
    1,668sqft
    Condominium
    Built in 1963
    -- sqft lot
    $-- Zestimate®
    $78/sqft
    $2,922 Estimated rent

    Home value

    Not available

    Estimated sales range

    Not available

    $2,922/mo

    Zestimate® history
    Loading
    Loading...

    Owner options

    List your home for rent

    $2,922/mo

    Rent Zestimate®

    Find your next renter with Zillow Rental Manager. Plus, with online applications, you can quickly screen prospective tenants – for free.

    Learn more

    $2,922/mo

    Rent Zestimate®

    Refinance and save

    $1,688/mo

    Est. payment

    Refinancing to a lower rate could help reduce your monthly payments and save thousands over the life of the loan.

    See today's rates

    $1,688/mo

    Est. payment

    Explore your selling options

    Work with a Zillow partner agent

    Leverage their expertise and Zillow's premium Showcase listings to get your home seen by more buyers.

    Get started

    List with your own agent

    Get your home in front of millions of buyers by listing it on Zillow.

    Learn how to do it

    Sell it yourself

    Take full control of how buyers see your home on Zillow by listing For Sale by Owner (FSBO).

    List your home

    What's special

    Stylish bar-style built-insSpacious master bedroomCustom remote-controlled double-layer blindsLarge utility roomExpansive rooftop deckTwo pantriesRoom-darkening features
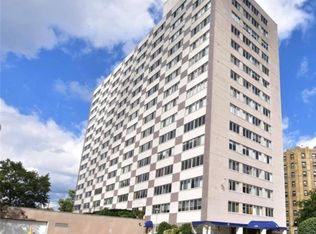
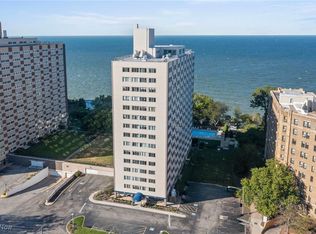
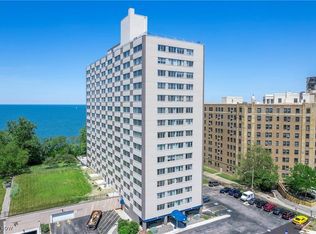
    This spacious and rare 3-bedroom, 3-bathroom condo offers panoramic views of Lake Erie from every room! Located on the 7th floor of the desirable Marine Towers East, this condo features a true 4-season sunroom overlooking the lake and pool, perfect for year-round enjoyment. The spacious master bedroom offers ultimate relaxation, with 2 walk-in closets, and additional space for a sitting area or small office. The third bedroom can easily be used as office space or an exercise room, providing flexibility for your needs. The large open spaces are complemented by stylish bar-style built-ins in the dining room. Custom remote-controlled double-layer blinds with room-darkening features in the living room and sunroom complete the home’s thoughtful design. Two pantries and a large utility room offer extra space for storage. The penthouse-level offers an awesome community room with views of downtown and the lake, a full kitchen, and expansive rooftop deck. The building is pet-friendly with a dog walk, and the pool area is equipped with gas grills and picnic tables for outdoor fun. Situated in a prime location near parks, shops, and restaurants, with beautiful views of downtown Cleveland, this condo offers stylish, convenient living at its best! **Seller to prepay 2 years of reserve fund ($745.01 per month).

    Zillow last checked:

    Listing updated:

    Listed by:

    Mary Beth DeClerck 440-263-7481 marybethdeclerck@howardhanna.com,

    Howard Hanna,

    Gregg M Wasilko 440-521-1757,

    Howard Hanna

    Bought with:

    Kathleen Bergansky, 411621

    Keller Williams Living

    Source: MLS Now,MLS#: 5105341Originating MLS: Akron Cleveland Association of REALTORS

    Facts & features

    Interior

    Bedrooms & bathrooms
    • Bedrooms: 3
    • Bathrooms: 3
    • Full bathrooms: 3
    • Main level bathrooms: 3
    • Main level bedrooms: 3
    Primary bedroom
    • Description: Flooring: Laminate
    • Features: Walk-In Closet(s)
    • Level: First
    • Dimensions: 18.5 x 16.5
    Bedroom
    • Description: Flooring: Carpet
    • Level: First
    • Dimensions: 14 x 12
    Bedroom
    • Description: Flooring: Carpet
    • Level: First
    • Dimensions: 11 x 12
    Dining room
    • Description: Flooring: Laminate
    • Features: Built-in Features
    • Level: First
    • Dimensions: 23 x 10
    Entry foyer
    • Description: Flooring: Luxury Vinyl Tile
    • Level: First
    • Dimensions: 8 x 4
    Kitchen
    • Description: Flooring: Tile
    • Level: First
    • Dimensions: 9.5 x 8
    Living room
    • Description: Flooring: Laminate
    • Features: Window Treatments
    • Level: First
    • Dimensions: 24 x 14
    Sunroom
    • Description: Flooring: Tile
    • Features: Window Treatments
    • Level: First
    • Dimensions: 12 x 8
    Utility room
    • Level: First
    • Dimensions: 7 x 5
    Heating
    • Forced Air, Gas
    Cooling
    • Central Air
    Appliances
    • Included: Dishwasher, Microwave, Range, Refrigerator
    • Laundry: Common Area, In Hall
    Features
    • Built-in Features, Entrance Foyer, Elevator, Walk-In Closet(s)
    • Windows: Window Treatments
    • Has basement: No
    • Has fireplace: No
    Interior area
    • Total structure area: 1,668
    • Total interior livable area: 1,668 sqft
    • Finished area above ground: 1,668

    Property

    Parking
    • Parking features: Garage
    • Garage spaces: 1
    Features
    • Levels: One
    • Stories: 1
    • Patio & porch: Enclosed, Patio, Porch
    • Has private pool: Yes
    • Pool features: Association, Community, In Ground
    • Has view: Yes
    • View description: City, Lake, Panoramic
    • Has water view: Yes
    • Water view: Lake
    • Waterfront features: Lake Front
    • Frontage type: Lakefront
    Lot
    • Features: Lake Erie Front, Lake Front
    Details
    • Parcel number: 31209355

    Construction

    Type & style
    • Home type: Condo
    • Architectural style: High Rise
    • Property subtype: Condominium
    Materials
    • Other
    • Roof: Other
    Condition
    • Year built: 1963

    Utilities & green energy

    • Sewer: Public Sewer
    • Water: Public

    Community & HOA

    Community
    • Features: Pool
    • Subdivision: Marine Towers East Condo
    HOA
    • Has HOA: Yes
    • Services included: Association Management, Gas, Heat, HVAC, Insurance, Maintenance Grounds, Maintenance Structure, Recreation Facilities, Reserve Fund, Sewer, Snow Removal, Security, Trash, Water
    • HOA fee: $745 monthly
    • HOA name: Reserve Fund
    • Second HOA fee: $1,180 monthly
    Location
    • Region: Lakewood

    Financial & listing details

    • Price per square foot: $78/sqft
    • Tax assessed value: $178,000
    • Annual tax amount: $3,372
    • Date on market: 3/13/2025
    • Cumulative days on market: 249 days
    • Listing agreement: Exclusive Right To Sell
    • Listing terms: Cash,Conventional

    Price history

    DateEventPrice
    11/17/2025Sold$129,500-10.7%$78/sqft
    Source: MLS Now #5105341 Report a problem
    9/12/2025Listing removed$2,500$1/sqft
    Source: MLS Now #5136966 Report a problem
    9/12/2025Contingent$145,000$87/sqft
    Source: MLS Now #5105341 Report a problem
    8/19/2025Price change$145,000-21.6%$87/sqft
    Source: MLS Now #5105341 Report a problem
    8/18/2025Price change$2,500-7.4%$1/sqft
    Source: MLS Now #5136966 Report a problem
    8/15/2025Price change$185,000-7%$111/sqft
    Source: MLS Now #5105341 Report a problem
    7/10/2025Price change$2,700+8%$2/sqft
    Source: MLS Now #5136966 Report a problem
    7/3/2025Listed for rent$2,500$1/sqft
    Source: MLS Now #5136966 Report a problem
    6/20/2025Price change$199,000-13.1%$119/sqft
    Source: MLS Now #5105341 Report a problem
    6/6/2025Price change$229,000-4.2%$137/sqft
    Source: MLS Now #5105341 Report a problem
    5/23/2025Price change$239,000-4.4%$143/sqft
    Source: MLS Now #5105341 Report a problem
    5/2/2025Price change$249,900-9.1%$150/sqft
    Source: MLS Now #5105341 Report a problem
    4/2/2025Price change$275,000-6.8%$165/sqft
    Source: MLS Now #5105341 Report a problem
    3/13/2025Listed for sale$295,000+156.5%$177/sqft
    Source: MLS Now #5105341 Report a problem
    7/25/2018Sold$115,000$69/sqft
    Source: MLS Now #3997949 Report a problem

    Public tax history

    YearProperty taxesTax assessment
    2025$3,343 -0.9%$62,300
    2024$3,372 +43.9%$62,300 +54.2%
    2023$2,343 -2%$40,390
    2022$2,390 +1%$40,390
    2021$2,366 +22.5%$40,390 +28.9%
    2020$1,931 -28.2%$31,330 +0%
    2019$2,691 +42.4%$31,320 0%
    2018$1,890 -26.2%$31,330 -14.3%
    2017$2,562 +0.7%$36,550
    2016$2,544 $36,550
    2015$2,544 -11.4%$36,550 -6%
    2014$2,870 +1.1%$38,890
    2013$2,840 +11.3%$38,890
    2012$2,551 -14.3%$38,890 -13%
    2011$2,975 +0.3%$44,700
    2010$2,967 +778.9%$44,700
    2009$338 -90.1%$44,700 -6%
    2008$3,426 +1.5%$47,530
    2007$3,377 +0.4%$47,530
    2006$3,362 +5.7%$47,530 +11.7%
    2005$3,182 +1%$42,570
    2004$3,152 +8.3%$42,570
    2003$2,910 +11.5%$42,570 +14.5%
    2002$2,610 -45.7%$37,170
    2001$4,802 -0.1%$37,170
    2000$4,806 $37,170
    Find assessor info on the county website

    Neighborhood: 44107

    Nearby schools

    GreatSchools rating
    Schools provided by the listing agent
    • District: Lakewood CSD (Cuyahoga)- 1817

    Source: MLS Now. This data may not be complete. We recommend contacting the local school district to confirm school assignments for this home.

    Get pre-qualified for a loan
    At Zillow Home Loans, we can pre-qualify you in as little as 5 minutes with no impact to your credit score.

    An equal housing lender. NMLS #10287.