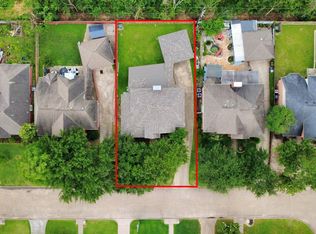
Built in 1998, this two-story brick home offers 4 bedrooms, 2.5 baths, and 4,010 square feet on a corner lot in the established Laurel Oaks community. The main level centers on an 18x20 family room with a fireplace, flowing into a granite-counter kitchen with double ovens, a breakfast area, and a formal dining room. Upstairs, the 16x18 primary suite is joined by three secondary bedrooms, a game room, and a dedicated home office - room for family, guests, and working from home without compromise. A two-car attached garage and a fenced yard round out the practical side. Located in the 1960/Cypress Creek South corridor with quick access to I-45 and the Hardy Toll Road, convenient to shopping and dining along FM 1960, in Spring ISD. At this price point the home offers exceptional square footage for the money - a strong opportunity for a family or an investor seeking scale in an established neighborhood.
For sale
Price cut: $10K (9/19)
$319,000
12522 Berry Laurel Ln, Houston, TX 77014
4beds
4,010sqft
Single Family Residence
Built in 1998
8,581 Square Feet Lot
$315,800 Zestimate®
$80/sqft
$46/mo HOA
What's special
Two-car attached garageFenced yardDedicated home officeTwo-story brick homeFormal dining roomGranite-counter kitchenCorner lot
- 60 days
- 99
- 13
Zillow last checked:
Listing updated:
Listed by:
Daniel Dougherty TREC #0823947 954-940-0994,
Rely Realty LLC
Source: HAR,MLS#: 70926851
Facts & features
Interior
Bedrooms & bathrooms
- Bedrooms: 4
- Bathrooms: 3
- Full bathrooms: 2
- 1/2 bathrooms: 1
Primary bedroom
- Level: Second
- Area: 288
- Dimensions: 16x18
Primary bedroom
- Level: Second
- Area: 288
- Dimensions: 16x18
Primary bedroom
- Level: Second
- Area: 288
- Dimensions: 16x18
Primary bedroom
- Level: Second
- Area: 288
- Dimensions: 16x18
Primary bedroom
- Level: Second
- Area: 288
- Dimensions: 16x18
Bedroom
- Level: Second
- Area: 169
- Dimensions: 13x13
Bedroom
- Level: Second
- Area: 169
- Dimensions: 13x13
Bedroom
- Level: Second
- Area: 182
- Dimensions: 13x14
Bedroom
- Level: Second
- Area: 182
- Dimensions: 13x14
Bedroom
- Level: Second
- Area: 169
- Dimensions: 13x13
Bedroom
- Level: Second
- Area: 169
- Dimensions: 13x13
Bedroom
- Level: Second
- Area: 169
- Dimensions: 13x13
Bedroom
- Level: Second
- Area: 182
- Dimensions: 13x14
Bedroom
- Level: Second
- Area: 169
- Dimensions: 13x13
Bedroom
- Level: Second
- Area: 182
- Dimensions: 13x14
Bedroom
- Level: Second
- Area: 169
- Dimensions: 13x13
Bedroom
- Level: Second
- Area: 169
- Dimensions: 13x13
Other
- Level: Second
- Area: 210
- Dimensions: 14x15
Other
- Level: Second
- Area: 210
- Dimensions: 14x15
Other
- Level: Second
- Area: 210
- Dimensions: 14x15
Other
- Level: Second
- Area: 210
- Dimensions: 14x15
Dining room
- Level: First
- Area: 195
- Dimensions: 13x15
Dining room
- Level: First
- Area: 195
- Dimensions: 13x15
Dining room
- Level: First
- Area: 195
- Dimensions: 13x15
Dining room
- Level: First
- Area: 195
- Dimensions: 13x15
Family room
- Level: First
- Area: 360
- Dimensions: 18x20
Family room
- Level: First
- Area: 360
- Dimensions: 18x20
Family room
- Level: First
- Area: 360
- Dimensions: 18x20
Family room
- Level: First
- Area: 360
- Dimensions: 18x20
Game room
- Level: Second
- Area: 323
- Dimensions: 17x19
Game room
- Level: Second
- Area: 323
- Dimensions: 17x19
Game room
- Level: Second
- Area: 323
- Dimensions: 17x19
Game room
- Level: Second
- Area: 323
- Dimensions: 17x19
Heating
- Electric
Cooling
- Electric
Features
- Number of fireplaces: 1
Interior area
- Total structure area: 4,010
- Total interior livable area: 4,010 sqft
Property
Parking
- Total spaces: 2
- Parking features: Attached
- Attached garage spaces: 2
Features
- Stories: 2
Lot
- Size: 8,581 Square Feet
- Features: Corner Lot, 0 Up To 1/4 Acre
Details
- Parcel number: 1194000040001
Construction
Type & style
- Home type: SingleFamily
- Architectural style: Traditional
- Property subtype: Single Family Residence
Materials
- Brick, Vinyl Siding
- Foundation: Block & Beam
- Roof: Composition
Condition
- New construction: No
- Year built: 1998
Utilities & green energy
- Sewer: Public Sewer
- Water: Water District
Community & HOA
Community
- Subdivision: Laurel Oaks Sec 05 Amd
HOA
- Has HOA: Yes
- HOA fee: $549 annually
Location
- Region: Houston
Financial & listing details
- Price per square foot: $80/sqft
- Tax assessed value: $346,464
- Annual tax amount: $9,805
- Date on market: 8/18/2026
Estimated market value
$315,800
$300,000 - $332,000
$3,886/mo
Price history
| Date | Event | Price |
|---|---|---|
| 9/19/2026 | Price change | $319,000-3%$80/sqft |
Source:  HAR #70926851 Report a problem HAR #70926851 Report a problem | ||
| 8/18/2026 | Listed for sale | $329,000-17.7%$82/sqft |
Source: HAR #70926851 Report a problem | ||
| 6/11/2026 | Sold | -- |
Source: Public Record Report a problem | ||
| 3/1/2026 | Listing removed | $399,900$100/sqft |
Source: HAR #35497691 Report a problem | ||
| 11/18/2025 | Listed for sale | $399,900+14.3%$100/sqft |
Source: HAR #35497691 Report a problem | ||
| 4/2/2025 | Pending sale | $350,000$87/sqft |
Source: HAR #70213173 Report a problem | ||
| 9/9/2024 | Listed for sale | $350,000-2.8%$87/sqft |
Source: HAR #53414305 Report a problem | ||
| 7/24/2024 | Listing removed | -- |
Source:  HAR #7679947 Report a problem HAR #7679947 Report a problem | ||
| 5/9/2024 | Listing removed | -- |
Source: HAR #50695572 Report a problem | ||
| 3/1/2024 | Listed for rent | $2,495$1/sqft |
Source: HAR #7679947 Report a problem | ||
| 2/28/2024 | Listed for sale | $359,900$90/sqft |
Source: HAR #50695572 Report a problem | ||
| 8/17/2023 | Sold | -- |
Source: Public Record Report a problem | ||
| 6/17/2002 | Sold | -- |
Source: Public Record Report a problem | ||
Public tax history
| Year | Property taxes | Tax assessment |
|---|---|---|
| 2025 | $3,025 +6.1% | $346,464 +3.9% |
| 2024 | $2,851 | $333,555 +0.3% |
| 2023 | -- | $332,537 +0.7% |
| 2022 | $290 | $330,284 +24.7% |
| 2021 | -- | $264,861 +1.9% |
| 2020 | $257 +8.5% | $259,859 +14% |
| 2019 | $237 -92.5% | $228,000 +46.2% |
| 2018 | $3,139 | $156,000 |
| 2017 | $3,139 -0.5% | $156,000 |
| 2016 | $3,156 -14.6% | $156,000 |
| 2015 | $3,694 | $156,000 -7.8% |
| 2014 | $3,694 | $169,282 +13.3% |
| 2013 | -- | $149,463 -2.2% |
| 2012 | -- | $152,795 |
| 2011 | -- | $152,795 |
| 2010 | -- | $152,795 -2% |
| 2009 | -- | $155,928 -8.1% |
| 2007 | -- | $169,751 +3.5% |
| 2006 | -- | $163,992 |
| 2005 | -- | $163,992 -5.6% |
| 2004 | -- | $173,800 -2.1% |
| 2003 | -- | $177,600 |
| 2002 | -- | $177,600 +20% |
| 2001 | -- | $148,000 -0.6% |
| 2000 | -- | $148,900 |
Find assessor info on the county website
Monthly payment
Est. payment
Payment breakdown
Explore the cost of this home by adjusting the details. Changes won't be saved.Climate risks
Neighborhood: 77014
Nearby schools
Schools provided by the listing agent
- Elementary: Deloras E Thompson Elementary School
- Middle: Stelle Claughton Middle School
- High: Andy Dekaney H S
Source: HAR. This data may not be complete. We recommend contacting the local school district to confirm school assignments for this home.
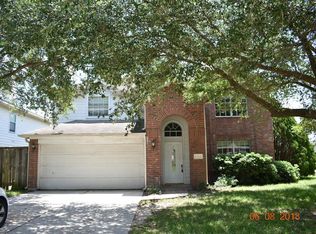
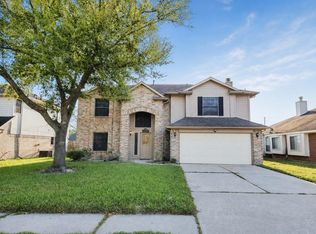
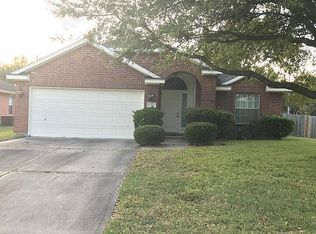
Similar homes
- $279,0004 bd3 ba2.4k sqft12934 Schiller Park Ln, Houston, TX 77014For Sale
 MLS ID #74767873, Tuan Huynh, Walzel Properties - Corporate Office. HAR
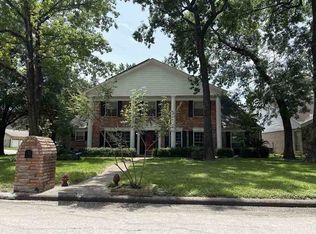
 - $330,0004 bd3 ba2.8k sqft14315 Torrey Village Dr, Houston, TX 77014For Sale
 MLS ID #12888595, Hajaz Ahmed, 5th Stream Realty. HAR
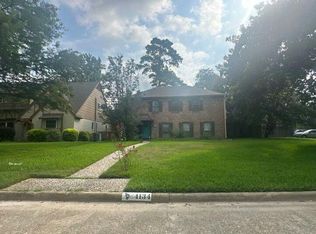
 - $--4 bd2 ba3.4k sqft12103 Moorcreek Dr, Houston, TX 77070Auction
 Auction.com 1
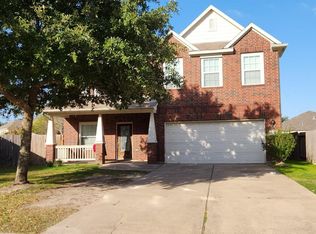
 - $--4 bd3 ba2k sqft4134 Laverock Rd, Spring, TX 77388Auction
 Auction.com 2
