Skip main navigation
Closed
Street View
  • $895,000

    12522 Eileen St, Lemont, IL 60439

    4beds
    3,277sqft
    Single Family Residence
    Built in 2024
    8,438 Square Feet Lot
    $946,900 Zestimate®
    $273/sqft
    $4,652 Estimated rent

    Home value

    $946,900

    $852,000 - $1.06M

    $4,652/mo

    Zestimate® history
    Loading
    Loading...

    Owner options

    List your home for rent

    $4,652/mo

    Rent Zestimate®

    Find your next renter with Zillow Rental Manager. Plus, with online applications, you can quickly screen prospective tenants – for free.

    Learn more

    $4,652/mo

    Rent Zestimate®

    Refinance and save

    $6,318/mo

    Est. payment

    Refinancing to a lower rate could help reduce your monthly payments and save thousands over the life of the loan.

    See today's rates

    $6,318/mo

    Est. payment

    Explore your selling options

    Work with a Zillow partner agent

    Leverage their expertise and Zillow's premium Showcase listings to get your home seen by more buyers.

    Get started

    List with your own agent

    Get your home in front of millions of buyers by listing it on Zillow.

    Learn how to do it

    Sell it yourself

    Take full control of how buyers see your home on Zillow by listing For Sale by Owner (FSBO).

    List your home

    What's special

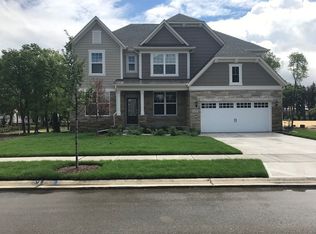
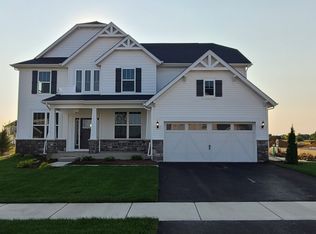
    LUXURY LEMONT LIVING - COMPLETED MOVE-IN READY HOME w/ 6 FIGURES OF PREMIUM UPGRADES & SWEEPING HILLTOP VIEWS Move-in ready and beautifully upgraded, this new Woodside model in prestigious Gleneagles Estates offers high-end finishes, smart home features, and immediate availability-NO NEW CONSTRUCTION WAIT! Positioned on a coveted 65,000 premium hilltop lot with sweeping, unobstructed views for miles on both sides. Sophisticated & Spacious! Open-concept layout with soaring ceilings, premium flooring, and a dramatic 36" fireplace. A 9' lookout basement with large windows floods the space with natural light and adds endless potential. Gourmet Kitchen! Chef-inspired design with Group 3 white cabinetry, quartz countertops, Samsung Bespoke fridge (2024), stainless appliances, and upgraded ventilation. Elegant Owner's Suite! Spa-like retreat with frameless glass shower, designer tile, and custom lighting throughout. Premium Details Throughout! Modern staircase, designer lighting, new highly rated GE/Whirlpool laundry (2024), smart home tech, energy-efficient systems, and thoughtful electrical upgrades. Unbeatable Location! Nestled at the pinnacle of Gleneagles Estates with commanding views of Lemont's landscape-close to top-rated schools, downtown, dining, and major highways. Turnkey & Rare! With six figures of premium upgrades, premium elevated homesite, and no construction delay, this is a rare opportunity to own in one of Lemont's most sought-after communities!

    Zillow last checked:

    Listing updated:

    Listing courtesy of:

    Ron Donavon 630-740-5093,

    Keller Williams Inspire - Geneva

    Bought with:

    Ravi Jadia

    Compass

    Source: MRED as distributed by MLS GRID,MLS#: 12346056MLS Logo

    Facts & features

    Interior

    Bedrooms & bathrooms
    • Bedrooms: 4
    • Bathrooms: 3
    • Full bathrooms: 2
    • 1/2 bathrooms: 1
    Primary bedroom
    • Features: Flooring (Carpet), Bathroom (Full)
    • Level: Second
    • Area: 270 Square Feet
    • Dimensions: 18X15
    Bedroom 2
    • Features: Flooring (Carpet)
    • Level: Second
    • Area: 132 Square Feet
    • Dimensions: 11X12
    Bedroom 3
    • Features: Flooring (Carpet)
    • Level: Second
    • Area: 143 Square Feet
    • Dimensions: 11X13
    Bedroom 4
    • Features: Flooring (Carpet)
    • Level: Second
    • Area: 132 Square Feet
    • Dimensions: 11X12
    Den
    • Level: Main
    • Area: 154 Square Feet
    • Dimensions: 11X14
    Dining room
    • Features: Flooring (Vinyl)
    • Level: Main
    • Area: 176 Square Feet
    • Dimensions: 11X16
    Eating area
    • Features: Flooring (Vinyl)
    • Level: Main
    • Area: 66 Square Feet
    • Dimensions: 11X6
    Family room
    • Features: Flooring (Vinyl)
    • Level: Main
    • Area: 288 Square Feet
    • Dimensions: 18X16
    Kitchen
    • Features: Kitchen (Eating Area-Table Space, Island, Pantry-Butler, Pantry-Walk-in), Flooring (Vinyl)
    • Level: Main
    • Area: 168 Square Feet
    • Dimensions: 14X12
    Laundry
    • Features: Flooring (Vinyl)
    • Level: Main
    • Area: 54 Square Feet
    • Dimensions: 9X6
    Living room
    • Features: Flooring (Vinyl)
    • Level: Main
    • Area: 121 Square Feet
    • Dimensions: 11X11
    Other
    • Features: Flooring (Vinyl)
    • Level: Main
    • Area: 80 Square Feet
    • Dimensions: 10X8
    Heating
    • Natural Gas
    Cooling
    • Central Air
    Appliances
    • Included: Microwave, Dishwasher, Washer, Dryer, Disposal, Stainless Steel Appliance(s), Cooktop, Oven, Range Hood
    • Laundry: Main Level, Gas Dryer Hookup
    Features
    • Cathedral Ceiling(s), Walk-In Closet(s), High Ceilings, Open Floorplan
    • Basement: Unfinished,Bath/Stubbed,Partial Exposure,9 ft + pour,Full,Daylight
    • Number of fireplaces: 1
    • Fireplace features: Gas Log, Family Room
    Interior area
    • Total structure area: 0
    • Total interior livable area: 3,277 sqft

    Property

    Parking
    • Total spaces: 2
    • Parking features: Concrete, Garage Door Opener, On Site, Garage Owned, Attached, Garage
    • Attached garage spaces: 2
    • Has uncovered spaces: Yes
    Accessibility
    • Accessibility features: No Disability Access
    Features
    • Stories: 2
    • Patio & porch: Porch
    Lot
    • Size: 8,438 sqft
    Details
    • Parcel number: 22263010030000
    • Special conditions: Home Warranty

    Construction

    Type & style
    • Home type: SingleFamily
    • Property subtype: Single Family Residence
    Materials
    • Other
    • Foundation: Concrete Perimeter
    • Roof: Asphalt
    Condition
    • New construction: No
    • Year built: 2024
    Details
    • Builder model: WOODSIDE
    • Warranty included: Yes

    Utilities & green energy

    • Electric: Circuit Breakers, 200+ Amp Service
    • Sewer: Public Sewer
    • Water: Public

    Community & neighborhood

    Community
    • Community features: Park, Curbs, Sidewalks, Street Lights
    Location
    • Region: Lemont
    • Subdivision: Gleneagles

    HOA & financial

    HOA
    • Has HOA: Yes
    • HOA fee: $54 monthly
    • Services included: Other

    Other

    Other facts
    • Listing terms: Cash
    • Ownership: Fee Simple w/ HO Assn.

    Price history

    DateEventPrice
    5/31/2025Sold$895,000$273/sqft
    Source: MRED as distributed by MLS GRID #12346056 Report a problem
    5/10/2025Contingent$895,000$273/sqft
    Source: MRED as distributed by MLS GRID #12346056 Report a problem
    5/6/2025Listed for sale$895,000+17.3%$273/sqft
    Source: MRED as distributed by MLS GRID #12346056 Report a problem
    11/22/2024Sold$763,274+0.3%$233/sqft
    Source: MRED as distributed by MLS GRID #12007294 Report a problem
    3/25/2024Pending sale$761,142$232/sqft
    Source: MRED as distributed by MLS GRID #12007294 Report a problem
    3/12/2024Listing removed--
    Source: Pulte Report a problem
    3/4/2024Listed for sale--
    Source: Pulte Report a problem

    Public tax history

    Tax history is unavailable.

    Neighborhood: 60439

    Nearby schools

    GreatSchools rating
    Schools provided by the listing agent
    • Elementary: Oakwood Elementary School
    • Middle: Old Quarry Middle School
    • High: Lemont Twp High School
    • District: 113A

    Source: MRED as distributed by MLS GRID. This data may not be complete. We recommend contacting the local school district to confirm school assignments for this home.

    Get a cash offer in 3 minutes
    Find out how much your home could sell for in as little as 3 minutes with a no-obligation cash offer.
    Estimated market value
    $946,900
    Get a cash offer in 3 minutes
    Find out how much your home could sell for in as little as 3 minutes with a no-obligation cash offer.
    Estimated market value
    $946,900