Welcome home to Gleneagles in Lemont school district! We offer open concept plans for today's lifestyle. Our Estate Series presents the Willwood, a beautiful family home with a soaring two-story ceiling in the gathering room. This home comes with a large unfinished 9' basement with bathroom plumbing rough-in. Your 3-car garage has plenty of storage. Your chef's kitchen is complete with built-in Kitchen Aid SS appliances, tile backsplash, a large island with room for seating, plus a walk-in pantry. Cozy up to the stone floor-to-ceiling fireplace in the gathering room. Enjoy your morning coffee in the bright airy sunroom. You have a formal separate dining room for special occasions and a flex room that you can use as a home office, additional bedroom and more. Escape to your spacious owner's suite, tucked away for your privacy. Your ensuite bath includes a separate tiled shower with glass door, a double bowl vanity with Quartz counters and more. Homesite 125. Photos of similar home shown with some options not available in this home at this price. This sold home includes he optional first-floor bedroom and full bath, 9" look/out basement with bath plumbing rough-in, 3-car garage and other upgades.
Pending
$849,679
12538 Eileen St, Lemont, IL 60439
5beds
3,404sqft
Single Family Residence
Built in 2025
10,800 Square Feet Lot
$-- Zestimate®
$250/sqft
$54/mo HOA
What's special
- 283 days
- 25
- 0
Zillow last checked:
Listing updated:
Listed by:
Nicholas Solano 630-427-5444,
Twin Vines Real Estate Svcs
Source: MRED as distributed by MLS GRID,MLS#: 12530363
Facts & features
Interior
Bedrooms & bathrooms
- Bedrooms: 5
- Bathrooms: 4
- Full bathrooms: 3
- 1/2 bathrooms: 1
Rooms
- Room types: Bedroom 5, Den, Eating Area, Great Room
Primary bedroom
- Features: Bathroom (Full)
- Level: Second
- Area: 224 Square Feet
- Dimensions: 16X14
Bedroom 2
- Level: Second
- Area: 143 Square Feet
- Dimensions: 13X11
Bedroom 3
- Level: Second
- Area: 156 Square Feet
- Dimensions: 13X12
Bedroom 4
- Level: Second
- Area: 144 Square Feet
- Dimensions: 12X12
Bedroom 5
- Level: Main
- Area: 121 Square Feet
- Dimensions: 11X11
Den
- Level: Main
- Area: 121 Square Feet
- Dimensions: 11X11
Dining room
- Level: Main
- Area: 180 Square Feet
- Dimensions: 15X12
Eating area
- Level: Main
- Area: 84 Square Feet
- Dimensions: 12X7
Great room
- Level: Main
- Area: 256 Square Feet
- Dimensions: 16X16
Kitchen
- Features: Kitchen (Eating Area-Breakfast Bar, Eating Area-Table Space, Island, Pantry-Walk-in)
- Level: Main
- Area: 168 Square Feet
- Dimensions: 14X12
Laundry
- Level: Second
- Area: 49 Square Feet
- Dimensions: 7X7
Heating
- Natural Gas
Cooling
- Central Air
Appliances
- Included: Range, Microwave, Dishwasher, Disposal, Stainless Steel Appliance(s), Cooktop, Oven, Range Hood
- Laundry: Upper Level
Features
- Cathedral Ceiling(s), 1st Floor Bedroom, 1st Floor Full Bath, Walk-In Closet(s), Open Floorplan
- Basement: Unfinished,Bath/Stubbed,Partial Exposure,9 ft + pour,Full,Daylight
Interior area
- Total structure area: 0
- Total interior livable area: 3,404 sqft
Property
Parking
- Total spaces: 3
- Parking features: Concrete, Tandem, Yes, Garage Owned, Attached, Garage
- Attached garage spaces: 3
Accessibility
- Accessibility features: No Disability Access
Features
- Stories: 2
Lot
- Size: 10,800 Square Feet
Details
- Parcel number: 22263010020000
- Special conditions: Home Warranty
Construction
Type & style
- Home type: SingleFamily
- Property subtype: Single Family Residence
Materials
- Brick
Condition
- New Construction
- New construction: Yes
- Year built: 2025
Details
- Builder model: WILLWOOD
- Warranty included: Yes
Utilities & green energy
- Sewer: Public Sewer
- Water: Public
Community & HOA
Community
- Subdivision: Gleneagles
HOA
- Has HOA: Yes
- Services included: Other
- HOA fee: $54 monthly
Location
- Region: Lemont
Financial & listing details
- Price per square foot: $250/sqft
- Date on market: 12/9/2025
- Ownership: Fee Simple w/ HO Assn.
Estimated market value
Not available
Estimated sales range
Not available
Not available
Price history
| Date | Event | Price |
|---|---|---|
| 5/22/2026 | Pending sale | $849,679$250/sqft |
Source:  MRED as distributed by MLS GRID #12530363 Report a problem MRED as distributed by MLS GRID #12530363 Report a problem | ||
| 5/20/2026 | Listing removed | $849,679$250/sqft |
Source: MRED as distributed by MLS GRID #12530363 Report a problem | ||
| 12/16/2025 | Pending sale | $849,679$250/sqft |
Source: MRED as distributed by MLS GRID #12530363 Report a problem | ||
| 12/9/2025 | Contingent | $849,679$250/sqft |
Source: MRED as distributed by MLS GRID #12530363 Report a problem | ||
| 12/9/2025 | Listed for sale | $849,679+30.1%$250/sqft |
Source: MRED as distributed by MLS GRID #12530363 Report a problem | ||
| 12/9/2025 | Listing removed | $652,990$192/sqft |
Source:  Pulte Report a problem Pulte Report a problem | ||
| 12/4/2025 | Price change | $652,990+0.3%$192/sqft |
Source: Pulte Report a problem | ||
| 11/2/2025 | Price change | $650,990+0.3%$191/sqft |
Source: Pulte Report a problem | ||
| 10/4/2025 | Price change | $648,990-24.1%$191/sqft |
Source: Pulte Report a problem | ||
| 9/9/2025 | Price change | $854,871+32.1%$251/sqft |
Source: MRED as distributed by MLS GRID #12467591 Report a problem | ||
| 9/4/2025 | Price change | $646,990+0.3%$190/sqft |
Source: Pulte Report a problem | ||
| 8/7/2025 | Price change | $644,990-24.6%$189/sqft |
Source: Pulte Report a problem | ||
| 6/12/2025 | Price change | $854,871+32.7%$251/sqft |
Source: MRED as distributed by MLS GRID #12391995 Report a problem | ||
| 5/3/2025 | Price change | $643,990-24.7%$189/sqft |
Source: Pulte Report a problem | ||
| 5/1/2025 | Price change | $854,870+33.4%$251/sqft |
Source: MRED as distributed by MLS GRID #12323925 Report a problem | ||
| 4/3/2025 | Price change | $640,990-24.8%$188/sqft |
Source: Pulte Report a problem | ||
| 3/31/2025 | Price change | $851,870+33.1%$250/sqft |
Source: MRED as distributed by MLS GRID #12323925 Report a problem | ||
| 3/29/2025 | Listed for sale | $639,990$188/sqft |
Source: Pulte Report a problem | ||
Public tax history
Tax history is unavailable.
Monthly payment
Est. payment
Payment breakdown
Explore the cost of this home by adjusting the details. Changes won't be saved.Climate risks
Neighborhood: 60439
Nearby schools
Schools provided by the listing agent
- Elementary: Oakwood Elementary School
- Middle: Old Quarry Middle School
- High: Lemont Twp High School
- District: 113A
Source: MRED as distributed by MLS GRID. This data may not be complete. We recommend contacting the local school district to confirm school assignments for this home.
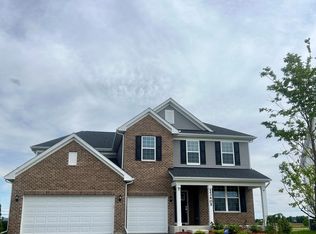
Similar homes
- $766,3774 bd3 ba3.2k sqft12585 Eileen St, Lemont, IL 60439Active
 MRED as distributed by MLS GRID
 - $924,3354 bd3 ba3.1k sqft12743 Maddox Dr, Lemont, IL 60439ActiveMRED as distributed by MLS GRID
- $785,3344 bd4 ba3.2k sqft12531 Rossaveal Way, Lemont, IL 60439Active
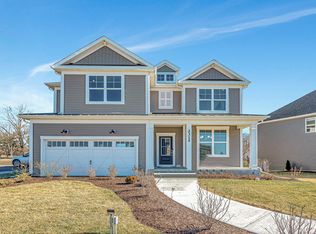 MRED as distributed by MLS GRID
 - from $672,9904 bd3 ba3.2k sqftWoodside Plan, Gleneagles, Lemont, IL 60439New Construction
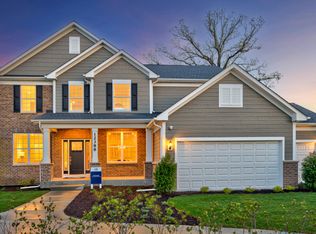 Pulte
Pulte
