Skip main navigation
Off market
  • $703,600

    12522 River Birch Dr, Riverview, FL 33569

    6beds
    3,429sqft
    SingleFamily
    Built in 2000
    0.34 Acres Lot
    $703,600 Zestimate®
    $205/sqft
    $5,139 Estimated rent

    Home value

    $703,600

    $661,000 - $746,000

    $5,139/mo

    Zestimate® history
    Loading
    Loading...

    Owner options

    List your home for rent

    $5,139/mo

    Rent Zestimate®

    Find your next renter with Zillow Rental Manager. Plus, with online applications, you can quickly screen prospective tenants – for free.

    Learn more

    $5,139/mo

    Rent Zestimate®

    Refinance and save

    $4,878/mo

    Est. payment

    Refinancing to a lower rate could help reduce your monthly payments and save thousands over the life of the loan.

    See today's rates

    $4,878/mo

    Est. payment

    Explore your selling options

    Work with a Zillow partner agent

    Leverage their expertise and Zillow's premium Showcase listings to get your home seen by more buyers.

    Get started

    List with your own agent

    Get your home in front of millions of buyers by listing it on Zillow.

    Learn how to do it

    Sell it yourself

    Take full control of how buyers see your home on Zillow by listing For Sale by Owner (FSBO).

    List your home

    What's special

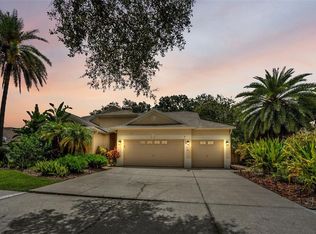
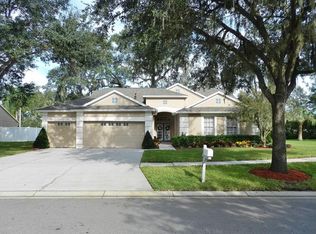
    Lovely updated home in the gated community of Riverglen! On a quiet loop street at the back of the neighborhood sitting on a large .34 acre lot! Updates throughout include: 2015 - new kitchen appliances, porcelain tile, new carpet, interior paint & plantation shutters & in 2016 - exterior paint, seamless gutters, pool screens & lanai pavers as well as the pavered patio & fire pit! NEW ROOF IN 2014! WOW! This home is move-in ready! Entering the home you will fall in love with the bright open floor plan! Trendy wood-look tile floor features throughout the living areas, talk about easy cleaning with the luxury of a designer look! The open family room boasts a lovely built-in entertainment center & sliders leading to the lanai! Entertaining guests will be a breeze in the spacious dining room accented with chair rail molding & featuring access to the kitchen! The gourmet kitchen boasts granite counters, center island, stainless appliances including gas range & stylish white cabinets with glass inserts & crown molding! Split plan keeps master secluded & offering a large en-suite with walk-in closet, his & hers sinks, garden tub & separate shower! Three more bedrooms are downstairs for the little ones! Upstairs is a wonderful guest retreat or in-law suite with open loft area & two more bedrooms, one with attached en-suite! Wait until you step outside! Screened & pavered lanai with sparkling swimming pool & spa & a yard beyond with fire-pit! Community offers tennis courts, playground, racquetball courts.

    This property is not currently displayed as for sale or rent on Zillow. This may be different from what's on other websites or public sources.
    Facts & features

    Interior

    Bedrooms & bathrooms
    • Bedrooms: 6
    • Bathrooms: 5
    • Full bathrooms: 4
    • 1/2 bathrooms: 1
    Heating
    • Other
    Cooling
    • Central
    Appliances
    • Laundry: Inside, Laundry Room
    Features
    • Ceiling Fans(s), Living Room/Dining Room Combo, Master Bedroom Downstairs, Split Bedroom, Crown Molding, Walk-In Closet(s), Window Treatments, Unfurnished, Open Floorplan, Solid Wood Cabinets, Eating Space In Kitchen, Built in Features, Stone Counters, Thermostat
    • Flooring: Tile, Other, Carpet, Concrete, Hardwood
    • Windows: Blinds, Shutters
    Interior area
    • Structure area source: Public Records
    • Total interior livable area: 3,429 sqft

    Property

    Parking
    • Parking features: Garage
    Features
    • Patio & porch: Covered, Screened
    • Exterior features: Stucco
    • Pool features: Child Safety Fence, Heated, Salt Water, Auto Cleaner, Tile, Outside Bath Access, Screen Enclosure, In Ground, Lighting
    • Has spa: Yes
    • Spa features: Swim Spa, Heated, In Ground
    Lot
    • Size: 0.34 Acres
    • Features: Oversized Lot, In County, Street Paved, Sidewalk
    • Residential vegetation: Mature Landscaping, Trees/Landscaped
    Details
    • Parcel number: 2030152SM000001001260U
    • Zoning: PD

    Construction

    Type & style
    • Home type: SingleFamily
    • Architectural style: Contemporary
    Materials
    • masonry
    • Roof: Composition
    Condition
    • Year built: 2000

    Utilities & green energy

    • Utilities for property: Cable Available, Public, Gas, Electricity Available

    Community & HOA

    Community
    • Security: Gated Community, Security System Owned, Smoke Detector(s), Security System, Security Lights, Security Gate, Fire Alarm
    HOA
    • Has HOA: Yes
    • Amenities included: Fence Restrictions, Gated, Playground, Tennis Court(s), Park, Maintenance
    • HOA fee: $26 monthly
    Location
    • Region: Riverview

    Financial & listing details

    • Price per square foot: $205/sqft
    • Tax assessed value: $538,142
    • Annual tax amount: $6,992

    Price history

    DateEventPrice
    8/2/2018Sold$405,000+1.3%$118/sqft
    Source: Public Record Report a problem
    6/15/2018Listed for sale$400,000+21.2%$117/sqft
    Source: SIGNATURE REALTY ASSOCIATES #T3113387 Report a problem
    2/20/2015Sold$329,900$96/sqft
    Source: Public Record Report a problem
    1/10/2015Price change$329,900-3.8%$96/sqft
    Source: COWEN PROPERTY GROUP (780054) #T2726792 Report a problem
    11/16/2014Listed for sale$342,900+29.9%$100/sqft
    Source: COWEN PROPERTY GROUP (780054) #T2726792 Report a problem
    9/17/2009Sold$264,000-35%$77/sqft
    Source: Public Record Report a problem
    4/19/2005Sold$406,000+32.5%$118/sqft
    Source: Public Record Report a problem
    8/26/2003Sold$306,300+494.8%$89/sqft
    Source: Public Record Report a problem
    11/23/1999Sold$51,500$15/sqft
    Source: Public Record Report a problem

    Public tax history

    YearProperty taxesTax assessment
    2025$6,992 +8.6%$392,136 +2.9%
    2024$6,439 +7.2%$381,085 +6.6%
    2023$6,007 +4.1%$357,523 +3%
    2022$5,773 +1%$347,110 +3%
    2021$5,714 +1.9%$337,000 +1.4%
    2020$5,609 -2.7%$332,347 +2.3%
    2019$5,762 $324,875 +7.9%
    2018$5,762 +9.1%$301,070 +2.1%
    2017$5,281 +1.2%$294,878 +2%
    2016$5,216 +0.7%$289,007 +6.6%
    2015$5,183 +36.3%$271,105 +27.3%
    2014$3,802 $212,891 +1.5%
    2013$3,802 +0.4%$209,745 +1.7%
    2012$3,786 -4.2%$206,239 -3.6%
    2011$3,952 +1.6%$214,041 +0.7%
    2010$3,890 -27.3%$212,550 -24%
    2009$5,347 -9.3%$279,549 -8.7%
    2008$5,896 -22%$306,151 -13.1%
    2007$7,559 -6.8%$352,280 +1.5%
    2006$8,108 +36.2%$346,963 +30.6%
    2005$5,951 $265,750 +3%
    2004-- $258,010 +19.4%
    2003-- $216,079 +2.4%
    2002-- $211,015 +1.6%
    2001-- $207,692 +365.4%
    2000$1,622 $44,625
    Find assessor info on the county website

    Neighborhood: Riverglen of Brandon

    Nearby schools

    GreatSchools rating
    Schools provided by the listing agent
    • Elementary: Boyette Springs-HB
    • Middle: Barrington Middle
    • High: Riverview-HB

    Source: The MLS. This data may not be complete. We recommend contacting the local school district to confirm school assignments for this home.

    Get a cash offer in 3 minutes
    Find out how much your home could sell for in as little as 3 minutes with a no-obligation cash offer.
    Estimated market value
    $703,600
    Get a cash offer in 3 minutes
    Find out how much your home could sell for in as little as 3 minutes with a no-obligation cash offer.
    Estimated market value
    $703,600