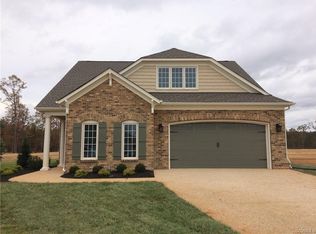
The Milan is a first floor owner's suite floor plan. It includes the following exceptional features: Front covered porch Mudroom with ceramic tile and optional built-in cubbies Formal dining room with coffered ceiling, chair railing, and picture-frame molding First floor study with optional french doors and bookcases First floor laundry with ceramic tile and optional cabinets and sink Designer Kitchen with walk-in pantry & gourmet island with granite counter-tops Spacious first floor owner's suite bedroom with tray ceiling, walk in closet, soaking tub, walk-in tile shower, and dual vanity with 2 sinks Breakfast area has lots of windows for natural light Family room includes a vented gas fireplace with slate hearth and surround Aggregate patio off the breakfast area with option for a covered patio Hardwood flooring included in the foyer, study, dining room, kitchen, powder room, breakfast area, and family room 3 secondary bedrooms, balcony over looking the family room, 1 jack and jill bath, and 1 en suite bath on the second floor Plenty of unfinished walk-in storage on the second floor with option to finish as owner's suite #2 with 2 walk-in closets and luxury tile bath
This property is not currently displayed as for sale or rent on Zillow. This may be different from what's on other websites or public sources.