SELLER Offering $10,000 Credit Towards BUYER’S Closing Costs & Prepaids with Acceptable Offer!!! This Immaculate Pool Residence is nestled on a PERFECTLY manicured PREMIER lot in the Westwood Lakes Community, a HIGHLY desirable 33626 neighborhood of Tampa with "A" RATED Schools!! A MUST SEE! Presenting over $35,000 in recent enriching upgrades, this Residence PERFECTLY encapsulates the WOW-FACTOR, including a NEWER Dimensional Shingle ROOF (2020)! This home also comes FULLY FURNISHED – including large screen TVs, Precor Elliptical Machine, Patio Furniture & Interior Furniture! (Seller will happily remove anything upon request). This BRIGHT & AIRY home is perfectly located near the FRONT entrance of the community, allowing for a QUICK drive to & from this stunning home, park, trail & pickleball courts! This DESIRABLE split floorplan offers 4 Bedrooms + 3 Full Bathrooms (one with direct access outside to yard & pavered path to pool) + Formal Living Room (currently used as an office) + Formal Dining Room + Open Kitchen with Breakfast Nook & Pantry + Spacious Family Room + SENSATIONAL outdoor living space including a LARGE Elongated Covered lanai & HEATED Pool (Newer Electric Heater 2020), PERFECT for entertaining!! Elegant features decorate this home, including Stunning NEWER Plantation Shutters (2020) & NEWER Custom Sliding Door Shades (2020), Granite Countertops, 5 ¼” Baseboards, and NEWER Interior Designer Paint (2020)! The generous OPEN kitchen features fashionable 42” Cabinetry + Stylish Granite Countertops + Ample Bar Stool Seating + Natural Gas Range + all Stainless-Steel Appliances, including a NEWER Frigidaire Kitchen Refrigerator (2020) – a CHEF’S DELIGHT!! The beautifully designed floor plan offers FLEXIBILITY for a GUEST SUITE, LEARNING CENTER, WORKOUT room or MULTIPLE OFFICE spaces for today’s lifestyle! Enjoy the magnificent RESORT OUTDOOR LIFESTYLE this home offers by splashing into this FANTASTIC Spacious Pool, sitting poolside on the EXPANSIVE lanai with three NEWER Ceiling Fans (2020) or enjoying the abundance of OUTDOOR space & Privacy Landscaping - a tropical PARADISE!!! Brilliant Finishes Include: Newer Water Softener (2020) + Newer LG Washer & Dryer (2020) + Newer Exterior Ring Camera System (2020) + Newer Frigidaire Garage Refrigerator (2020) + Patio 70” 4K LG TV (2022) + Family Room 75” 4K LG TV with Samsung Soundbar (2020) + so much more! LOCATION, LOCATION, LOCATION!!! Westwood Lakes Community offers residents TOP-RATED “A” Schools (Bryant Elementary, Farnell Middle & Sickles High School), a Community Park with Pickleball, Playground, Covered Pavilion, Large Multi-use Field, Picturesque Paved Trails among large acres of pine trees, grass, wetlands, and freshwater lakes, Reclaimed Water & Natural Gas! This community is located just minutes from the chic Westchase Downtown (which includes coffee shops, restaurants, bars, retail, & more!), Westchase Public Golf Course, the Maureen B. Gauzza Public Library, multiple grocery stores, banks, fitness centers, doctors, dentists & so much more! Centrally located near Tampa International Airport, Major Shopping Malls, Interstates & Award-Winning Beaches! LOW HOA & NO CDD! NO flood insurance required. (This home stayed High & Dry from both Hurricane Helene & Milton. Street stayed dry as well.) A One-Year American Home Shield (AHS) Home Warranty Included! Enjoy a RESORT LIFESTYLE EVERYDAY!!
Sold for $700,000
$700,000
12524 LEATHERLEAF DRIVE, TAMPA, FL 33626
4beds
2,416sqft
Single Family Residence
Built in 2000
7,992 Square Feet Lot
$688,700 Zestimate®
$290/sqft
$4,432 Estimated rent
Home value
$688,700
$634,000 - $744,000
$4,432/mo
Zestimate® history
Owner options
List your home for rent
$4,432/mo
Rent Zestimate®
Find your next renter with Zillow Rental Manager. Plus, with online applications, you can quickly screen prospective tenants – for free.
$4,432/mo
Rent Zestimate®
Refinance and save
$4,871/mo
Est. payment
Refinancing to a lower rate could help reduce your monthly payments and save thousands over the life of the loan.
$4,871/mo
Est. payment
Explore your selling options
Work with a Zillow partner agent
Leverage their expertise and Zillow's premium Showcase listings to get your home seen by more buyers.
Get startedList with your own agent
Get your home in front of millions of buyers by listing it on Zillow.
Learn how to do itSell it yourself
Take full control of how buyers see your home on Zillow by listing For Sale by Owner (FSBO).
List your homeWhat's special
Heated poolGranite countertopsElegant featuresSpacious family roomLarge elongated covered lanaiSensational outdoor living spaceBright and airy
Zillow last checked:
Listing updated:
Listed by:
Kimberly Janowiak P A 727-686-5186,
FUTURE HOME REALTY INC 813-855-4982
Bought with:
Kimberly Janowiak P A, 3239499
FUTURE HOME REALTY INC
Source: Stellar MLS,MLS#: TB8413007 Originating MLS: Suncoast Tampa
Originating MLS: Suncoast Tampa
Facts & features
Interior
Bedrooms & bathrooms
- Bedrooms: 4
- Bathrooms: 3
- Full bathrooms: 3
Rooms
- Room types: Family Room, Dining Room, Living Room, Utility Room
Primary bedroom
- Features: Ceiling Fan(s), Walk-In Closet(s)
- Level: First
- Area: 312 Square Feet
- Dimensions: 24x13
Bedroom 1
- Features: Ceiling Fan(s), Built-in Closet
- Level: First
- Area: 143 Square Feet
- Dimensions: 13x11
Bedroom 2
- Features: Ceiling Fan(s), Built-in Closet
- Level: First
- Area: 144 Square Feet
- Dimensions: 12x12
Bedroom 3
- Features: Ceiling Fan(s), Built-in Closet
- Level: First
- Area: 132 Square Feet
- Dimensions: 12x11
Dinette
- Level: First
- Area: 156 Square Feet
- Dimensions: 13x12
Dining room
- Level: First
- Area: 169 Square Feet
- Dimensions: 13x13
Family room
- Level: First
- Area: 300 Square Feet
- Dimensions: 20x15
Kitchen
- Features: Breakfast Bar, Pantry, Granite Counters
- Level: First
- Area: 104 Square Feet
- Dimensions: 13x8
Laundry
- Level: First
- Area: 48 Square Feet
- Dimensions: 8x6
Living room
- Level: First
- Area: 208 Square Feet
- Dimensions: 16x13
Heating
- Central
Cooling
- Central Air
Appliances
- Included: Dishwasher, Disposal, Dryer, Gas Water Heater, Microwave, Range, Refrigerator, Washer, Water Softener
- Laundry: Inside, Laundry Room
Features
- Ceiling Fan(s), Eating Space In Kitchen, Kitchen/Family Room Combo, Living Room/Dining Room Combo, Open Floorplan, Primary Bedroom Main Floor, Split Bedroom, Stone Counters, Thermostat, Walk-In Closet(s)
- Flooring: Carpet, Laminate, Tile
- Doors: Sliding Doors
- Windows: Blinds, Drapes, Shutters, Window Treatments
- Has fireplace: No
Interior area
- Total structure area: 3,431
- Total interior livable area: 2,416 sqft
Property
Parking
- Total spaces: 3
- Parking features: Driveway, Garage Door Opener
- Attached garage spaces: 3
- Has uncovered spaces: Yes
- Details: Garage Dimensions: 28x21
Features
- Levels: One
- Stories: 1
- Patio & porch: Enclosed, Screened
- Exterior features: Irrigation System, Lighting, Rain Gutters, Sidewalk
- Has private pool: Yes
- Pool features: Heated, In Ground, Lighting, Screen Enclosure
- Has view: Yes
- View description: Trees/Woods
Lot
- Size: 7,992 Square Feet
- Dimensions: 72 x 111
- Features: In County, Landscaped, Sidewalk
- Residential vegetation: Mature Landscaping, Trees/Landscaped
Details
- Parcel number: U06281704500000200006.0
- Zoning: PD
- Special conditions: None
Construction
Type & style
- Home type: SingleFamily
- Architectural style: Contemporary
- Property subtype: Single Family Residence
Materials
- Block
- Foundation: Block
- Roof: Shingle
Condition
- Completed
- New construction: No
- Year built: 2000
Utilities & green energy
- Sewer: Public Sewer
- Water: Public
- Utilities for property: Cable Available, Electricity Connected, Natural Gas Connected, Public, Sewer Connected, Street Lights, Underground Utilities, Water Connected
Green energy
- Water conservation: Irrigation-Reclaimed Water
Community & HOA
Community
- Features: Deed Restrictions, Park, Playground, Sidewalks
- Security: Smoke Detector(s)
- Pet fee: $0 monthly
- Subdivision: WESTWOOD LAKES PH 1A
HOA
- Has HOA: Yes
- Amenities included: Park, Playground
- Services included: Manager
- HOA fee: $60 monthly
- HOA name: Resource Property Management / Liza Tholen
- HOA phone: 727-796-5900
Location
- Region: Tampa
Financial & listing details
- Price per square foot: $290/sqft
- Tax assessed value: $493,783
- Annual tax amount: $6,899
- Date on market: 8/14/2025
- Cumulative days on market: 47 days
- Listing terms: Cash,Conventional,FHA,VA Loan
- Ownership: Fee Simple
- Total actual rent: 0
- Electric utility on property: Yes
- Road surface type: Paved, Asphalt
Price history
| Date | Event | Price |
|---|---|---|
| 10/15/2025 | Sold | $700,000-1.4%$290/sqft |
Source:  Stellar MLS #TB8413007 Report a problem Stellar MLS #TB8413007 Report a problem | ||
| 9/11/2025 | Pending sale | $710,000$294/sqft |
Source: Stellar MLS #TB8413007 Report a problem | ||
| 9/8/2025 | Price change | $710,000-3.4%$294/sqft |
Source: Stellar MLS #TB8413007 Report a problem | ||
| 8/14/2025 | Listed for sale | $735,000+3.2%$304/sqft |
Source: Stellar MLS #TB8413007 Report a problem | ||
| 7/30/2025 | Listing removed | $712,000$295/sqft |
Source: Stellar MLS #TB8405749 Report a problem | ||
| 7/10/2025 | Listed for sale | $712,000+53.1%$295/sqft |
Source: Stellar MLS #TB8405749 Report a problem | ||
| 9/9/2020 | Sold | $465,000$192/sqft |
Source: Public Record Report a problem | ||
| 8/10/2020 | Pending sale | $465,000$192/sqft |
Source: RE/MAX ACTION FIRST OF FLORIDA #T3253097 Report a problem | ||
| 8/10/2020 | Price change | $465,000+3.4%$192/sqft |
Source: RE/MAX ACTION FIRST OF FLORIDA #T3253097 Report a problem | ||
| 7/14/2020 | Pending sale | $449,900$186/sqft |
Source: RE/MAX ACTION FIRST OF FLORIDA #T3253097 Report a problem | ||
| 7/11/2020 | Listed for sale | $449,900+25%$186/sqft |
Source: RE/MAX ACTION FIRST OF FLORIDA #T3253097 Report a problem | ||
| 10/15/2014 | Sold | $360,000+2.9%$149/sqft |
Source: Public Record Report a problem | ||
| 9/29/2004 | Sold | $349,900+36.1%$145/sqft |
Source: Public Record Report a problem | ||
| 11/2/2002 | Sold | $257,000+18.5%$106/sqft |
Source: Public Record Report a problem | ||
| 10/24/2000 | Sold | $216,900+45.9%$90/sqft |
Source: Public Record Report a problem | ||
| 8/11/1999 | Sold | $148,700$62/sqft |
Source: Public Record Report a problem | ||
Public tax history
| Year | Property taxes | Tax assessment |
|---|---|---|
| 2025 | $7,419 +7.5% | $401,883 +2.9% |
| 2024 | $6,900 +3.3% | $390,557 +3% |
| 2023 | $6,680 +3.4% | $379,182 +3% |
| 2022 | $6,458 +1.7% | $368,138 +3% |
| 2021 | $6,347 +18.7% | $357,416 +18% |
| 2020 | $5,346 +2.5% | $302,931 +2.3% |
| 2019 | $5,217 | $296,120 +1.9% |
| 2018 | $5,217 -3.9% | $290,599 -4.2% |
| 2017 | $5,428 +1.2% | $303,430 +8.8% |
| 2016 | $5,366 +1.3% | $278,768 +2.9% |
| 2015 | $5,299 -13.8% | $270,933 -1% |
| 2014 | $6,147 | $273,720 +10% |
| 2013 | $6,147 +15.2% | $248,836 +9.6% |
| 2012 | $5,337 -4.9% | $226,988 -5.5% |
| 2011 | $5,615 -4.4% | $240,223 -5.6% |
| 2010 | $5,870 +3.8% | $254,558 +4.8% |
| 2009 | $5,656 -15.7% | $242,838 -17.5% |
| 2008 | $6,709 -7.3% | $294,203 -9.5% |
| 2007 | $7,239 -9.8% | $325,106 -2.3% |
| 2006 | $8,023 +17.8% | $332,836 +23.9% |
| 2005 | $6,810 | $268,627 +25.7% |
| 2004 | -- | $213,628 +9.1% |
| 2003 | -- | $195,740 +11.7% |
| 2002 | -- | $175,267 -4.9% |
| 2001 | -- | $184,295 +12.5% |
| 2000 | $1,392 | $163,890 |
Find assessor info on the county website
Neighborhood: 33626
Nearby homes
- $633,2004 bd2 ba2.1k sqft12526 Leatherleaf Dr, Tampa, FL 33626Off Market
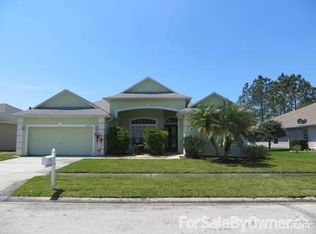
- $644,2004 bd2 ba2k sqft12522 Leatherleaf Dr, Tampa, FL 33626Off Market

- $575,1004 bd2 ba2.2k sqft12528 Leatherleaf Dr, Tampa, FL 33626Off Market
- $713,0004 bd3 ba2.4k sqft12520 Leatherleaf Dr, Tampa, FL 33626Off Market

- $666,7003 bd2 ba2.2k sqft12523 Leatherleaf Dr, Tampa, FL 33626Off Market
- $796,5004 bd3 ba2.8k sqft12525 Leatherleaf Dr, Tampa, FL 33626Off Market
- $741,8004 bd3 ba2.5k sqft12521 Leatherleaf Dr, Tampa, FL 33626Off Market
- $771,7004 bd3 ba2.4k sqft12527 Leatherleaf Dr, Tampa, FL 33626Off Market
Nearby schools
GreatSchools rating
- 10/10Bryant Elementary SchoolGrades: PK-5Distance: 0.8 mi
- 9/10Farnell Middle SchoolGrades: 6-8Distance: 0.8 mi
- 8/10Sickles High SchoolGrades: 9-12Distance: 3 mi
Schools provided by the listing agent
- Elementary: Bryant-HB
- Middle: Farnell-HB
- High: Sickles-HB
Source: Stellar MLS. This data may not be complete. We recommend contacting the local school district to confirm school assignments for this home.
Get a cash offer in 3 minutes
Find out how much your home could sell for in as little as 3 minutes with a no-obligation cash offer.
Estimated market value
$688,700
Get a cash offer in 3 minutes
Find out how much your home could sell for in as little as 3 minutes with a no-obligation cash offer.
Estimated market value
$688,700
- Florida
- Hillsborough County
- Tampa
- 33626
- 12524 LEATHERLEAF DRIVE
Nearby cities
Nearby neighborhoods
Nearby zip codes
Other Tampa Topics
