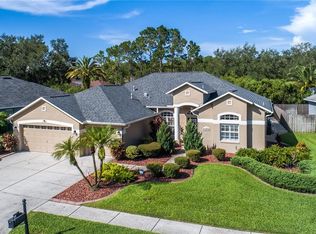
Located in Westwood Lakes subdivision: includes walking trails, Westwood Lakes Park (county park) with basketball courts, baseball playing area and kids playground, lakes, catch and release fishing. The subdivision is bordered by preserves areas. Westwood Lakes is located in a non-flood zone area and no sinkhole area. Mary E. Bryant Elementary and J. Crockett Farnell Middle School are 1 mile away (both are A rated schools since their inception 10 years ago). Bus stop for Mary E. Bryant Elementary and J. Crockett Farnell Middle School is a two minute walk from the house (7 houses away). 20 minutes to Tampa International Airport and about 30 minutes from Downtown Tampa and Clearwater Beach. Westchase and Eagles golf courses are minutes away. Close to Citrus Park Mall and restaurants. Publix and Winn Dixie within 5 minutes. HOA fees of $564 per year. Family friendly neighborhood with organized activities a couple of times a year (including the Spring Fling and Easter Egg Hunt). Natural gas community and reclaimed water irrigation (fixed monthly fee). Bird caged pool and spa: heat pump for heating the pool and/or spa, LED variable color lighting in pool and spa, upgraded pool equipment, salt chlorinator, and 2014 new acrylic deck. 2014 new acrylic front walkway and front porch area. 2013 new backyard 6 foot fence with two gates on aluminum frames. New front and side yard sod and adjusted sprinkler system. There is no grass in the backyard, backyard is mulched. Completely redone and upgraded kitchen: granite countertops, cherry wood 42 cabinets, 2 cabinets are pull-out pot and pan drawers, lazy Susan corner shelves, under cabinet lighting, with cabinet trail light and decorative crown, 2013 GE Profile gas cooktop with power boiler and griddle, new Bosch dishwasher, large undermount single bowl heavy gauge stainless steel sink, and HP disposal. Handscraped solid hardwood flooring in living room, dining area, kitchen, family room, hallway and one bedroom; top of the line laminate flooring in three bedrooms with top of the line padding; tile in both bathrooms and laundry room. There is no carpet in this house. 2007 upgraded SEER 13 Trane Air Conditioning unit; 2013 new all aluminum core, balanced ducting, and Teco sealed vents. Interior of the house re-painted in 2012 with Valspar Signature paint: satin on the walls and semi-gloss on trims. Artist painted scenes in two bedrooms. 10 foot ceilings throughout the house with an 18 foot tray ceiling in the living room; also 8 foot doors throughout the house. Master suite with sitting room area and french doors opening to the pool area; 2 person tub in the master bathroom. Living room and dining room area, as well as a family room adjacent to the kitchen.Additional property info: http://www.forsalebyowner.com/listing/4-bed-Single-Family-home-for-sale-by-owner-12526-Leatherleaf-Drive-33626/23984840?provider_id=28079
This property is off market, which means it's not currently listed for sale or rent on Zillow. This may be different from what's available on other websites or public sources.