Nestled in the prestigious Summerfield community, this exquisite Colonial-style residence, thoughtfully renovated in 2005, offers a Main Level and Upper Level Primary Bedrooms. With its elegant brick front, the home exudes curb appeal, inviting you to explore the high-end features within. Step inside to discover a spacious and open floor plan that seamlessly connects the living spaces, perfect for both entertaining and everyday living. The office addition off the living room, features cathedral ceiling, hardwood floors and 3 walls of windows. The gourmet kitchen is a chef's dream, boasting stainless steel appliances, a double oven, and a convenient island that encourages culinary creativity. The butler's pantry adds an extra touch of sophistication, while the built in island seating provides a cozy spot for morning coffee. The main level features a two story family room off the kitchen, complete with a gas fireplace, creating a warm ambiance for gatherings. A formal dining room and a separate living area offer additional spaces for entertaining. Retreat to the main level primary suite, where you'll find a spa-like bathroom featuring a soaking tub and a walk-in shower, complemented by elegant finishes. On the upper level you will find a second primary suite with his & her dressing areas and closets. There is also an additional bedroom with an ensuite bath on this level. The lower level is a true gem, featuring a daylight walkout design that leads to the beautifully fenced backyard. During the cold months of winter, the steam shower located in the bath on this level or the sauna in the room next it will keep you warm. The oversized 4th bedroom is found here, complete with windows that invite natural light. The expansive Rec Room is perfect for entertaining with a bar and a fireplace. Two separate storage areas are also located on this level. Outside, the property sits on a premium 0.33-acre lot, is backing onto a serene open common area. Enjoy the tranquility of the cul-de-sac location, enhanced by professional landscaping. The expansive deck and terrace provide an ideal setting for al fresco dining or simply unwinding in the hot tub. Additional highlights include energy-efficient Pella double-pane windows, 2 Zone HVAC replaced 2023, ventless gas fireplace, hardwood floors, and a main floor laundry for added convenience. The oversized attached heated garage (with remote for the heater) accommodates two vehicles, with ample driveway space for guests. This home is not just a residence; it's a lifestyle with kitchen and basement switches controlled by Alexa. Experience the perfect blend of luxury, comfort, and community in this exceptional property, where every detail has been meticulously crafted for your enjoyment.
Sold for $1,487,500
$1,487,500
12524 Summer Pl, Herndon, VA 20171
4beds
4,868sqft
Single Family Residence
Built in 1988
0.33 Acres Lot
$1,514,400 Zestimate®
$306/sqft
$5,733 Estimated rent
Home value
$1,514,400
$1.42M - $1.62M
$5,733/mo
Zestimate® history
Owner options
List your home for rent
$5,733/mo
Rent Zestimate®
Find your next renter with Zillow Rental Manager. Plus, with online applications, you can quickly screen prospective tenants – for free.
$5,733/mo
Rent Zestimate®
Refinance and save
$9,428/mo
Est. payment
Refinancing to a lower rate could help reduce your monthly payments and save thousands over the life of the loan.
$9,428/mo
Est. payment
Explore your selling options
Work with a Zillow partner agent
Leverage their expertise and Zillow's premium Showcase listings to get your home seen by more buyers.
Get startedList with your own agent
Get your home in front of millions of buyers by listing it on Zillow.
Learn how to do itSell it yourself
Take full control of how buyers see your home on Zillow by listing For Sale by Owner (FSBO).
List your homeWhat's special
Zillow last checked:
Listing updated:
Listed by:
Robyn Burdett 703-967-5899,
Real Broker, LLC
Bought with:
Marilyn Brennan, 0225140981
Long & Foster Real Estate, Inc.
Source: Bright MLS,MLS#: VAFX2261648
Facts & features
Interior
Bedrooms & bathrooms
- Bedrooms: 4
- Bathrooms: 5
- Full bathrooms: 4
- 1/2 bathrooms: 1
- Main level bathrooms: 2
- Main level bedrooms: 1
Rooms
- Room types: Living Room, Dining Room, Primary Bedroom, Bedroom 2, Bedroom 4, Kitchen, Den, 2nd Stry Fam Rm, Laundry, Other, Office, Recreation Room, Storage Room, Bathroom 2, Bathroom 3, Primary Bathroom, Half Bath
Primary bedroom
- Features: Flooring - HardWood, Walk-In Closet(s), Ceiling Fan(s)
- Level: Upper
- Area: 234 Square Feet
- Dimensions: 18 x 13
Primary bedroom
- Features: Flooring - Carpet, Walk-In Closet(s), Ceiling Fan(s)
- Level: Main
- Area: 204 Square Feet
- Dimensions: 17 x 12
Bedroom 2
- Features: Attached Bathroom, Flooring - Carpet, Window Treatments
- Level: Upper
- Area: 216 Square Feet
- Dimensions: 18 x 12
Bedroom 4
- Features: Flooring - Carpet
- Level: Lower
- Area: 280 Square Feet
- Dimensions: 20 x 14
Primary bathroom
- Features: Bathroom - Walk-In Shower, Built-in Features, Double Sink, Countertop(s) - Solid Surface
- Level: Upper
- Area: 150 Square Feet
- Dimensions: 10 x 15
Primary bathroom
- Features: Bathroom - Walk-In Shower, Double Sink
- Level: Main
- Area: 120 Square Feet
- Dimensions: 12 x 10
Bathroom 2
- Features: Bathroom - Tub Shower, Countertop(s) - Solid Surface, Flooring - Ceramic Tile
- Level: Upper
- Area: 60 Square Feet
- Dimensions: 12 x 5
Bathroom 3
- Features: Bathroom - Walk-In Shower, Hot Tub/Spa
- Level: Lower
Other
- Features: Flooring - HardWood, Cathedral/Vaulted Ceiling, Ceiling Fan(s), Fireplace - Gas, Built-in Features
- Level: Main
- Area: 570 Square Feet
- Dimensions: 30 x 19
Den
- Features: Attached Bathroom, Hot Tub/Spa
- Level: Lower
- Area: 196 Square Feet
- Dimensions: 14 x 14
Dining room
- Features: Flooring - HardWood, Formal Dining Room
- Level: Main
- Area: 168 Square Feet
- Dimensions: 14 x 12
Half bath
- Level: Main
Kitchen
- Features: Breakfast Bar, Double Sink, Flooring - HardWood, Kitchen Island, Lighting - LED, Recessed Lighting, Pantry
- Level: Main
- Area: 418 Square Feet
- Dimensions: 22 x 19
Laundry
- Features: Flooring - HardWood, Pantry, Built-in Features
- Level: Main
- Area: 78 Square Feet
- Dimensions: 13 x 6
Living room
- Features: Flooring - HardWood, Window Treatments
- Level: Main
- Area: 240 Square Feet
- Dimensions: 20 x 12
Office
- Features: Cathedral/Vaulted Ceiling, Ceiling Fan(s), Flooring - HardWood, Window Treatments
- Level: Main
- Area: 294 Square Feet
- Dimensions: 21 x 14
Other
- Features: Walk-In Closet(s)
- Level: Upper
- Area: 310 Square Feet
- Dimensions: 31 x 10
Recreation room
- Features: Basement - Partially Finished, Breakfast Bar, Fireplace - Other, Flooring - Carpet, Recessed Lighting
- Level: Lower
- Area: 897 Square Feet
- Dimensions: 39 x 23
Storage room
- Features: Flooring - Concrete
- Level: Lower
- Area: 364 Square Feet
- Dimensions: 28 x 13
Storage room
- Features: Flooring - Concrete
- Level: Lower
- Area: 486 Square Feet
- Dimensions: 27 x 18
Heating
- Heat Pump, Zoned, Forced Air, Natural Gas, Electric
Cooling
- Ceiling Fan(s), Programmable Thermostat, Zoned, Heat Pump, Central Air, Electric
Appliances
- Included: Microwave, Built-In Range, Down Draft, Dishwasher, Disposal, Dryer, Ice Maker, Double Oven, Oven/Range - Electric, Refrigerator, Stainless Steel Appliance(s), Washer, Gas Water Heater
- Laundry: Main Level, Laundry Room
Features
- Bar, Bathroom - Walk-In Shower, Soaking Tub, Breakfast Area, Built-in Features, Butlers Pantry, Ceiling Fan(s), Entry Level Bedroom, Family Room Off Kitchen, Open Floorplan, Formal/Separate Dining Room, Kitchen - Gourmet, Eat-in Kitchen, Kitchen Island, Pantry, Primary Bath(s), Recessed Lighting, Sauna, Walk-In Closet(s), Other, Wine Storage
- Flooring: Carpet, Hardwood, Tile/Brick, Wood
- Windows: Double Pane Windows, Energy Efficient, Window Treatments
- Basement: Full,Interior Entry,Exterior Entry,Improved,Rear Entrance,Space For Rooms,Walk-Out Access,Workshop,Windows
- Number of fireplaces: 2
- Fireplace features: Brick, Gas/Propane
Interior area
- Total structure area: 5,603
- Total interior livable area: 4,868 sqft
- Finished area above ground: 3,454
- Finished area below ground: 1,414
Property
Parking
- Total spaces: 8
- Parking features: Garage Faces Front, Garage Door Opener, Oversized, Asphalt, Driveway, On Street, Attached
- Garage spaces: 2
- Uncovered spaces: 6
- Details: Garage Sqft: 506
Accessibility
- Accessibility features: None
Features
- Levels: Three
- Stories: 3
- Patio & porch: Deck, Terrace
- Exterior features: Lighting, Sidewalks
- Pool features: None
- Has spa: Yes
- Spa features: Bath, Indoor, Hot Tub
- Fencing: Back Yard
Lot
- Size: 0.33 Acres
- Features: Adjoins - Open Space, Cul-De-Sac, Backs - Open Common Area, Landscaped, Premium
Details
- Additional structures: Above Grade, Below Grade
- Parcel number: 0254 16 0018
- Zoning: 121
- Special conditions: Standard
Construction
Type & style
- Home type: SingleFamily
- Architectural style: Colonial,Transitional
- Property subtype: Single Family Residence
Materials
- Brick Front, Vinyl Siding
- Foundation: Slab
Condition
- Excellent
- New construction: No
- Year built: 1988
- Major remodel year: 2005
Utilities & green energy
- Sewer: Public Sewer
- Water: Public
- Utilities for property: Cable Connected, Underground Utilities
Community & HOA
Community
- Subdivision: Summerfield
HOA
- Has HOA: Yes
- Services included: Common Area Maintenance
- HOA fee: $110 annually
Location
- Region: Herndon
Financial & listing details
- Price per square foot: $306/sqft
- Tax assessed value: $1,216,180
- Annual tax amount: $14,059
- Date on market: 8/14/2025
- Listing agreement: Exclusive Right To Sell
- Ownership: Fee Simple
Price history
| Date | Event | Price |
|---|---|---|
| 9/25/2025 | Sold | $1,487,500-0.8%$306/sqft |
Source:  Bright MLS #VAFX2261648 Report a problem Bright MLS #VAFX2261648 Report a problem | ||
| 8/21/2025 | Pending sale | $1,499,000$308/sqft |
Source: Bright MLS #VAFX2261648 Report a problem | ||
| 8/15/2025 | Listed for sale | $1,499,000$308/sqft |
Source: Bright MLS #VAFX2261648 Report a problem | ||
Public tax history
| Year | Property taxes | Tax assessment |
|---|---|---|
| 2025 | $14,059 +18.7% | $1,216,180 +19% |
| 2024 | $11,842 +12.8% | $1,022,150 +9.9% |
| 2023 | $10,495 +0.5% | $929,990 +1.9% |
| 2022 | $10,440 | $912,970 +0.4% |
| 2021 | -- | $909,240 +3.8% |
| 2020 | $10,365 +5.5% | $875,820 +5.5% |
| 2019 | $9,829 +1.2% | $830,540 +1.2% |
| 2018 | $9,711 +1.9% | $820,540 |
| 2017 | $9,526 +0.2% | $820,540 |
| 2016 | $9,506 +6.1% | $820,540 +2.2% |
| 2015 | $8,959 +5.6% | $802,820 +5.4% |
| 2014 | $8,481 | $761,640 +2.7% |
| 2013 | -- | $741,450 +1.4% |
| 2012 | -- | $731,450 -8.7% |
| 2011 | -- | $801,060 +11.8% |
| 2010 | -- | $716,650 -6% |
| 2009 | -- | $762,680 -7.7% |
| 2008 | -- | $825,910 -5.7% |
| 2007 | -- | $875,700 +72.8% |
| 2003 | -- | $506,760 +2% |
| 2002 | -- | $496,760 +24.2% |
| 2001 | -- | $399,970 |
Find assessor info on the county website
Neighborhood: 20171
Nearby homes
- $965,0004 bd4 ba3.2k sqft12523 Chasbarb Ter, Herndon, VA 20171Off Market

- $1,439,8005 bd4 ba5.1k sqft12526 Summer Pl, Herndon, VA 20171Off Market
- $1,169,6004 bd4 ba3.8k sqft12522 Summer Pl, Herndon, VA 20171Off Market
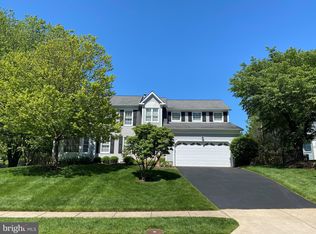
- $1,188,0005 bd4 ba3.4k sqft12525 Summer Pl, Herndon, VA 20171Sold

- $866,8003 bd3 ba2.2k sqft12525 Chasbarb Ter, Herndon, VA 20171Off Market
- $973,1004 bd2 ba2.8k sqft12521 Chasbarb Ter, Herndon, VA 20171Off Market
- $1,265,5004 bd3 ba3.6k sqft12523 Summer Pl, Herndon, VA 20171Off Market
- $862,6003 bd4 ba2k sqft2818 Otsego Dr, Herndon, VA 20171Off Market
Nearby schools
GreatSchools rating
- 9/10Crossfield Elementary SchoolGrades: PK-6Distance: 1.1 mi
- 9/10Carson Middle SchoolGrades: 7-8Distance: 2.1 mi
- 9/10Oakton High SchoolGrades: 9-12Distance: 6.1 mi
Schools provided by the listing agent
- Elementary: Crossfield
- Middle: Carson
- High: Oakton
- District: Fairfax County Public Schools
Source: Bright MLS. This data may not be complete. We recommend contacting the local school district to confirm school assignments for this home.
Get a cash offer in 3 minutes
Find out how much your home could sell for in as little as 3 minutes with a no-obligation cash offer.
Estimated market value
$1,514,400
Get a cash offer in 3 minutes
Find out how much your home could sell for in as little as 3 minutes with a no-obligation cash offer.
Estimated market value
$1,514,400
- Virginia
- Fairfax County
- Herndon
- 20171
- 12524 Summer Pl
Nearby cities
Nearby neighborhoods
Nearby zip codes
Other Herndon Topics
