Welcome to 12525 Summer Place in the desirable Summerfield neighborhood! Are you looking for main level living with glorious natural light, soaring ceilings and an incredible floor plan that is ideal for multigenerational living or aging in place? Look no more, this is it! This rarely available luxurious rambler boasts 2589 sq ft of main level living space plus an additional 2500 sq ft of quality flex space on the walk-out lower level! The spacious and open floor plan has a contemporary flair with vaulted ceilings, skylights and walls of windows. The main level features 4 bedrooms and 2.5 baths, plus a large eat-in kitchen, great room, formal dining room and convenient laundry room, while the lower level offers a rec room with wood burning fireplace, a 5th bedroom with ensuite full bath, and plenty of storage/flex space that offers endless possibilities for expansion. The exterior spaces are also inviting with a gracious front porch, and expansive deck that overlooks the .35 acre lot. Special accessibility features include a walk-in tub, iron handrails on the front porch, a large entryway and wide doorways in the living area. The Summerfield neighborhood is welcoming and friendly, and is ideal for walking or playing with sidewalks, dual cul-de-sacs and access to miles of trails. The home has been meticulously maintained and updated with quality upgrades including: Asphalt Drive (2023), Hot Water Heater (2023), AC (2022), Lower Level Remodel (2019), Trim & Gutters (2014), Primary Bath Remodel (2010), Kitchen/Living Room Remodel (2007), Windows/Skylights/Sliding Door (2005), Roof with 40 year shingle (2004), and so much more. Highly desirable Crossfield Elementary, Carson Middle, Oakton High School pyramid. Minutes to the Silver Line Metro, Reston Town Center, Tysons, Fairfax Corner and the Dulles Airport. Excellent commuter options with easy access to highways 50,66 and 28, plus the Toll Road. OPEN HOUSES: Friday, Feb 7th, 5-7pm, Sunday, Feb 9th, 2-4pm.
Sold for $1,188,000
$1,188,000
12525 Summer Pl, Herndon, VA 20171
5beds
3,489sqft
Single Family Residence
Built in 1988
0.35 Acres Lot
$1,205,700 Zestimate®
$340/sqft
$4,696 Estimated rent
Home value
$1,205,700
$1.12M - $1.29M
$4,696/mo
Zestimate® history
Owner options
List your home for rent
$4,696/mo
Rent Zestimate®
Find your next renter with Zillow Rental Manager. Plus, with online applications, you can quickly screen prospective tenants – for free.
$4,696/mo
Rent Zestimate®
Refinance and save
$7,452/mo
Est. payment
Refinancing to a lower rate could help reduce your monthly payments and save thousands over the life of the loan.
$7,452/mo
Est. payment
Explore your selling options
Work with a Zillow partner agent
Leverage their expertise and Zillow's premium Showcase listings to get your home seen by more buyers.
Get startedList with your own agent
Get your home in front of millions of buyers by listing it on Zillow.
Learn how to do itSell it yourself
Take full control of how buyers see your home on Zillow by listing For Sale by Owner (FSBO).
List your homeWhat's special
Contemporary flairGreat roomSoaring ceilingsGracious front porchLarge eat-in kitchenVaulted ceilingsExpansive deck
Zillow last checked:
Listing updated:
Listed by:
Joan Reimann 703-505-5626,
Corcoran McEnearney
Bought with:
Brian G Mason, 5008829
Signature Move Real Estate
Source: Bright MLS,MLS#: VAFX2218376
Facts & features
Interior
Bedrooms & bathrooms
- Bedrooms: 5
- Bathrooms: 4
- Full bathrooms: 3
- 1/2 bathrooms: 1
- Main level bathrooms: 3
- Main level bedrooms: 4
Basement
- Description: Percent Finished: 30.0
- Area: 2589
Heating
- Forced Air, Natural Gas
Cooling
- Central Air, Electric
Appliances
- Included: Gas Water Heater
- Laundry: Main Level
Features
- Bathroom - Walk-In Shower, Breakfast Area, Dining Area, Entry Level Bedroom, Formal/Separate Dining Room, Eat-in Kitchen, Kitchen Island, Kitchen - Gourmet, Kitchen - Table Space, Primary Bath(s), Upgraded Countertops, Walk-In Closet(s), Dry Wall, 9'+ Ceilings, Vaulted Ceiling(s)
- Flooring: Hardwood, Luxury Vinyl, Ceramic Tile, Carpet, Wood
- Windows: Skylight(s), Window Treatments
- Basement: Full,Interior Entry,Walk-Out Access,Exterior Entry,Partially Finished,Rear Entrance
- Number of fireplaces: 2
- Fireplace features: Brick, Mantel(s), Wood Burning, Gas/Propane
Interior area
- Total structure area: 5,178
- Total interior livable area: 3,489 sqft
- Finished area above ground: 2,589
- Finished area below ground: 900
Property
Parking
- Total spaces: 8
- Parking features: Garage Faces Front, Garage Door Opener, Inside Entrance, Asphalt, Attached, Driveway
- Attached garage spaces: 2
- Uncovered spaces: 6
Accessibility
- Accessibility features: Grip-Accessible Features, Accessible Entrance, Low Pile Carpeting, No Stairs, Other Bath Mod, Other
Features
- Levels: Two
- Stories: 2
- Patio & porch: Deck, Porch
- Pool features: None
Lot
- Size: 0.35 Acres
- Features: Cul-De-Sac, Suburban
Details
- Additional structures: Above Grade, Below Grade
- Parcel number: 0254 16 0020
- Zoning: 121
- Special conditions: Standard
Construction
Type & style
- Home type: SingleFamily
- Architectural style: Ranch/Rambler
- Property subtype: Single Family Residence
Materials
- Aluminum Siding, Brick, Brick Front, Combination
- Foundation: Concrete Perimeter
Condition
- Very Good
- New construction: No
- Year built: 1988
Utilities & green energy
- Sewer: Public Sewer
- Water: Public
Community & HOA
Community
- Subdivision: Summerfield
HOA
- Has HOA: Yes
- Services included: Common Area Maintenance, Insurance
- HOA fee: $10 monthly
- HOA name: SUMMERFIELD HOA
Location
- Region: Herndon
Financial & listing details
- Price per square foot: $340/sqft
- Tax assessed value: $889,190
- Annual tax amount: $10,301
- Date on market: 2/6/2025
- Listing agreement: Exclusive Right To Sell
- Ownership: Fee Simple
Price history
| Date | Event | Price |
|---|---|---|
| 3/7/2025 | Sold | $1,188,000-1%$340/sqft |
Source:  Bright MLS #VAFX2218376 Report a problem Bright MLS #VAFX2218376 Report a problem | ||
| 2/11/2025 | Contingent | $1,200,000$344/sqft |
Source: Bright MLS #VAFX2218376 Report a problem | ||
| 2/6/2025 | Listed for sale | $1,200,000+95.1%$344/sqft |
Source: Bright MLS #VAFX2218376 Report a problem | ||
| 3/31/2004 | Sold | $615,000$176/sqft |
Source: Public Record Report a problem | ||
Public tax history
| Year | Property taxes | Tax assessment |
|---|---|---|
| 2025 | $11,602 +12.6% | $1,003,670 +12.9% |
| 2024 | $10,301 +12.5% | $889,190 +9.6% |
| 2023 | $9,156 +0.4% | $811,380 +1.7% |
| 2022 | $9,120 | $797,530 +0.6% |
| 2021 | -- | $793,040 +3.5% |
| 2020 | $9,066 +4.8% | $766,070 +4.8% |
| 2019 | $8,650 +1.4% | $730,860 +1.4% |
| 2018 | $8,531 +1.9% | $720,860 |
| 2017 | $8,369 +0.2% | $720,860 |
| 2016 | $8,351 +3.8% | $720,860 |
| 2015 | $8,045 +5.6% | $720,860 +5.3% |
| 2014 | $7,621 | $684,380 +2.8% |
| 2013 | -- | $665,730 +1.5% |
| 2012 | -- | $655,730 -3.3% |
| 2011 | -- | $678,110 +11.9% |
| 2010 | -- | $605,980 -6.2% |
| 2009 | -- | $646,140 -7.9% |
| 2008 | -- | $701,870 -3.6% |
| 2007 | -- | $727,840 +65.3% |
| 2003 | -- | $440,400 +2.3% |
| 2002 | -- | $430,400 |
Find assessor info on the county website
Neighborhood: 20171
Nearby homes
- $1,439,8005 bd4 ba5.1k sqft12526 Summer Pl, Herndon, VA 20171Off Market
- $1,265,5004 bd3 ba3.6k sqft12523 Summer Pl, Herndon, VA 20171Off Market
- $735,6004 bd2 ba1.5k sqft12622 Glenbrooke Woods Dr, Herndon, VA 20171Off Market
- $867,8004 bd2 ba2.5k sqft12620 Glenbrooke Woods Dr, Herndon, VA 20171Off Market
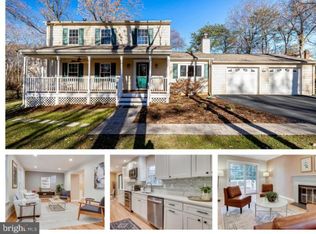
- $1,487,5004 bd5 ba4.8k sqft12524 Summer Pl, Herndon, VA 20171Sold
- $818,5004 bd2 ba1.7k sqft12624 Glenbrooke Woods Dr, Herndon, VA 20171Off Market
- $1,169,6004 bd4 ba3.8k sqft12522 Summer Pl, Herndon, VA 20171Off Market
- $762,5004 bd3 ba1.7k sqft12618 Glenbrooke Woods Dr, Oak Hill, VA 20171Off Market
Nearby schools
GreatSchools rating
- 9/10Crossfield Elementary SchoolGrades: PK-6Distance: 1.1 mi
- 9/10Carson Middle SchoolGrades: 7-8Distance: 2.1 mi
- 9/10Oakton High SchoolGrades: 9-12Distance: 6.1 mi
Schools provided by the listing agent
- Elementary: Crossfield
- Middle: Carson
- High: Oakton
- District: Fairfax County Public Schools
Source: Bright MLS. This data may not be complete. We recommend contacting the local school district to confirm school assignments for this home.
Get a cash offer in 3 minutes
Find out how much your home could sell for in as little as 3 minutes with a no-obligation cash offer.
Estimated market value
$1,205,700
Get a cash offer in 3 minutes
Find out how much your home could sell for in as little as 3 minutes with a no-obligation cash offer.
Estimated market value
$1,205,700
- Virginia
- Fairfax County
- Herndon
- 20171
- 12525 Summer Pl
Nearby cities
Nearby neighborhoods
Nearby zip codes
Other Herndon Topics
