Discover an exceptional residence that surpasses brand-new construction. This stunning two-level property features a completely renovated kitchen showcasing premium soft-close cabinetry, along with fresh carpeting, updated flooring, and elegant granite countertops throughout. The bathrooms have been transformed with new tilework, custom-built cabinets, and beautiful granite surfaces. Every enhancement reflects superior craftsmanship and attention to detail. The fully enclosed backyard includes a designated graveled section with its own fencing - ideal for pets or creating a charming outdoor retreat. As an added convenience, lawn maintenance is included through the homeowners association.
Sold
Price Unknown
12525 Charlotte St, Kansas City, MO 64146
3beds
1,860sqft
Single Family Residence
Built in 2012
4,611 Square Feet Lot
$374,100 Zestimate®
$--/sqft
$2,365 Estimated rent
Home value
$374,100
$337,000 - $419,000
$2,365/mo
Zestimate® history
Owner options
List your home for rent
$2,365/mo
Rent Zestimate®
Find your next renter with Zillow Rental Manager. Plus, with online applications, you can quickly screen prospective tenants – for free.
$2,365/mo
Rent Zestimate®
Refinance and save
$93/mo
Est. payment
Refinancing to a lower rate could help reduce your monthly payments and save thousands over the life of the loan.
$93/mo
Est. payment
Explore your selling options
Work with a Zillow partner agent
Leverage their expertise and Zillow's premium Showcase listings to get your home seen by more buyers.
Get startedList with your own agent
Get your home in front of millions of buyers by listing it on Zillow.
Learn how to do itSell it yourself
Take full control of how buyers see your home on Zillow by listing For Sale by Owner (FSBO).
List your homeWhat's special
New tileworkFully enclosed backyardBeautiful granite surfacesElegant granite countertopsFresh carpetingPremium soft-close cabinetryCompletely renovated kitchen
Zillow last checked:
Listing updated:
Listed by:
Steve Kornspan 913-710-8888,
Berkshire Hathaway HomeServices All-Pro Real Estate,
Dan Thomson 913-207-6443,
Berkshire Hathaway HomeServices All-Pro Real Estate
Bought with:
Aaron Bunnell, 2020017588
Keller Williams Realty Partners Inc.
Source: Heartland MLS as distributed by MLS GRID,MLS#: 2552509
Facts & features
Interior
Bedrooms & bathrooms
- Bedrooms: 3
- Bathrooms: 3
- Full bathrooms: 2
- 1/2 bathrooms: 1
Primary bedroom
- Features: Carpet, Ceiling Fan(s)
- Level: Second
- Area: 238 Square Feet
- Dimensions: 17 x 14
Bedroom 2
- Features: Carpet, Ceiling Fan(s)
- Level: Second
- Area: 168 Square Feet
- Dimensions: 14 x 12
Bedroom 3
- Features: Carpet, Ceiling Fan(s)
- Level: Second
- Area: 144 Square Feet
- Dimensions: 12 x 12
Primary bathroom
- Features: Ceramic Tiles, Double Vanity, Walk-In Closet(s)
- Level: Second
Bathroom 1
- Features: Ceramic Tiles, Double Vanity
- Level: Second
Breakfast room
- Features: Luxury Vinyl
- Level: First
- Area: 180 Square Feet
- Dimensions: 15 x 12
Great room
- Features: Luxury Vinyl
- Level: First
- Area: 240 Square Feet
- Dimensions: 20 x 12
Kitchen
- Features: Luxury Vinyl
- Level: First
- Area: 195 Square Feet
- Dimensions: 15 x 13
Laundry
- Features: Ceramic Tiles
- Level: Second
- Area: 64 Square Feet
- Dimensions: 8 x 8
Heating
- Forced Air
Cooling
- Electric
Appliances
- Included: Dishwasher, Disposal, Humidifier, Microwave, Free-Standing Electric Oven, Stainless Steel Appliance(s)
- Laundry: Bedroom Level, Laundry Room
Features
- Custom Cabinets, Kitchen Island, Pantry, Stained Cabinets, Vaulted Ceiling(s), Walk-In Closet(s)
- Flooring: Carpet, Ceramic Tile, Luxury Vinyl
- Windows: Window Coverings
- Basement: Daylight,Full,Unfinished
- Number of fireplaces: 1
- Fireplace features: Gas, Great Room
Interior area
- Total structure area: 1,860
- Total interior livable area: 1,860 sqft
- Finished area above ground: 1,860
- Finished area below ground: 0
Property
Parking
- Total spaces: 2
- Parking features: Attached, Garage Faces Front
- Attached garage spaces: 2
Features
- Patio & porch: Deck, Porch
- Fencing: Wood
Lot
- Size: 4,611 Square Feet
Details
- Parcel number: 65810211400000000
Construction
Type & style
- Home type: SingleFamily
- Architectural style: Traditional
- Property subtype: Single Family Residence
Materials
- Lap Siding, Stone Trim
- Roof: Composition
Condition
- Year built: 2012
Details
- Builder name: Kevin Higdon
Utilities & green energy
- Sewer: Public Sewer
- Water: Public
Green energy
- Energy efficient items: Thermostat
Community & HOA
Community
- Subdivision: Somerset Gardens
HOA
- Has HOA: Yes
- Services included: Maintenance Grounds, Street, Trash
- HOA fee: $93 monthly
- HOA name: First Service Residential
Location
- Region: Kansas City
Financial & listing details
- Tax assessed value: $314,700
- Annual tax amount: $4,413
- Date on market: 6/5/2025
- Listing terms: Cash,Conventional,FHA
- Ownership: Private
Price history
| Date | Event | Price |
|---|---|---|
| 9/3/2025 | Sold | -- |
Source:  Heartland MLS as distributed by MLS GRID #2552509 Report a problem Heartland MLS as distributed by MLS GRID #2552509 Report a problem | ||
| 7/13/2025 | Pending sale | $375,000$202/sqft |
Source: Heartland MLS as distributed by MLS GRID #2552509 Report a problem | ||
| 6/5/2025 | Listed for sale | $375,000+50.3%$202/sqft |
Source: Heartland MLS as distributed by MLS GRID #2552509 Report a problem | ||
| 6/30/2020 | Sold | -- |
Source: Heartland MLS as distributed by MLS GRID #2220653 Report a problem | ||
| 6/3/2020 | Pending sale | $249,500$134/sqft |
Source: ReeceNichols - Wyandotte #2220653 Report a problem | ||
| 6/1/2020 | Price change | $249,500-10.1%$134/sqft |
Source: ReeceNichols - Wyandotte #2220653 Report a problem | ||
| 5/18/2020 | Listed for sale | $277,500+43.9%$149/sqft |
Source: ReeceNichols - Wyandotte #2220653 Report a problem | ||
| 6/30/2016 | Sold | -- |
Source: Heartland MLS as distributed by MLS GRID #1985817 Report a problem | ||
| 4/21/2016 | Pending sale | $192,900$104/sqft |
Source: ReeceNichols Lees Summit #1985817 Report a problem | ||
| 4/13/2016 | Listed for sale | $192,900$104/sqft |
Source: ReeceNichols Lees Summit #1985817 Report a problem | ||
| 11/26/2012 | Sold | -- |
Source: Agent Provided Report a problem | ||
Public tax history
| Year | Property taxes | Tax assessment |
|---|---|---|
| 2025 | $5,023 +13.8% | $59,793 +15% |
| 2024 | $4,413 +1.8% | $51,996 |
| 2023 | $4,334 +6.1% | $51,996 +14.5% |
| 2022 | $4,083 +0% | $45,410 |
| 2021 | $4,082 +21.5% | $45,410 +14.9% |
| 2020 | $3,361 +4.8% | $39,524 |
| 2019 | $3,206 | $39,524 +14.9% |
| 2018 | $3,206 +5.3% | $34,398 |
| 2017 | $3,045 +14.4% | $34,398 +11.6% |
| 2016 | $2,661 +0.1% | $30,814 +2% |
| 2014 | $2,659 +994.7% | $30,210 |
| 2013 | $243 +0.4% | $30,210 +1087% |
| 2012 | $242 +0.1% | $2,545 |
| 2011 | $242 +1.8% | $2,545 |
| 2010 | $237 -70.9% | $2,545 -70% |
| 2009 | $816 +2% | $8,484 -5% |
| 2008 | $800 | $8,930 |
| 2007 | -- | $8,930 |
Find assessor info on the county website
Neighborhood: Mission Lake
Nearby homes
- $393,5004 bd4 ba2.8k sqft12527 Charlotte St, Kansas City, MO 64146Off Market
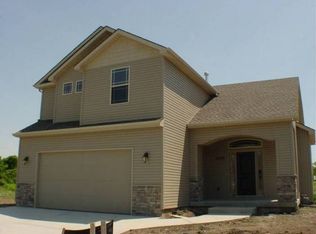
- $10-- bd-- ba-- sqft12529 Charlotte St, Kansas City, MO 64146Off Market
- $384,2003 bd3 ba2.1k sqft12603 Charlotte St, Kansas City, MO 64146Off Market

- $359,8003 bd2 ba1.8k sqft12523 Charlotte St, Kansas City, MO 64146Off Market
- $--3 bd3 ba1.8k sqft12601 Charlotte St, Kansas City, MO 64146Sold
- $10-- bd-- ba-- sqft12597 Charlotte St, Kansas City, MO 64146Off Market
- $415,4004 bd4 ba2.7k sqft12605 Charlotte St, Kansas City, MO 64146Off Market
- $391,4003 bd3 ba2k sqft12519 Charlotte St, Kansas City, MO 64146Off Market
Nearby schools
GreatSchools rating
- 3/10Martin City Elementary SchoolGrades: K-8Distance: 1 mi
- 2/10Grandview Sr. High SchoolGrades: 9-12Distance: 3.8 mi
Schools provided by the listing agent
- Elementary: Martin City
- Middle: Martin City
Source: Heartland MLS as distributed by MLS GRID. This data may not be complete. We recommend contacting the local school district to confirm school assignments for this home.
Get a cash offer in 3 minutes
Find out how much your home could sell for in as little as 3 minutes with a no-obligation cash offer.
Estimated market value
$374,100
Get a cash offer in 3 minutes
Find out how much your home could sell for in as little as 3 minutes with a no-obligation cash offer.
Estimated market value
$374,100
- Missouri
- Jackson County
- Kansas City
- 64146
- Mission Lake
- 12525 Charlotte St
Nearby cities
Nearby neighborhoods
Nearby zip codes
Other Kansas City Topics
