Discover the fine life this 2-story home built in 2016 offers in comfort, quality and convenience located in a highly sought-after, maintenance-provided subdivision in Kansas City, MO. Indulge your inner chef in the expansive kitchen featuring a center island, walk-in pantry, and stainless-steel appliances, perfect for preparing delicious meals and entertaining guests. Second floor features 3 large Bedrooms offering generous space for the comfort and flexibility your busy lifestyle needs.
Retreat to the owner's suite featuring a walk-in closet, double vanity, big shower and soaker tub to unwind and recharge. Guest bathroom offers double vanity and shower. Enjoy the convenience of having laundry facilities conveniently located on the bedroom level, streamlining your daily routine. Gather around the beautiful fireplace in the cozy living area, creating the perfect ambiance for relaxation and warmth on chilly evenings. Kids and pets will enjoy the freedom the back yard with privacy fence offers. Subdivision located to many nearby restaurants and entertainment venues. Sellers have installed a 240 volt outlet which is a level 2 charging station speed (NEMA 40-50R outlet) which can be used for electric cars, generators, RV's, etc.. This is a must see!
Sold
Price Unknown
12601 Charlotte St, Kansas City, MO 64146
3beds
1,808sqft
Single Family Residence
Built in 2016
5,135 Square Feet Lot
$396,100 Zestimate®
$--/sqft
$2,386 Estimated rent
Home value
$396,100
$376,000 - $416,000
$2,386/mo
Zestimate® history
Owner options
List your home for rent
$2,386/mo
Rent Zestimate®
Find your next renter with Zillow Rental Manager. Plus, with online applications, you can quickly screen prospective tenants – for free.
$2,386/mo
Rent Zestimate®
Refinance and save
$200/mo
Est. payment
Refinancing to a lower rate could help reduce your monthly payments and save thousands over the life of the loan.
$200/mo
Est. payment
Explore your selling options
Work with a Zillow partner agent
Leverage their expertise and Zillow's premium Showcase listings to get your home seen by more buyers.
Get startedList with your own agent
Get your home in front of millions of buyers by listing it on Zillow.
Learn how to do itSell it yourself
Take full control of how buyers see your home on Zillow by listing For Sale by Owner (FSBO).
List your homeWhat's special
Zillow last checked:
Listing updated:
Listed by:
Mark Gipple 816-415-9500,
EXP Realty LLC
Bought with:
Alicia Dixon, 1982691
Platinum Realty LLC
Source: Heartland MLS as distributed by MLS GRID,MLS#: 2478468
Facts & features
Interior
Bedrooms & bathrooms
- Bedrooms: 3
- Bathrooms: 3
- Full bathrooms: 2
- 1/2 bathrooms: 1
Primary bedroom
- Features: Carpet, Ceiling Fan(s), Walk-In Closet(s)
- Level: Second
- Area: 192 Square Feet
- Dimensions: 16 x 12
Bedroom 2
- Features: Carpet
- Level: Second
- Area: 156 Square Feet
- Dimensions: 13 x 12
Bedroom 3
- Features: Carpet
- Level: Second
- Area: 144 Square Feet
- Dimensions: 12 x 12
Primary bathroom
- Features: Ceramic Tiles, Double Vanity, Shower Only
- Level: Second
- Area: 80 Square Feet
- Dimensions: 10 x 8
Dining room
- Features: Laminate Counters, Wood Floor
- Level: First
- Area: 143 Square Feet
- Dimensions: 11 x 13
Great room
- Features: Carpet, Ceiling Fan(s), Fireplace
- Level: First
- Area: 272 Square Feet
- Dimensions: 17 x 16
Kitchen
- Features: Kitchen Island, Laminate Counters, Wood Floor
- Level: First
- Area: 156 Square Feet
- Dimensions: 12 x 13
Heating
- Natural Gas
Cooling
- Electric
Appliances
- Included: Dishwasher, Disposal, Built-In Electric Oven
- Laundry: Bedroom Level
Features
- Ceiling Fan(s), Kitchen Island, Painted Cabinets, Pantry, Vaulted Ceiling(s), Walk-In Closet(s)
- Flooring: Carpet, Wood
- Basement: Daylight,Full
- Number of fireplaces: 1
- Fireplace features: Gas, Great Room
Interior area
- Total structure area: 1,808
- Total interior livable area: 1,808 sqft
- Finished area above ground: 1,808
- Finished area below ground: 0
Property
Parking
- Total spaces: 2
- Parking features: Attached
- Attached garage spaces: 2
Features
- Patio & porch: Patio
- Exterior features: Sat Dish Allowed
- Fencing: Privacy,Wood
Lot
- Size: 5,135 Square Feet
- Features: City Lot
Details
- Parcel number: 65810211600000000
Construction
Type & style
- Home type: SingleFamily
- Architectural style: Traditional
- Property subtype: Single Family Residence
Materials
- Wood Siding
- Roof: Composition
Condition
- Year built: 2016
Details
- Builder model: Magnolia
- Builder name: Higdon
Utilities & green energy
- Sewer: Public Sewer
- Water: Public
Green energy
- Green verification: ENERGY STAR Certified Homes
Community & HOA
Community
- Subdivision: Somerset Gardens
HOA
- Has HOA: Yes
- Services included: Maintenance Grounds, Snow Removal
- HOA fee: $200 quarterly
Location
- Region: Kansas City
Financial & listing details
- Tax assessed value: $325,260
- Annual tax amount: $4,749
- Date on market: 3/19/2024
- Listing terms: Cash,Conventional,FHA,VA Loan
- Ownership: Private
Price history
| Date | Event | Price |
|---|---|---|
| 4/19/2024 | Sold | -- |
Source:  Heartland MLS as distributed by MLS GRID #2478468 Report a problem Heartland MLS as distributed by MLS GRID #2478468 Report a problem | ||
| 3/26/2024 | Contingent | $374,900$207/sqft |
Source: Heartland MLS as distributed by MLS GRID #2478468 Report a problem | ||
| 3/19/2024 | Listed for sale | $374,900+67.8%$207/sqft |
Source: Heartland MLS as distributed by MLS GRID #2478468 Report a problem | ||
| 8/11/2016 | Sold | -- |
Source: Heartland MLS as distributed by MLS GRID #1980496 Report a problem | ||
| 4/15/2016 | Pending sale | $223,475$124/sqft |
Source: ReeceNichols Lees Summit #1980496 Report a problem | ||
| 3/14/2016 | Listed for sale | $223,475$124/sqft |
Source: ReeceNichols Lees Summit #1980496 Report a problem | ||
Public tax history
| Year | Property taxes | Tax assessment |
|---|---|---|
| 2025 | $5,192 +13.8% | $61,800 +15% |
| 2024 | $4,561 +1.8% | $53,739 |
| 2023 | $4,479 -5.7% | $53,739 +1.7% |
| 2022 | $4,749 +0% | $52,820 |
| 2021 | $4,748 +16.3% | $52,820 +10% |
| 2020 | $4,084 +4.8% | $48,028 |
| 2019 | $3,895 | $48,028 +14.9% |
| 2018 | $3,895 +5.3% | $41,800 +1469.7% |
| 2017 | $3,700 +1550.6% | $2,663 +2.6% |
| 2016 | $224 +0.1% | $2,596 +2% |
| 2014 | $224 -7.8% | $2,545 |
| 2013 | $243 +0.4% | $2,545 |
| 2012 | $242 +0.1% | $2,545 |
| 2011 | $242 +1.8% | $2,545 |
| 2010 | $237 -70.9% | $2,545 -70% |
| 2009 | $816 +2% | $8,484 -5% |
| 2008 | $800 | $8,930 |
| 2007 | -- | $8,930 |
Find assessor info on the county website
Neighborhood: Mission Lake
Nearby homes
- $385,8003 bd3 ba2.1k sqft12603 Charlotte St, Kansas City, MO 64146Off Market

- $10-- bd-- ba-- sqft12601 Charlotte St, Kansas City, MO 64146Off Market
- $395,8004 bd4 ba2.8k sqft12527 Charlotte St, Kansas City, MO 64146Off Market
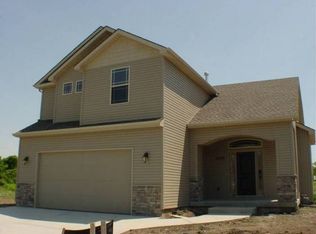
- $10-- bd-- ba-- sqft12597 Charlotte St, Kansas City, MO 64146Off Market
- $10-- bd-- ba-- sqft12595 Charlotte St, Kansas City, MO 64146Off Market
- $--3 bd3 ba1.8k sqft12525 Charlotte St, Kansas City, MO 64146Sold
- $--3 bd3 ba1.8k sqft12611 Charlotte St, Kansas City, MO 64146Sold
- $372,0003 bd2 ba1.8k sqft12600 Charlotte St, Kansas City, MO 64146Off Market
Nearby schools
GreatSchools rating
- 3/10Martin City Elementary SchoolGrades: K-8Distance: 1 mi
- 2/10Grandview Sr. High SchoolGrades: 9-12Distance: 3.8 mi
Schools provided by the listing agent
- Elementary: Martin City
- Middle: Martin City
- High: Grandview
Source: Heartland MLS as distributed by MLS GRID. This data may not be complete. We recommend contacting the local school district to confirm school assignments for this home.
Get a cash offer in 3 minutes
Find out how much your home could sell for in as little as 3 minutes with a no-obligation cash offer.
Estimated market value
$396,100
Get a cash offer in 3 minutes
Find out how much your home could sell for in as little as 3 minutes with a no-obligation cash offer.
Estimated market value
$396,100
- Missouri
- Jackson County
- Kansas City
- 64146
- Mission Lake
- 12601 Charlotte St
Nearby cities
Nearby neighborhoods
Nearby zip codes
Other Kansas City Topics
