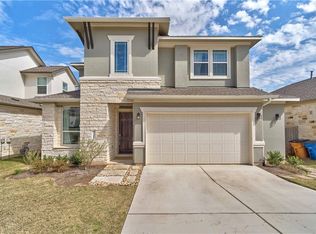
Spacious and inviting, the beautiful single-story Sienna is a three bedroom, two bath home purpose built for the active modern family and well-located on a highly desirable premium site. Crafted as a highly efficient open concept plan, the Sienna features a huge central family room, large open dining area, nearby gourmet kitchen with prep island, two-car garage, and a breezy extended covered patio with gas stub perfect for year-round entertaining. Loaded with extra style and contemporary sophistication, the home also includes airy 10' ceilings, great natural light through banks of tall windows, a Texas Mix stone exterior, and even a brilliant 10' sliding glass door at the family room. Roomy and well-stocked, the kitchen features beautiful 42" upper cabinets trimmed with crown molding, gorgeous upscale countertops, a designer tiled backsplash, stylish recessed and pendant lighting, and stainless Whirlpool appliances including a gas cooktop and vent hood. The serene master suite features a large, quiet bedroom, lovely panoramic bay window, room-sized walk-in closet, and a luxurious master bath with dual vanities, tiled floors, and an amazing walk-in shower with floor-to-ceiling tile and extra 7" rain shower head. Additional elements include full sod and sprinkler system around the home, an 8' Mahogany door at the entry, and a cozy 42" fireplace with tiled surround at the family room.
This property is not currently displayed as for sale or rent on Zillow. This may be different from what's on other websites or public sources.