Skip main navigation
Sold
  • Price Unknown

    12527 Degas Ln, Dallas, TX 75230

    3beds
    3,080sqft
    Single Family Residence
    Built in 1981
    7,797.24 Square Feet Lot
    $961,100 Zestimate®
    $--/sqft
    $5,850 Estimated rent

    Home value

    $961,100

    $865,000 - $1.07M

    $5,850/mo

    Zestimate® history
    Loading
    Loading...

    Owner options

    List your home for rent

    $5,850/mo

    Rent Zestimate®

    Find your next renter with Zillow Rental Manager. Plus, with online applications, you can quickly screen prospective tenants – for free.

    Learn more

    $5,850/mo

    Rent Zestimate®

    Refinance and save

    $300/mo

    Est. payment

    Refinancing to a lower rate could help reduce your monthly payments and save thousands over the life of the loan.

    See today's rates

    $300/mo

    Est. payment

    Explore your selling options

    Work with a Zillow partner agent

    Leverage their expertise and Zillow's premium Showcase listings to get your home seen by more buyers.

    Get started

    List with your own agent

    Get your home in front of millions of buyers by listing it on Zillow.

    Learn how to do it

    Sell it yourself

    Take full control of how buyers see your home on Zillow by listing For Sale by Owner (FSBO).

    List your home

    What's special

    Cozy fireplacePrivate backyardHardwood floorsPergola and covered porchGranite countertopsSpacious bright kitchenLuscious landscaping
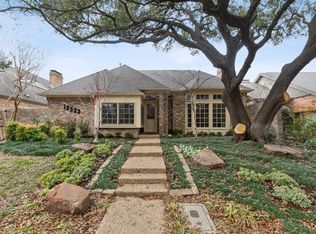
    Welcome to this stunning 3 bdrm, 2.5 bath home nestled in the highly desirable Preston Meadows. Residence is a perfect blend of luxury & comfort, boasting exquisite features & top-notch amenities. The luscious landscaping leads to a charming courtyard adorned with a tranquil fountain. Inside, the living areas & kitchen feature hardwood floors. The spacious, bright kitchen is a chef’s dream, equipped with SS appliances including a double oven, & highlighted by granite countertops. This kitchen is not only functional but also serves as a stylish centerpiece for the home. The second living area, currently used as a fitness space, offers built-in shelving & versatility to suit your needs. Retreat to the luxurious primary suite, where you'll find a cozy fireplace & en suite bath. Outside, the private backyard is an entertainer’s delight complete with a pergola & covered porch, a built-in gas grill & mini fridge, making it ideal for hosting gatherings or enjoying quiet evenings outdoors.

    Zillow last checked:

    Listing updated:

    Listed by:

    Andy Scott 0545190 214-522-3838,

    Dave Perry Miller Real Estate 214-522-3838

    Bought with:

    Non-Mls Member

    NON MLS

    Source: NTREIS,MLS#: 20642944

    Facts & features

    Interior

    Bedrooms & bathrooms
    • Bedrooms: 3
    • Bathrooms: 3
    • Full bathrooms: 2
    • 1/2 bathrooms: 1
    Primary bedroom
    • Features: En Suite Bathroom, Fireplace, Walk-In Closet(s)
    • Level: First
    • Dimensions: 16 x 19
    Bedroom
    • Features: Split Bedrooms, Walk-In Closet(s)
    • Level: First
    • Dimensions: 11 x 13
    Bedroom
    • Features: Split Bedrooms, Walk-In Closet(s)
    • Level: First
    • Dimensions: 13 x 13
    Primary bathroom
    • Features: Dual Sinks, En Suite Bathroom
    • Level: First
    • Dimensions: 13 x 13
    Breakfast room nook
    • Level: First
    • Dimensions: 10 x 17
    Den
    • Level: First
    • Dimensions: 18 x 17
    Dining room
    • Features: Fireplace
    • Level: First
    • Dimensions: 13 x 15
    Other
    • Features: Granite Counters, Jack and Jill Bath
    • Level: First
    • Dimensions: 12 x 8
    Half bath
    • Level: First
    • Dimensions: 5 x 5
    Kitchen
    • Features: Granite Counters, Kitchen Island
    • Level: First
    • Dimensions: 11 x 12
    Living room
    • Features: Fireplace
    • Level: First
    • Dimensions: 22 x 19
    Heating
    • Central, Natural Gas, Zoned
    Cooling
    • Central Air, Electric, Zoned
    Appliances
    • Included: Electric Cooktop, Electric Oven, Gas Water Heater
    Features
    • Wet Bar, Built-in Features, Granite Counters, High Speed Internet, Kitchen Island, Paneling/Wainscoting, Cable TV, Vaulted Ceiling(s), Walk-In Closet(s)
    • Flooring: Carpet, Parquet, Vinyl
    • Windows: Window Coverings
    • Has basement: No
    • Number of fireplaces: 3
    • Fireplace features: Gas Log, Gas Starter, Masonry, Primary Bedroom
    Interior area
    • Total interior livable area: 3,080 sqft

    Property

    Parking
    • Total spaces: 2
    • Parking features: Garage, Garage Door Opener, Garage Faces Rear
    • Attached garage spaces: 2
    Features
    • Levels: One
    • Stories: 1
    • Patio & porch: Covered
    • Exterior features: Gas Grill, Lighting, Rain Gutters
    • Pool features: None
    • Fencing: Wood
    Lot
    • Size: 7,797 sqft
    • Dimensions: 60 x 133
    • Features: Interior Lot, Landscaped, Sprinkler System, Few Trees
    Details
    • Parcel number: 00000661740010000

    Construction

    Type & style
    • Home type: SingleFamily
    • Architectural style: Traditional,Detached
    • Property subtype: Single Family Residence
    Materials
    • Brick
    • Foundation: Slab
    • Roof: Composition
    Condition
    • Year built: 1981

    Utilities & green energy

    • Sewer: Public Sewer
    • Water: Public
    • Utilities for property: Sewer Available, Water Available, Cable Available
    Green energy
    • Energy efficient items: Windows

    Community & neighborhood

    Community
    • Community features: Curbs, Sidewalks
    Location
    • Region: Dallas
    • Subdivision: Preston Meadows

    HOA & financial

    HOA
    • Has HOA: Yes
    • HOA fee: $300 annually
    • Association name: Preston Meadow HOA
    • Association phone: 214-914-1985

    Other

    Other facts
    • Listing terms: Cash,Conventional,VA Loan

    Price history

    DateEventPrice
    1/22/2025Sold--
    Source: NTREIS #20642944 Report a problem
    1/8/2025Pending sale$999,000$324/sqft
    Source: NTREIS #20642944 Report a problem
    1/8/2025Listed for sale$999,000$324/sqft
    Source: NTREIS #20642944 Report a problem
    1/1/2025Listing removed$999,000$324/sqft
    Source: Dave Perry Miller & Associates - An Ebby Halliday Company #20642944 Report a problem
    12/2/2024Contingent$999,000$324/sqft
    Source: NTREIS #20642944 Report a problem
    10/16/2024Price change$999,000-2.5%$324/sqft
    Source: NTREIS #20642944 Report a problem
    9/4/2024Price change$1,025,000-2.4%$333/sqft
    Source: NTREIS #20642944 Report a problem
    8/5/2024Price change$1,050,000-4.5%$341/sqft
    Source: NTREIS #20642944 Report a problem
    6/18/2024Listed for sale$1,099,000+91.1%$357/sqft
    Source: NTREIS #20642944 Report a problem
    4/2/2013Listing removed$575,000$187/sqft
    Source: Dave Perry-Miller & Associates � An Ebby Halliday Company #11922930 Report a problem
    3/26/2013Listed for sale$575,000+1.8%$187/sqft
    Source: Dave Perry-Miller & Associates � An Ebby Halliday Company #11922930 Report a problem
    7/24/2012Listing removed$565,000$183/sqft
    Source: HomeCity Real Estate #11735508 Report a problem
    3/31/2012Price change$565,000-5%$183/sqft
    Source: HomeCity Real Estate #11735508 Report a problem
    3/10/2012Listed for sale$595,000$193/sqft
    Source: HomeCity Real Estate #11735508 Report a problem

    Public tax history

    YearProperty taxesTax assessment
    2025$14,629 +124.4%$980,780 -5.5%
    2024$6,518 +5.6%$1,037,940 +4.8%
    2023$6,171 -15.6%$990,090
    2022$7,316 +4.1%$990,090 +45.6%
    2021$7,027 -1.7%$679,880
    2020$7,149 -0.2%$679,880
    2019$7,167 +4.9%$679,880 +7.7%
    2018$6,835 +2.3%$631,120
    2017$6,679 +4.8%$631,120 +13.2%
    2016$6,373 -3.3%$557,320
    2015$6,592 $557,320
    2014$6,592 $557,320
    2013-- --
    2012-- --
    2011-- --
    2010-- --
    2009-- --
    2008-- --
    2007-- --
    2005-- --
    2004-- --
    2003-- --
    2002-- --
    2001-- --

    Find assessor info on the county website

    Neighborhood: 75230

    Nearby schools

    GreatSchools rating
    Schools provided by the listing agent
    • Elementary: Adamsjohnq
    • Middle: Walker
    • High: White
    • District: Dallas ISD

    Source: NTREIS. This data may not be complete. We recommend contacting the local school district to confirm school assignments for this home.

    Get a cash offer in 3 minutes
    Find out how much your home could sell for in as little as 3 minutes with a no-obligation cash offer.
    Estimated market value
    $961,100
    Get a cash offer in 3 minutes
    Find out how much your home could sell for in as little as 3 minutes with a no-obligation cash offer.
    Estimated market value
    $961,100