Hurry to show this hard-to-find one-story Zero lot line home in sought-after Preston Meadows (the Artist streets). This home exudes charm! Beautifully maintained & decorated. Light & brite thruout. Inviting entry w-hardwds extends to hallways, gallery, Liv, & Din. rms., Sty-Bedrm, Kit. & Brkfst rms. Spacious Liv. Rm. w-wall of winds, Fr. drs leading to private courtyd, cast stone FP & 15' beamed ceil. Dining rm has a huge skylite bringing the sunshine in & a Butler's pantry. Spacious Kit., updtd 4 yrs. ago, w-cabinetry, wine fridge, micro & includes gas cooktop, blt-in fridge, dbl oven & huge pantry & brkfst bar. Cheerful Brkfst rm overlooks patio & landscpd side yd. Family rm w-pan ceil., porcelain tile flrs, wall of custom cabs. w-TV space, winds & a walk-in Wetbar. A special Primary Bedrm-- cozy FP, pan ceil., sit area & Fr. door leading to private patio. Bath is updtd w-black granite dbl vanities, soak tub, overszd marble shower & 2 large WIC. Sec. & Spr. systems.
Sold
Price Unknown
12528 Matisse Ln, Dallas, TX 75230
3beds
3,140sqft
Single Family Residence
Built in 1981
7,884 Square Feet Lot
$1,153,400 Zestimate®
$--/sqft
$4,514 Estimated rent
Home value
$1,153,400
$1.05M - $1.28M
$4,514/mo
Zestimate® history
Owner options
List your home for rent
$4,514/mo
Rent Zestimate®
Find your next renter with Zillow Rental Manager. Plus, with online applications, you can quickly screen prospective tenants – for free.
$4,514/mo
Rent Zestimate®
Refinance and save
$300/mo
Est. payment
Refinancing to a lower rate could help reduce your monthly payments and save thousands over the life of the loan.
$300/mo
Est. payment
Explore your selling options
Work with a Zillow partner agent
Leverage their expertise and Zillow's premium Showcase listings to get your home seen by more buyers.
Get startedList with your own agent
Get your home in front of millions of buyers by listing it on Zillow.
Learn how to do itSell it yourself
Take full control of how buyers see your home on Zillow by listing For Sale by Owner (FSBO).
List your homeWhat's special
Huge skyliteZero lot line homeBlt-in fridgeSoak tubHuge pantryGranite dbl vanities
Zillow last checked:
Listing updated:
Listed by:
Arlene Balady 0300831 214-522-3838,
Dave Perry Miller Real Estate 214-522-3838,
Lindsay Worthington 0740497 214-802-0690,
Dave Perry Miller Real Estate
Bought with:
Joseph Flores
Allie Beth Allman & Assoc.
Source: NTREIS,MLS#: 20506958
Facts & features
Interior
Bedrooms & bathrooms
- Bedrooms: 3
- Bathrooms: 3
- Full bathrooms: 2
- 1/2 bathrooms: 1
Primary bedroom
- Features: Dual Sinks, Double Vanity, En Suite Bathroom, Fireplace, Garden Tub/Roman Tub, Linen Closet, Sitting Area in Primary, Separate Shower, Walk-In Closet(s)
- Level: First
- Dimensions: 18 x 17
Bedroom
- Features: Ceiling Fan(s)
- Level: First
- Dimensions: 14 x 11
Bedroom
- Features: Ceiling Fan(s)
- Level: First
- Dimensions: 14 x 11
Breakfast room nook
- Level: First
- Dimensions: 11 x 11
Den
- Features: Built-in Features, Ceiling Fan(s)
- Level: First
- Dimensions: 20 x 17
Dining room
- Features: Butler's Pantry
- Level: First
- Dimensions: 14 x 13
Kitchen
- Features: Breakfast Bar, Built-in Features, Butler's Pantry, Pantry
- Level: First
- Dimensions: 16 x 11
Living room
- Features: Fireplace
- Level: First
- Dimensions: 21 x 18
Utility room
- Features: Built-in Features, Utility Room, Utility Sink
- Level: First
- Dimensions: 9 x 8
Heating
- Central, Natural Gas, Zoned
Cooling
- Central Air, Ceiling Fan(s), Electric, Zoned
Appliances
- Included: Some Gas Appliances, Built-In Refrigerator, Double Oven, Dishwasher, Electric Oven, Gas Cooktop, Disposal, Gas Water Heater, Microwave, Plumbed For Gas, Wine Cooler
- Laundry: Electric Dryer Hookup, Laundry in Utility Room
Features
- Wet Bar, Built-in Features, Chandelier, Cathedral Ceiling(s), Decorative/Designer Lighting Fixtures, Double Vanity, High Speed Internet, Open Floorplan, Pantry, Cable TV, Vaulted Ceiling(s), Walk-In Closet(s), Wired for Sound
- Flooring: Carpet, Hardwood, Marble, Tile
- Windows: Skylight(s), Window Coverings
- Has basement: No
- Number of fireplaces: 2
- Fireplace features: Gas Log, Gas Starter, Living Room, Primary Bedroom
Interior area
- Total interior livable area: 3,140 sqft
Property
Parking
- Total spaces: 2
- Parking features: Alley Access, Door-Multi, Driveway, Garage, Garage Door Opener, Inside Entrance, Oversized, Garage Faces Rear
- Attached garage spaces: 2
- Has uncovered spaces: Yes
Features
- Levels: One
- Stories: 1
- Exterior features: Garden, Private Yard, Rain Gutters
- Pool features: None
- Fencing: Wood
Lot
- Size: 7,884 Square Feet
- Dimensions: 60 x 133
- Features: Interior Lot, Landscaped, Subdivision, Sprinkler System, Few Trees, Zero Lot Line
Details
- Parcel number: 00000661739940000
- Other equipment: None
Construction
Type & style
- Home type: SingleFamily
- Architectural style: Traditional,Garden Home
- Property subtype: Single Family Residence
Materials
- Brick
- Foundation: Slab
- Roof: Composition
Condition
- Year built: 1981
Utilities & green energy
- Sewer: Public Sewer
- Water: Public
- Utilities for property: Electricity Connected, Natural Gas Available, Sewer Available, Separate Meters, Water Available, Cable Available
Community & HOA
Community
- Features: Curbs, Sidewalks
- Security: Security System Owned, Security System, Fire Alarm, Security Lights, Wireless
- Subdivision: Preston Meadows
HOA
- Has HOA: Yes
- Services included: Maintenance Grounds
- HOA fee: $300 annually
- HOA name: Preston Meadows HOA
- HOA phone: 760-262-4258
Location
- Region: Dallas
Financial & listing details
- Tax assessed value: $917,650
- Annual tax amount: $18,990
- Date on market: 1/17/2024
- Cumulative days on market: 65 days
- Listing terms: Cash,Conventional
- Exclusions: Flat screen TV in Family room.
- Electric utility on property: Yes
Price history
| Date | Event | Price |
|---|---|---|
| 4/15/2024 | Sold | -- |
Source: NTREIS #20506958 Report a problem | ||
| 3/27/2024 | Pending sale | $975,000$311/sqft |
Source: NTREIS #20506958 Report a problem | ||
| 3/19/2024 | Contingent | $975,000$311/sqft |
Source: NTREIS #20506958 Report a problem | ||
| 1/17/2024 | Listed for sale | $975,000$311/sqft |
Source: NTREIS #20506958 Report a problem | ||
Public tax history
| Year | Property taxes | Tax assessment |
|---|---|---|
| 2025 | $15,867 +152.8% | $917,650 -6.8% |
| 2024 | $6,277 +3.7% | $984,120 +18.9% |
| 2023 | $6,055 -28.9% | $827,550 |
| 2022 | $8,516 +3.1% | $827,550 +34.9% |
| 2021 | $8,258 -1.4% | $613,240 |
| 2020 | $8,372 +1.7% | $613,240 |
| 2019 | $8,228 +5% | $613,240 +13.1% |
| 2018 | $7,838 +5.1% | $542,140 |
| 2017 | $7,459 +2.9% | $542,140 +19% |
| 2016 | $7,251 -2.7% | $455,490 |
| 2015 | $7,450 | $455,490 |
| 2014 | $7,450 | $455,490 |
| 2013 | -- | -- |
| 2012 | -- | -- |
| 2011 | -- | -- |
| 2010 | -- | -- |
| 2009 | -- | -- |
| 2008 | -- | -- |
| 2007 | -- | -- |
| 2005 | -- | -- |
| 2004 | -- | -- |
| 2003 | -- | -- |
| 2002 | -- | -- |
| 2001 | -- | -- |
Find assessor info on the county website
Neighborhood: 75230
Nearby homes
- $1,167,3003 bd4 ba3.2k sqft12524 Matisse Ln, Dallas, TX 75230Off Market
- $1,063,5003 bd3 ba3.4k sqft12532 Matisse Ln, Dallas, TX 75230Off Market
- $812,5002 bd2 ba2.5k sqft12520 Matisse Ln, Dallas, TX 75230Off Market
- $855,0003 bd2 ba2.8k sqft12536 Matisse Ln, Dallas, TX 75230Off Market
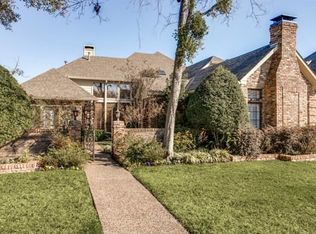
- $--3 bd3 ba3k sqft12527 Degas Ln, Dallas, TX 75230Sold
- $1,080,0002 bd3 ba3.3k sqft12531 Degas Ln, Dallas, TX 75230Off Market
- $1,109,9004 bd4 ba3.6k sqft12523 Degas Ln, Dallas, TX 75230Off Market
- $1,128,9003 bd4 ba3.5k sqft12516 Matisse Ln, Dallas, TX 75230Off Market
Nearby schools
GreatSchools rating
- 5/10Nathan Adams Elementary SchoolGrades: PK-6Distance: 1.3 mi
- 6/10Ewell D Walker Middle SchoolGrades: 7-8Distance: 0.2 mi
- 4/10W T White High SchoolGrades: 9-12Distance: 1.5 mi
Schools provided by the listing agent
- Elementary: Nathan Adams
- Middle: Walker
- High: White
- District: Dallas ISD
Source: NTREIS. This data may not be complete. We recommend contacting the local school district to confirm school assignments for this home.
Get a cash offer in 3 minutes
Find out how much your home could sell for in as little as 3 minutes with a no-obligation cash offer.
Estimated market value
$1,153,400
Get a cash offer in 3 minutes
Find out how much your home could sell for in as little as 3 minutes with a no-obligation cash offer.
Estimated market value
$1,153,400
- Texas
- Dallas County
- Dallas
- 75230
- 12528 Matisse Ln
