Skip main navigation
Closed
  • $430,000

    12527 Great Pines Cv, Fort Wayne, IN 46845

    5beds
    3,435sqft
    Single Family Residence
    Built in 2002
    0.3 Acres Lot
    $464,100 Zestimate®
    $--/sqft
    $3,171 Estimated rent

    Home value

    $464,100

    $436,000 - $497,000

    $3,171/mo

    Zestimate® history
    Loading
    Loading...

    Owner options

    List your home for rent

    $3,171/mo

    Rent Zestimate®

    Find your next renter with Zillow Rental Manager. Plus, with online applications, you can quickly screen prospective tenants – for free.

    Learn more

    $3,171/mo

    Rent Zestimate®

    Refinance and save

    $3,519/mo

    Est. payment

    Refinancing to a lower rate could help reduce your monthly payments and save thousands over the life of the loan.

    See today's rates

    $3,519/mo

    Est. payment

    Explore your selling options

    Work with a Zillow partner agent

    Leverage their expertise and Zillow's premium Showcase listings to get your home seen by more buyers.

    Get started

    List with your own agent

    Get your home in front of millions of buyers by listing it on Zillow.

    Learn how to do it

    Sell it yourself

    Take full control of how buyers see your home on Zillow by listing For Sale by Owner (FSBO).

    List your home

    What's special

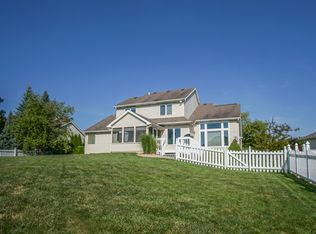
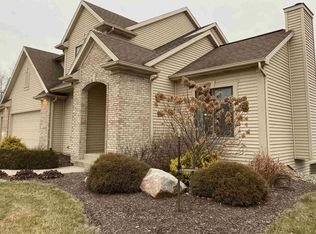
    New Price! New Paint! It's all about being refreshed! This spacious 5 bedroom home is nestled in the sought after West Autumn subdivision in Northwest Allen County. This beauty has an open concept layout that connects the living, dining and kitchen area. Plenty of inviting space for everyone to gather. The gorgeous, newly renovated kitchen features granite countertops, a white backsplash, and stainless-steel appliances; any chef’s dream! The second floor boasts 4 bedrooms, including the primary suite. The primary is a true sanctuary with a stunning, newly remodeled ensuite. The beautiful granite countertops and modern fixtures offer spa vibes. Imagine stepping into the large walk-in shower to unwind at the end of your day. The remaining 3 upstairs bedrooms feel spacious, each coming with a large closet for amazing storage and lots of clothing! The fully finished basement is ready for fun with a craft room and a game room. The fifth bedroom and full bathroom add an additional generous layer of living space. It's a versatile area that can be tailored to suit anyone. The HVAC system, roof, and appliances all come with a one-year warranty. Step out the back door for an entertaining oasis! This home has a beautifully landscaped, fenced in backyard. Exit the kitchen to the deck and newly poured concrete patio area, perfect for enjoying quiet morning coffee and backyard cookouts. Plus, there is the bonus of neighborhood amenities: a community swimming pool and tennis court! This home is not only beautiful, but is located in the Northwest Allen County School district. This location is KEY. This neighborhood is close to I-69, fine dining restaurants, fast food establishments, boutiques, workout centers, hospitals, spas, and multiple grocery stores for all of your shopping needs. Come see this home NOW...because it won't last long!

    Zillow last checked:

    Listing updated:

    Listed by:

    Erica Jamison Cell:260-241-2780,

    Coldwell Banker Real Estate Group

    Bought with:

    Vonlaree Cheammon, RB18000490

    Dollens Appraisal Services, LLC

    Source: IRMLS,MLS#: 202427520MLS Logo

    Facts & features

    Interior

    Bedrooms & bathrooms
    • Bedrooms: 5
    • Bathrooms: 4
    • Full bathrooms: 3
    • 1/2 bathrooms: 1
    Bedroom 1
    • Level: Upper
    Bedroom 2
    • Level: Upper
    Dining room
    • Level: Main
    • Area: 168
    • Dimensions: 12 x 14
    Kitchen
    • Level: Main
    • Area: 140
    • Dimensions: 10 x 14
    Living room
    • Level: Main
    • Area: 304
    • Dimensions: 16 x 19
    Office
    • Level: Main
    • Area: 110
    • Dimensions: 10 x 11
    Heating
    • Forced Air
    Cooling
    • Central Air
    Features
    • Basement: Daylight
    • Has fireplace: No
    Interior area
    • Total structure area: 3,435
    • Total interior livable area: 3,435 sqft
    • Finished area above ground: 2,287
    • Finished area below ground: 1,148

    Property

    Parking
    • Total spaces: 3
    • Parking features: Attached
    • Attached garage spaces: 3
    Features
    • Levels: Two
    • Stories: 2
    • Pool features: Association
    Lot
    • Size: 0.30 Acres
    • Dimensions: 88x146
    • Features: Level
    Details
    • Parcel number: 020227426004.000057

    Construction

    Type & style
    • Home type: SingleFamily
    • Property subtype: Single Family Residence
    Materials
    • Brick
    Condition
    • New construction: No
    • Year built: 2002

    Utilities & green energy

    • Sewer: City
    • Water: City

    Community & neighborhood

    Location
    • Region: Fort Wayne
    • Subdivision: West Autumn

    HOA & financial

    HOA
    • Has HOA: Yes
    • HOA fee: $897 annually

    Price history

    DateEventPrice
    11/4/2024Sold$430,000-4.4%
    Source: IRMLS #202427520 Report a problem
    9/24/2024Pending sale$449,900
    Source: IRMLS #202427520 Report a problem
    9/19/2024Price change$449,900-2.2%
    Source: IRMLS #202427520 Report a problem
    8/25/2024Price change$459,900-2.1%
    Source: IRMLS #202427520 Report a problem
    8/7/2024Price change$469,900-6%
    Source: IRMLS #202427520 Report a problem
    7/24/2024Listed for sale$499,900+5.3%
    Source: IRMLS #202427520 Report a problem
    7/22/2024Listing removed--
    Source: Owner Report a problem
    7/13/2024Listed for sale$474,900+82.7%$138/sqft
    Source: Owner Report a problem
    12/17/2010Sold--0
    Source: Agent Provided Report a problem
    7/22/2010Price change$259,900-1.5%$76/sqft
    Source: CENTURY 21 Bradley Realty, Inc. #201007537 Report a problem
    7/17/2010Price change$263,900-0.4%$77/sqft
    Source: CENTURY 21 Bradley Realty, Inc. #201007537 Report a problem
    6/19/2010Listed for sale$264,900$77/sqft
    Source: CENTURY 21 Bradley Realty, Inc. #201007537 Report a problem

    Public tax history

    YearProperty taxesTax assessment
    2025$3,285 +1.6%$438,800 +4.7%
    2024$3,235 +15.7%$419,200 +1%
    2023$2,796 +5.1%$415,000 +15.6%
    2022$2,661 +6.1%$359,000 +10.9%
    2021$2,508 +3.9%$323,600 +8%
    2020$2,415 +0.3%$299,700 +6.1%
    2019$2,409 +1%$282,600 +1.9%
    2018$2,384 +0.7%$277,200 +5.7%
    2017$2,367 -8.3%$262,300 +3.1%
    2016$2,580 +4.1%$254,300 +2.6%
    2014$2,478 +2.2%$247,800 +2.2%
    2013$2,424 -3.3%$242,400 -3.3%
    2011$2,506 $250,600 +3.9%
    2010-- $241,200 -3.9%
    2007-- $251,100 +16.5%
    2005-- $215,600
    2004-- $215,600 +1337.3%
    2001-- $15,000

    Find assessor info on the county website

    Neighborhood: 46845

    Nearby schools

    GreatSchools rating
    Schools provided by the listing agent
    • Elementary: Perry Hill
    • Middle: Maple Creek
    • High: Carroll
    • District: Northwest Allen County

    Source: IRMLS. This data may not be complete. We recommend contacting the local school district to confirm school assignments for this home.

    Get pre-qualified for a loan
    At Zillow Home Loans, we can pre-qualify you in as little as 5 minutes with no impact to your credit score.

    An equal housing lender. NMLS #10287.

    Sell for more on Zillow
    Get a Zillow Showcase℠ listing at no additional cost and you could sell for .
    $464,100
    2% more
    +$9,282
    With Zillow Showcase(estimated)
    $473,382