Skip main navigation
Off market
Street View
  • $511,600

    12609 Great Pines Cv, Fort Wayne, IN 46845

    4beds
    4,009sqft
    SingleFamily
    Built in 2000
    0.3 Acres Lot
    $511,600 Zestimate®
    $128/sqft
    $2,948 Estimated rent

    Home value

    $511,600

    $486,000 - $537,000

    $2,948/mo

    Zestimate® history
    Loading
    Loading...

    Owner options

    List your home for rent

    $2,948/mo

    Rent Zestimate®

    Find your next renter with Zillow Rental Manager. Plus, with online applications, you can quickly screen prospective tenants – for free.

    Learn more

    $2,948/mo

    Rent Zestimate®

    Refinance and save

    $3,193/mo

    Est. payment

    Refinancing to a lower rate could help reduce your monthly payments and save thousands over the life of the loan.

    See today's rates

    $3,193/mo

    Est. payment

    Explore your selling options

    Work with a Zillow partner agent

    Leverage their expertise and Zillow's premium Showcase listings to get your home seen by more buyers.

    Get started

    List with your own agent

    Get your home in front of millions of buyers by listing it on Zillow.

    Learn how to do it

    Sell it yourself

    Take full control of how buyers see your home on Zillow by listing For Sale by Owner (FSBO).

    List your home

    What's special

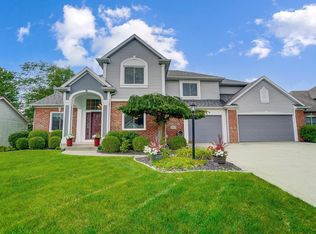
    West Autumn, Custom built, one owner blt by Bob Buescher has the MBR Suite on the main level and a FINISHED DAYLIGHT BASEMENT. As you enter, the foyer greets you with the Formal Dining Room, Volume ceiling Living Room with Blt-ins, the 2-Way fireplace leads you to the Sunny, Spacious Kitchen W/ breakfast bar and eating area (Seller will give a $3,000 concession for new countertops). Sliding glass doors lead to the deck for entertaining. MBR has walk-in closet, double sinks, separate shower and a garden tub. Laundry area on the main level is spacious and has a deep sink. There are 3 Spacious BR's up (2 with walk-in closets) and a Full Bath. Descending down to the lower daylight finished area you will find a Family Room for watching TV and also a pool table area. Ample unfinished areas await for seasonal storage of any kind. Security system present in house but is not activated. Beautifully maintained home with convenient location to hospitals, shopping, restaurants and top rated NWAC School District

    This property is off market, which means it's not currently listed for sale or rent on Zillow. This may be different from what's available on other websites or public sources.

    Facts & features

    Interior

    Bedrooms & bathrooms
    • Bedrooms: 4
    • Bathrooms: 3
    • Full bathrooms: 2
    • 1/2 bathrooms: 1
    Heating
    • Forced air, Gas
    Cooling
    • Central
    Appliances
    • Included: Dishwasher, Dryer, Garbage disposal, Microwave, Range / Oven, Washer
    Features
    • Basement: Finished
    • Has fireplace: Yes
    • Fireplace features: Electric
    Interior area
    • Total interior livable area: 4,009 sqft

    Property

    Parking
    • Parking features: Garage - Attached
    Features
    • Exterior features: Vinyl, Brick
    Lot
    • Size: 0.30 Acres
    Details
    • Parcel number: 020227426003000057

    Construction

    Type & style
    • Home type: SingleFamily
    Materials
    • masonry
    • Roof: Asphalt
    Condition
    • Year built: 2000

    Community & neighborhood

    Location
    • Region: Fort Wayne

    HOA & financial

    HOA
    • Has HOA: Yes
    • HOA fee: $57 monthly

    Price history

    DateEventPrice
    3/18/2016Sold$282,000-0.3%$70/sqft
    Source: Agent Provided Report a problem
    2/9/2016Price change$282,900-2.4%$71/sqft
    Source: Coldwell Banker Roth Wehrly Graber #201540323 Report a problem
    10/13/2015Price change$289,900-2.6%$72/sqft
    Source: Coldwell Banker Roth Wehrly Graber #201540323 Report a problem
    9/8/2015Price change$297,500-2.4%$74/sqft
    Source: Coldwell Banker Roth Wehrly Graber #201540323 Report a problem
    8/24/2015Listed for sale$304,900$76/sqft
    Source: Coldwell Banker Roth Wehrly Graber #201540323 Report a problem

    Public tax history

    YearProperty taxesTax assessment
    2025$3,625 +1.6%$453,000 -1%
    2024$3,570 +18.4%$457,600 +1%
    2023$3,015 +4.6%$453,000 +18.2%
    2022$2,882 +4.8%$383,200 +10.7%
    2021$2,751 +5.1%$346,300 +6.9%
    2020$2,618 +0.3%$323,900 +7.2%
    2019$2,611 +1.1%$302,200 +2%
    2018$2,584 +0.7%$296,400 +5.8%
    2017$2,567 -6.9%$280,200 +3.2%
    2016$2,756 -3.7%$271,600 -5.1%
    2014$2,863 +2.3%$286,300 +2.3%
    2013$2,800 -10.3%$280,000 -10.3%
    2011$3,122 $312,200 +3.4%
    2010-- $301,900 -4.1%
    2007-- $314,800 +19.5%
    2005-- $263,500
    2004-- $263,500 +61.7%
    2001-- $163,000

    Find assessor info on the county website

    Neighborhood: 46845

    Nearby schools

    GreatSchools rating
    Schools provided by the listing agent
    • Elementary: Perry Hill
    • Middle: Maple Creek
    • High: Carroll
    • District: Northwest Allen County

    Source: The MLS. This data may not be complete. We recommend contacting the local school district to confirm school assignments for this home.

    Get pre-qualified for a loan
    At Zillow Home Loans, we can pre-qualify you in as little as 5 minutes with no impact to your credit score.

    An equal housing lender. NMLS #10287.

    Sell for more on Zillow
    Get a Zillow Showcase℠ listing at no additional cost and you could sell for .
    $511,600
    2% more
    +$10,232
    With Zillow Showcase(estimated)
    $521,832