Skip main navigation
Sold for $440,000
  • $440,000

    12527 Midpointe Dr, Riverview, FL 33578

    3beds
    1,876sqft
    Single Family Residence
    Built in 2000
    5,504 Square Feet Lot
    $432,100 Zestimate®
    $235/sqft
    $2,719 Estimated rent

    Home value

    $432,100

    $410,000 - $454,000

    $2,719/mo

    Zestimate® history
    Loading
    Loading...

    Owner options

    List your home for rent

    $2,719/mo

    Rent Zestimate®

    Find your next renter with Zillow Rental Manager. Plus, with online applications, you can quickly screen prospective tenants – for free.

    Learn more

    $2,719/mo

    Rent Zestimate®

    Refinance and save

    $3,092/mo

    Est. payment

    Refinancing to a lower rate could help reduce your monthly payments and save thousands over the life of the loan.

    See today's rates

    $3,092/mo

    Est. payment

    Explore your selling options

    Work with a Zillow partner agent

    Leverage their expertise and Zillow's premium Showcase listings to get your home seen by more buyers.

    Get started

    List with your own agent

    Get your home in front of millions of buyers by listing it on Zillow.

    Learn how to do it

    Sell it yourself

    Take full control of how buyers see your home on Zillow by listing For Sale by Owner (FSBO).

    List your home

    What's special

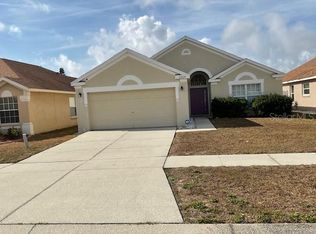
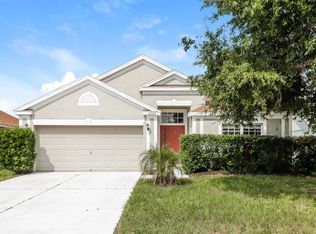
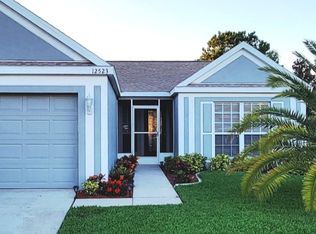
    Wait Until You See This Stunning Pool Home in Riverview! Open Layout - Stylish Kitchen - Remodeled Baths - Screened Pool with Water View. Step into this exceptional Riverview home and prepare to be amazed! With an open layout, sleek upgrades, and breathtaking outdoor space, this property is the perfect blend of comfort and style. The heart of the home is the stunning kitchen, boasting quartz countertops, a large island, stainless steel appliances, and stylish two-tone cabinets. A pantry unit with a trendy barn door adds both charm and functionality, while the spacious design ensures there’s room for all the cooks in the household. With no carpet and durable vinyl plank flooring throughout, this home is as practical as it is beautiful. Enjoy hurricane-rated windows and a sliding glass door, adding peace of mind to your stylish sanctuary. The outdoor space is truly a showstopper! A sparkling resurfaced pool awaits, complete with a spacious screened lanai that offers a ceiling fan for comfort. Whether dining al fresco or hosting a poolside gathering, the tranquil water view creates the perfect backdrop. Inside, the open living and dining rooms provide versatility for entertaining or quiet evenings, while the family room at the back of the house opens seamlessly to the lanai, ensuring effortless indoor-outdoor living. The primary suite is your personal retreat, featuring a newly remodeled bath with dual sinks, a luxurious walk-in shower, stylish cabinetry, and a soaking tub that invites relaxation. The generously sized bedroom includes a walk-in closet, providing ample storage. Located in the sought-after South Pointe community, you’ll enjoy low HOA fees, no CDD fees, and access to amenities like a pool, playground, and basketball courts. Conveniently close to shopping, dining, schools, and major highways, this home offers easy commutes across the Tampa Bay area. Don’t miss the chance to make this incredible home yours—schedule your showing today!

    Zillow last checked:

    Listing updated:

    Listing Provided by:

    Tony Baroni 866-863-9005,

    KELLER WILLIAMS SUBURBAN TAMPA 813-684-9500

    Bought with:

    Amber Dahlquist, 3448775

    54 REALTY LLC

    Source: Stellar MLS,MLS#: TB8333520MLS LogoOriginating MLS: Suncoast Tampa

    Facts & features

    Interior

    Bedrooms & bathrooms
    • Bedrooms: 3
    • Bathrooms: 2
    • Full bathrooms: 2
    Primary bedroom
    • Features: Walk-In Closet(s)
    • Level: First
    • Area: 180 Square Feet
    • Dimensions: 15x12
    Bedroom 2
    • Features: Built-in Closet
    • Level: First
    • Area: 140 Square Feet
    • Dimensions: 14x10
    Bedroom 3
    • Features: Built-in Closet
    • Level: First
    • Area: 99 Square Feet
    • Dimensions: 11x9
    Family room
    • Level: First
    Kitchen
    • Level: First
    • Area: 209 Square Feet
    • Dimensions: 19x11
    Living room
    • Level: First
    • Area: 323 Square Feet
    • Dimensions: 17x19
    Heating
    • Central
    Cooling
    • Central Air
    Appliances
    • Included: Dishwasher, Range, Refrigerator
    • Laundry: Inside, Laundry Room
    Features
    • Ceiling Fan(s), Open Floorplan, Primary Bedroom Main Floor, Split Bedroom, Stone Counters, Thermostat, Vaulted Ceiling(s), Walk-In Closet(s)
    • Flooring: Luxury Vinyl
    • Doors: Sliding Doors
    • Has fireplace: No
    Interior area
    • Total structure area: 2,410
    • Total interior livable area: 1,876 sqft

    Property

    Parking
    • Total spaces: 2
    • Parking features: Garage - Attached
    • Attached garage spaces: 2
    Features
    • Levels: One
    • Stories: 1
    • Patio & porch: Enclosed
    • Exterior features: Sidewalk
    • Has private pool: Yes
    • Pool features: Heated, In Ground
    • Has view: Yes
    • View description: Pond
    • Has water view: Yes
    • Water view: Pond
    Lot
    • Size: 5,504 sqft
    • Dimensions: 51.92 x 10⁶
    • Residential vegetation: Mature Landscaping
    Details
    • Parcel number: U0631205H400001000011.0
    • Zoning: PD
    • Special conditions: None

    Construction

    Type & style
    • Home type: SingleFamily
    • Property subtype: Single Family Residence
    Materials
    • Block, Stucco
    • Foundation: Slab
    • Roof: Shingle
    Condition
    • Completed
    • New construction: No
    • Year built: 2000

    Utilities & green energy

    • Sewer: Public Sewer
    • Water: Public
    • Utilities for property: Public

    Community & neighborhood

    Community
    • Community features: Deed Restrictions, Park, Playground, Pool
    Location
    • Region: Riverview
    • Subdivision: SOUTH POINTE PH 3A 3B

    HOA & financial

    HOA
    • Has HOA: Yes
    • HOA fee: $56 monthly
    • Association name: Wise Property Management
    Other fees
    • Pet fee: $0 monthly
    Other financial information
    • Total actual rent: 0

    Other

    Other facts
    • Listing terms: Cash,Conventional,FHA,VA Loan
    • Ownership: Fee Simple
    • Road surface type: Paved

    Price history

    DateEventPrice
    3/26/2026Listing removed$440,000$235/sqft
    Source: Stellar MLS #L4958500 Report a problem
    1/16/2026Listed for sale$440,000$235/sqft
    Source: Stellar MLS #L4958500 Report a problem
    2/3/2025Sold$440,000+0%$235/sqft
    Source: Stellar MLS #TB8333520 Report a problem
    1/4/2025Pending sale$439,900$234/sqft
    Source: Stellar MLS #TB8333520 Report a problem
    1/1/2025Price change$439,900-2.2%$234/sqft
    Source: Stellar MLS #TB8333520 Report a problem
    12/30/2024Listed for sale$450,000+177.8%$240/sqft
    Source: Stellar MLS #TB8333520 Report a problem
    10/1/2014Sold$162,000+12361.5%$86/sqft
    Source: Public Record Report a problem
    6/15/2010Listing removed$1,300$1/sqft
    Source: Brandon/Valrico #T2419577 Report a problem
    5/14/2010Listed for sale$1,300-99%$1/sqft
    Source: Brandon/Valrico #T2419577 Report a problem
    7/20/2000Sold$136,500$73/sqft
    Source: Public Record Report a problem

    Public tax history

    YearProperty taxesTax assessment
    2025$6,018 +11.5%$296,304 +11.9%
    2024$5,396 +6.8%$264,772 +10%
    2023$5,052 +7.3%$240,702 +10%
    2022$4,709 +15.7%$218,820 +10%
    2021$4,072 +2.2%$198,927 +10%
    2020$3,983 +4.3%$180,843 +4.5%
    2019$3,819 $173,059 +4.6%
    2018$3,819 +3.4%$165,497 +9.2%
    2017$3,693 +6.7%$151,515 +2.2%
    2016$3,460 +0.9%$148,295 +6.2%
    2015$3,430 +10.9%$139,616 +10.4%
    2014$3,093 +7.3%$126,468 +10%
    2013$2,883 +6.7%$114,971 +10%
    2012$2,702 -3.5%$104,519 -4.2%
    2011$2,800 +35.1%$109,145 -4.9%
    2010$2,072 -19.9%$114,814 -18.1%
    2009$2,586 -15%$140,177 -13.9%
    2008$3,040 -5.2%$162,716 +3%
    2007$3,208 -4.5%$157,977 +2.5%
    2006$3,359 +0.2%$154,124 +3%
    2005$3,354 +159.3%$149,635 +19.3%
    2004$1,293 $125,421 +5.4%
    2003-- $118,956 +2.4%
    2002-- $116,168 +1.6%
    2001-- $114,339 +485.7%
    2000$710 $19,522

    Find assessor info on the county website

    Neighborhood: South Pointe

    Nearby schools

    GreatSchools rating
    Schools provided by the listing agent
    • Elementary: Collins-HB
    • High: East Bay-HB

    Source: Stellar MLS. This data may not be complete. We recommend contacting the local school district to confirm school assignments for this home.

    Get a cash offer in 3 minutes
    Find out how much your home could sell for in as little as 3 minutes with a no-obligation cash offer.
    Estimated market value
    $432,100
    Get a cash offer in 3 minutes
    Find out how much your home could sell for in as little as 3 minutes with a no-obligation cash offer.
    Estimated market value
    $432,100