Skip main navigation
Sold for $365,000
  • $365,000

    12531 Midpointe Dr, Riverview, FL 33578

    4beds
    1,936sqft
    Single Family Residence
    Built in 2000
    5,250 Square Feet Lot
    $359,300 Zestimate®
    $189/sqft
    $2,444 Estimated rent

    Home value

    $359,300

    $331,000 - $388,000

    $2,444/mo

    Zestimate® history
    Loading
    Loading...

    Owner options

    List your home for rent

    $2,444/mo

    Rent Zestimate®

    Find your next renter with Zillow Rental Manager. Plus, with online applications, you can quickly screen prospective tenants – for free.

    Learn more

    $2,444/mo

    Rent Zestimate®

    Refinance and save

    $2,561/mo

    Est. payment

    Refinancing to a lower rate could help reduce your monthly payments and save thousands over the life of the loan.

    See today's rates

    $2,561/mo

    Est. payment

    Explore your selling options

    Work with a Zillow partner agent

    Leverage their expertise and Zillow's premium Showcase listings to get your home seen by more buyers.

    Get started

    List with your own agent

    Get your home in front of millions of buyers by listing it on Zillow.

    Learn how to do it

    Sell it yourself

    Take full control of how buyers see your home on Zillow by listing For Sale by Owner (FSBO).

    List your home

    What's special

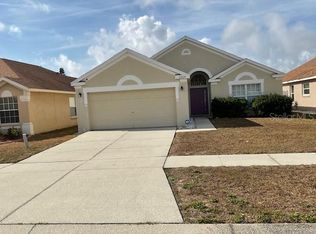
    SELLER MOTIVATED!!! Welcome to South Pointe – Pond Views, Prime Location & Pure Comfort! This move-in ready 4-bedroom, 2-bathroom home with a 2-car garage offers the perfect blend of function and relaxation—with a fully fenced backyard and serene pond views you’ll never tire of. Step through the front door and be greeted by open formal living and dining spaces, ideal for entertaining or simply enjoying everyday life in style. The home’s thoughtfully designed split floor plan provides the perfect balance of togetherness and privacy. At the heart of the home, the spacious kitchen is complete with a large pantry, ample cabinet storage, and a functional layout that overlooks the family room—perfect for staying connected while cooking or hosting. The owner’s suite is generously sized and features a walk-in closet, dual vanities, a large soaking tub, and a separate walk-in shower for ultimate relaxation. Off the family room, you’ll find three additional bedrooms and a second bathroom, offering flexibility for guests, a home office, or a growing family. Enjoy the convenience of an indoor laundry room, making everyday chores a breeze. Experience true indoor-outdoor living with a large screened-in lanai—ideal for BBQs, relaxing evenings, or your morning coffee with a peaceful water view. The fully fenced backyard offers both privacy and natural beauty, making it perfect for pets, play, or simply unwinding. South Pointe offers more than just a home—it’s a lifestyle. The community features two swimming pools, a park, playground, basketball court, and even a wide open field—great for soccer, picnics, or letting the kids run free. And with NO CDD fees, you’ll enjoy affordable living with top-tier amenities. Located just minutes from Highway 301 and I-75, you’ll have easy access to Tampa, MacDill AFB, Sarasota, and all the shopping, dining, and entertainment you could need. Don’t miss your chance to own a move-in ready home with picturesque pond views and a location that truly has it all. Schedule your private showing today!

    Zillow last checked:

    Listing updated:

    Listing Provided by:

    Bridget Zickefoose 813-846-9608,

    FLORIDA EXECUTIVE REALTY 813-327-7807

    Bought with:

    Non-Member Agent

    STELLAR NON-MEMBER OFFICE

    Source: Stellar MLS,MLS#: TB8378345MLS LogoOriginating MLS: Suncoast Tampa

    Facts & features

    Interior

    Bedrooms & bathrooms
    • Bedrooms: 4
    • Bathrooms: 2
    • Full bathrooms: 2
    Primary bedroom
    • Features: Ceiling Fan(s), Walk-In Closet(s)
    • Level: First
    • Area: 210 Square Feet
    • Dimensions: 15x14
    Bedroom 1
    • Features: Ceiling Fan(s), Built-in Closet
    • Level: First
    • Area: 100 Square Feet
    • Dimensions: 10x10
    Bedroom 2
    • Features: Ceiling Fan(s), Built-in Closet
    • Level: First
    • Area: 100 Square Feet
    • Dimensions: 10x10
    Bedroom 3
    • Features: Ceiling Fan(s), Built-in Closet
    • Level: First
    • Area: 100 Square Feet
    • Dimensions: 10x10
    Primary bathroom
    • Features: Tub with Separate Shower Stall
    • Level: First
    • Area: 99 Square Feet
    • Dimensions: 9x11
    Bathroom 1
    • Level: First
    • Area: 24 Square Feet
    • Dimensions: 4x6
    Dining room
    • Level: First
    • Area: 154 Square Feet
    • Dimensions: 11x14
    Family room
    • Features: Ceiling Fan(s)
    • Level: First
    • Area: 256 Square Feet
    • Dimensions: 16x16
    Kitchen
    • Features: Pantry
    • Level: First
    • Area: 208 Square Feet
    • Dimensions: 13x16
    Living room
    • Level: First
    • Area: 221 Square Feet
    • Dimensions: 13x17
    Heating
    • Central
    Cooling
    • Central Air
    Appliances
    • Included: Dishwasher, Disposal, Dryer, Range, Refrigerator, Washer
    • Laundry: Inside, Laundry Room
    Features
    • Ceiling Fan(s), Living Room/Dining Room Combo, Open Floorplan, Split Bedroom, Thermostat, Walk-In Closet(s)
    • Flooring: Carpet, Laminate, Tile
    • Doors: Sliding Doors
    • Has fireplace: No
    Interior area
    • Total structure area: 2,648
    • Total interior livable area: 1,936 sqft

    Property

    Parking
    • Total spaces: 2
    • Parking features: Driveway
    • Attached garage spaces: 2
    • Has uncovered spaces: Yes
    • Details: Garage Dimensions: 18x18
    Features
    • Levels: One
    • Stories: 1
    • Patio & porch: Covered, Patio, Screened
    • Exterior features: Sidewalk
    • Fencing: Fenced,Wood
    • Has view: Yes
    • View description: Water, Pond
    • Has water view: Yes
    • Water view: Water,Pond
    • Waterfront features: Pond
    Lot
    • Size: 5,250 sqft
    • Dimensions: 50 x 105
    • Features: Near Public Transit, Sidewalk
    Details
    • Parcel number: U0631205H400001000013.0
    • Zoning: PD
    • Special conditions: None

    Construction

    Type & style
    • Home type: SingleFamily
    • Architectural style: Florida,Traditional
    • Property subtype: Single Family Residence
    Materials
    • Block, Stucco
    • Foundation: Slab
    • Roof: Shingle
    Condition
    • New construction: No
    • Year built: 2000

    Utilities & green energy

    • Sewer: Public Sewer
    • Water: Public
    • Utilities for property: Cable Available, Electricity Connected, Phone Available, Sewer Connected, Water Connected

    Community & neighborhood

    Community
    • Community features: Clubhouse, Deed Restrictions, Playground, Pool, Sidewalks
    Location
    • Region: Riverview
    • Subdivision: SOUTH POINTE PH 3A 3B

    HOA & financial

    HOA
    • Has HOA: Yes
    • HOA fee: $58 monthly
    • Amenities included: Clubhouse, Park, Playground, Pool
    • Services included: Common Area Taxes, Community Pool, Pool Maintenance
    • Association name: Wise Property Group
    Other fees
    • Pet fee: $0 monthly
    Other financial information
    • Total actual rent: 0

    Other

    Other facts
    • Listing terms: Cash,Conventional,FHA,VA Loan
    • Ownership: Fee Simple
    • Road surface type: Paved

    Price history

    DateEventPrice
    4/13/2026Listing removed$2,500$1/sqft
    Source: MIAMI #A11971371 Report a problem
    2/24/2026Listed for rent$2,500$1/sqft
    Source: MIAMI #A11971371 Report a problem
    10/27/2025Sold$365,000-1.4%$189/sqft
    Source: Stellar MLS #TB8378345 Report a problem
    9/15/2025Pending sale$370,000$191/sqft
    Source: Stellar MLS #TB8378345 Report a problem
    8/21/2025Price change$370,000-1.1%$191/sqft
    Source: Stellar MLS #TB8378345 Report a problem
    8/4/2025Price change$374,000-0.3%$193/sqft
    Source: Stellar MLS #TB8378345 Report a problem
    7/30/2025Listed for sale$375,000$194/sqft
    Source: Stellar MLS #TB8378345 Report a problem
    7/23/2025Pending sale$375,000$194/sqft
    Source: Stellar MLS #TB8378345 Report a problem
    7/9/2025Price change$375,000-1.3%$194/sqft
    Source: Stellar MLS #TB8378345 Report a problem
    6/19/2025Price change$380,000-1.3%$196/sqft
    Source: Stellar MLS #TB8378345 Report a problem
    4/24/2025Listed for sale$385,000+54%$199/sqft
    Source: Stellar MLS #TB8378345 Report a problem
    7/5/2006Sold$250,000+96.5%$129/sqft
    Source: Public Record Report a problem
    11/3/2000Sold$127,200$66/sqft
    Source: Public Record Report a problem

    Public tax history

    YearProperty taxesTax assessment
    2025$2,018 +8.2%$115,628 +2.9%
    2024$1,865 +5.3%$112,369 +3%
    2023$1,771 +8.8%$109,096 +3%
    2022$1,627 +2.7%$105,918 +3%
    2021$1,585 -11.8%$102,833 +1.4%
    2020$1,797 +4.9%$101,413 +2.3%
    2019$1,714 $99,133 +1.9%
    2018$1,714 +3.1%$97,285 -28.7%
    2017$1,662 +1.8%$136,538 +46.3%
    2016$1,634 +2.2%$93,324 +0.7%
    2015$1,599 +0.8%$92,675 +0.8%
    2014$1,586 $91,939 +1.5%
    2013$1,586 +0.7%$90,580 +1.7%
    2012$1,576 -5.5%$89,066 -4.7%
    2011$1,667 -5.7%$93,458 -5.8%
    2010$1,768 -23.6%$99,211 -21.5%
    2009$2,316 -21.3%$126,340 -19.7%
    2008$2,941 -25.4%$157,355 -19%
    2007$3,945 -15.2%$194,258 +3.6%
    2006$4,655 +73.1%$187,512 +56.3%
    2005$2,690 $119,966 +3%
    2004-- $116,472 +2.4%
    2003-- $113,707 +1.3%
    2002-- $112,205 +2.8%
    2001-- $109,153 +480.6%
    2000$452 $18,800

    Find assessor info on the county website

    Neighborhood: South Pointe

    Nearby schools

    GreatSchools rating
    Schools provided by the listing agent
    • Elementary: Collins-HB
    • Middle: Eisenhower-HB
    • High: East Bay-HB

    Source: Stellar MLS. This data may not be complete. We recommend contacting the local school district to confirm school assignments for this home.

    Get a cash offer in 3 minutes
    Find out how much your home could sell for in as little as 3 minutes with a no-obligation cash offer.
    Estimated market value
    $359,300
    Get a cash offer in 3 minutes
    Find out how much your home could sell for in as little as 3 minutes with a no-obligation cash offer.
    Estimated market value
    $359,300