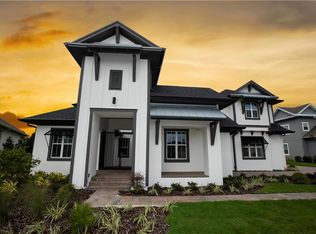
This stunning 5 bedroom, 5 bathroom home boasts 5,202sqft across a half-acre lot in the well sought after neighborhood of Laurette Park, Lake Nona. Upper Harden Ave features striking luxurious upgrades and a water view. As soon as you enter the home you are welcomed by a grand foyer, soaring decorative ceilings, and oversized windows that allow natural light throughout the home. To the immediate left of the foyer you will find a front facing home office complete with glass pane French doors. At the heart of this home you will find the well appointed kitchen featuring custom crown molded cabinets, wine fridge, walk in pantry, gas stove, farmhouse sink, upgraded stainless steel appliances, oversize granite waterfall island, and gorgeous views of the backyard oasis. Additional bedrooms and bonus rooms can be found throughout the home, allowing ample space and flexibility for family and guest. The Master Suite will be sure to impress with its’ own French doors and mini foyer. The Master Suite features voluminous tray ceilings, private patio access, and large reading nook. Cross over into the ensuite where you will be sure to relax in the soaking tub or oversized shower surrounded by custom tile work. If the dual vanity sinks do not impress, then the vast walk-in closet certainly will. Follow the staircase to the second floor where you will find an additional living area and large bedroom with its own ensuite bathroom. The main feature of the home is the backyard oasis. When you step out onto the enclosed rear patio, you are stepping out into your own personalized sanctuary with custom pavers, an inground pool, and seating area complete with relaxing conservation and water views. The outdoor kitchen will be sure to impress with its’ built-in grill and bar top. When you are not hosting friends and family, you will be sure to venture out to experience all Laurette Park and Lake Nona have to offer. Living in Laurette Park means you have access to enjoy the fitness center, a resort-style aquatic center, tennis courts, an event venue, multiple playgrounds, miles of trails for walking, running, and biking, and more! You will have immediate access to top Lake Nona restaurants, Tavistock’s popular restaurants, Boxi Park, The Wave Hotel including Bacon, Haven, Nami, shopping amenities, and more. Once you live here, you won’t want to live anywhere else. Welcome Home!
Sold for $1,890,000
$1,890,000
12527 UPPER HARDEN AVENUE, ORLANDO, FL 32827
5beds
5,202sqft
Single Family Residence
Built in 2018
0.59 Acres Lot
$2,066,900 Zestimate®
$363/sqft
$6,505 Estimated rent
Home value
$2,066,900
$1.92M - $2.23M
$6,505/mo
Zestimate® history
Owner options
List your home for rent
$6,505/mo
Rent Zestimate®
Find your next renter with Zillow Rental Manager. Plus, with online applications, you can quickly screen prospective tenants – for free.
$6,505/mo
Rent Zestimate®
Refinance and save
$13,742/mo
Est. payment
Refinancing to a lower rate could help reduce your monthly payments and save thousands over the life of the loan.
$13,742/mo
Est. payment
Explore your selling options
Work with a Zillow partner agent
Leverage their expertise and Zillow's premium Showcase listings to get your home seen by more buyers.
Get startedList with your own agent
Get your home in front of millions of buyers by listing it on Zillow.
Learn how to do itSell it yourself
Take full control of how buyers see your home on Zillow by listing For Sale by Owner (FSBO).
List your homeWhat's special
Master suiteWalk in pantryInground poolNatural lightTennis courtsFarmhouse sinkEvent venue
Zillow last checked:
Listing updated:
Listed by:
Kevin Kendrick 407-271-1854,
EXP REALTY LLC 888-883-8509,
Astrid Aybar 407-601-9462,
EXP REALTY LLC
Bought with:
Gislene Moorman, 3312487
ICONNECT REAL ESTATE
Source: Stellar MLS,MLS#: O6162007 Originating MLS: Orlando Regional
Originating MLS: Orlando Regional
Facts & features
Interior
Bedrooms & bathrooms
- Bedrooms: 5
- Bathrooms: 5
- Full bathrooms: 5
Primary bedroom
- Features: Walk-In Closet(s)
- Level: First
- Dimensions: 15.6x31.9
Bedroom 2
- Features: Built-in Closet
- Level: First
- Dimensions: 13.1x10.8
Bedroom 3
- Features: Built-in Closet
- Level: First
- Dimensions: 13.4x12.6
Bedroom 4
- Features: Built-in Closet
- Level: First
- Dimensions: 13.5x13
Bedroom 5
- Features: Built-in Closet
- Level: Second
- Dimensions: 11.1x12.11
Primary bathroom
- Level: First
- Dimensions: 14.3x18.8
Den
- Level: First
- Dimensions: 18.5x16.5
Dinette
- Level: First
- Dimensions: 17.4x9.5
Family room
- Level: First
- Dimensions: 20.6x16.6
Kitchen
- Level: First
- Dimensions: 20.1x16.5
Living room
- Level: First
- Dimensions: 17.3x21.6
Loft
- Level: Second
- Dimensions: 22.6x24.8
Heating
- Central
Cooling
- Central Air
Appliances
- Included: Disposal, Microwave, Range, Refrigerator
- Laundry: Inside, Laundry Room
Features
- Crown Molding, Eating Space In Kitchen, High Ceilings, Kitchen/Family Room Combo, Primary Bedroom Main Floor, Split Bedroom, Tray Ceiling(s), Walk-In Closet(s)
- Flooring: Carpet, Tile
- Doors: Outdoor Kitchen
- Windows: Blinds
- Has fireplace: No
Interior area
- Total structure area: 7,180
- Total interior livable area: 5,202 sqft
Property
Parking
- Total spaces: 3
- Parking features: Garage - Attached
- Attached garage spaces: 3
Features
- Levels: Two
- Stories: 2
- Exterior features: Irrigation System, Lighting, Outdoor Kitchen, Sidewalk
- Has private pool: Yes
- Pool features: In Ground
- Has view: Yes
- View description: Pond
- Has water view: Yes
- Water view: Pond
- Waterfront features: Pond Access
Lot
- Size: 0.59 Acres
- Features: Oversized Lot, Sidewalk
Details
- Additional structures: Outdoor Kitchen
- Parcel number: 192431780101040
- Zoning: PD
- Special conditions: None
Construction
Type & style
- Home type: SingleFamily
- Property subtype: Single Family Residence
Materials
- Block, Stucco
- Foundation: Slab
- Roof: Shingle
Condition
- New construction: No
- Year built: 2018
Utilities & green energy
- Sewer: Public Sewer
- Water: Public
- Utilities for property: BB/HS Internet Available, Cable Available, Electricity Available, Electricity Connected, Natural Gas Available, Water Available
Community & HOA
Community
- Features: Deed Restrictions, Fitness Center, Gated Community - No Guard, Pool, Sidewalks
- Pet fee: $0 monthly
- Subdivision: PRESERVE/LAUREATE PARK PH 2
HOA
- Has HOA: Yes
- Services included: Cable TV, Community Pool, Internet, Maintenance Grounds, Recreational Facilities
- HOA fee: $286 monthly
- HOA name: Desera Ramos
- HOA phone: 407-705-2190
Location
- Region: Orlando
Financial & listing details
- Price per square foot: $363/sqft
- Tax assessed value: $1,607,134
- Annual tax amount: $21,190
- Date on market: 12/7/2023
- Cumulative days on market: 6 days
- Listing terms: Cash,Conventional,VA Loan
- Ownership: Fee Simple
- Total actual rent: 0
- Electric utility on property: Yes
- Road surface type: Paved
Price history
| Date | Event | Price |
|---|---|---|
| 2/1/2024 | Sold | $1,890,000-5.5%$363/sqft |
Source:  Stellar MLS #O6162007 Report a problem Stellar MLS #O6162007 Report a problem | ||
| 12/18/2023 | Pending sale | $2,000,000$384/sqft |
Source: Stellar MLS #O6162007 Report a problem | ||
| 12/7/2023 | Listed for sale | $2,000,000+13.3%$384/sqft |
Source: Stellar MLS #O6162007 Report a problem | ||
| 4/4/2022 | Sold | $1,765,000+3.8%$339/sqft |
Source: Public Record Report a problem | ||
| 3/7/2022 | Pending sale | $1,700,000$327/sqft |
Source: Stellar MLS #O6003802 Report a problem | ||
| 2/25/2022 | Listed for sale | $1,700,000$327/sqft |
Source: Stellar MLS #O6003802 Report a problem | ||
| 2/17/2022 | Pending sale | $1,700,000$327/sqft |
Source: Stellar MLS #O6003802 Report a problem | ||
| 2/17/2022 | Listed for sale | $1,700,000+67.8%$327/sqft |
Source: Stellar MLS #O6003802 Report a problem | ||
| 4/19/2018 | Sold | $1,013,011$195/sqft |
Source: Public Record Report a problem | ||
Public tax history
| Year | Property taxes | Tax assessment |
|---|---|---|
| 2024 | $31,768 +6.7% | $1,607,134 +7% |
| 2023 | $29,779 +40.5% | $1,502,578 +49.7% |
| 2022 | $21,190 +16.7% | $1,004,060 +16.2% |
| 2021 | $18,158 -1.2% | $864,172 -0.6% |
| 2020 | $18,377 -2.4% | $869,710 +3.6% |
| 2019 | $18,834 +253.8% | $839,748 +599.8% |
| 2018 | $5,324 | $120,000 |
| 2017 | $5,324 -0.2% | $120,000 +84.6% |
| 2016 | $5,332 | $65,000 |
Find assessor info on the county website
Neighborhood: Lake Nona South
Nearby homes
- $1,943,0005 bd7 ba5.5k sqft12505 Upper Harden Ave, Orlando, FL 32827Off Market

- $1,850,8005 bd5 ba5.6k sqft12549 Upper Harden Ave, Orlando, FL 32827Off Market
- $1,230,8004 bd4 ba3.4k sqft12503 Faraday Ln, Orlando, FL 32827Off Market
- $1,795,600-- bd-- ba5.3k sqft12487 Upper Harden Ave, Orlando, FL 32827Off Market
- $1,924,6005 bd5 ba5k sqft12571 Upper Harden Ave, Orlando, FL 32827Off Market
- $1,500,700-- bd-- ba4.5k sqft12600 Snell Ln, Orlando, FL 32827Off Market
- $1,325,0004 bd4 ba4.1k sqft12521 Faraday Ln, Orlando, FL 32827For Sale
- $1,357,3004 bd4 ba4.3k sqft12502 Faraday Ln, Orlando, FL 32827Off Market
Nearby schools
GreatSchools rating
- 10/10Laureate Park ElementaryGrades: PK-5Distance: 1.4 mi
- 10/10Lake Nona Middle SchoolGrades: 6-8Distance: 1.3 mi
- 7/10Lake Nona High SchoolGrades: 9-12Distance: 0.6 mi
Schools provided by the listing agent
- Elementary: Laureate Park Elementary
- Middle: Lake Nona Middle School
- High: Lake Nona High
Source: Stellar MLS. This data may not be complete. We recommend contacting the local school district to confirm school assignments for this home.
Get a cash offer in 3 minutes
Find out how much your home could sell for in as little as 3 minutes with a no-obligation cash offer.
Estimated market value
$2,066,900
Get a cash offer in 3 minutes
Find out how much your home could sell for in as little as 3 minutes with a no-obligation cash offer.
Estimated market value
$2,066,900
- Florida
- Orange County
- Orlando
- 32827
- Lake Nona South
- 12527 UPPER HARDEN AVENUE
Nearby cities
Nearby neighborhoods
Nearby zip codes
Other Orlando Topics
