Skip main navigation
Sold for $699,000
  • $699,000

    12528 Mountain Springs Pl, New Port Richey, FL 34655

    6beds
    3,009sqft
    Single Family Residence
    Built in 2013
    6,050 Square Feet Lot
    $668,200 Zestimate®
    $232/sqft
    $4,044 Estimated rent

    Home value

    $668,200

    $635,000 - $702,000

    $4,044/mo

    Zestimate® history
    Loading
    Loading...

    Owner options

    List your home for rent

    $4,044/mo

    Rent Zestimate®

    Find your next renter with Zillow Rental Manager. Plus, with online applications, you can quickly screen prospective tenants – for free.

    Learn more

    $4,044/mo

    Rent Zestimate®

    Refinance and save

    $4,886/mo

    Est. payment

    Refinancing to a lower rate could help reduce your monthly payments and save thousands over the life of the loan.

    See today's rates

    $4,886/mo

    Est. payment

    Explore your selling options

    Work with a Zillow partner agent

    Leverage their expertise and Zillow's premium Showcase listings to get your home seen by more buyers.

    Get started

    List with your own agent

    Get your home in front of millions of buyers by listing it on Zillow.

    Learn how to do it

    Sell it yourself

    Take full control of how buyers see your home on Zillow by listing For Sale by Owner (FSBO).

    List your home

    What's special

    Large pool patioLarge officeGrocery storesPrivate bathNature preserveNatural preserve landscapeFitness centers
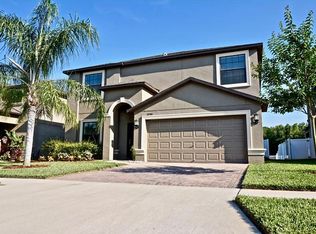
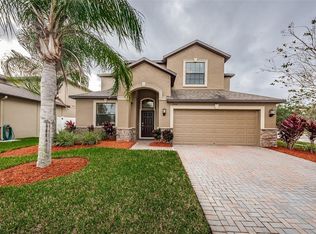
    Welcome to TRINITY PRESERVE a gorgeous gated community surrounded by a natural preserve landscape. This 5 bed 3 bath (large office has doors and can be a 6th bedroom) is the perfect home for any family with a large pool patio and entertaining area complete with the backdrop of a lake and nature preserve. As you pull up to this home the curb appeal is absolutely gorgeous with freshly painted exterior and an oversized paver driveway. As you enter the home you are welcomed into your formal sitting/dining to your right which flows seamlessly into the very large kitchen that will please even the pickiest chef!!! There is a bedroom with a private bath downstairs which can be an in law suite and the remaining rooms are upstairs and are very large in scale. The owners have put new flooring down long with a brand new stair rail. The true gem of this home is your outdoor living patio/pool area where you can see the fish jumping in the water and the bald eagles and other birds soaring in the skies. Trinity Preserve offers fantastic sidewalk paths which are perfect for jogging, walking, or taking a nice stroll with the furry members of your family. This home is situated 35 minutes to the airport, grocery stores are 1 mile away, lots of fantastic restaurants, parks, and fitness centers nearby...this is the home you have been waiting for...make an appointment today!!!

    Zillow last checked:

    Listing updated:

    Listing Provided by:

    Michael Constantine 727-415-0922,

    RE/MAX ALLIANCE GROUP 727-845-4321

    Bought with:

    Lindsey Fowkes, 3214231

    RE/MAX COLLECTIVE

    Source: Stellar MLS,MLS#: W7863174MLS LogoOriginating MLS: West Pasco

    Facts & features

    Interior

    Bedrooms & bathrooms
    • Bedrooms: 6
    • Bathrooms: 3
    • Full bathrooms: 3
    Primary bedroom
    • Features: Dual Sinks, En Suite Bathroom, Stone Counters, Walk-In Closet(s)
    • Level: Second
    • Dimensions: 15x19
    Kitchen
    • Features: Breakfast Bar, Pantry, Built-in Features, Granite Counters
    • Level: First
    • Dimensions: 15x21
    Living room
    • Level: First
    • Dimensions: 16x22
    Heating
    • Central, Electric, Zoned
    Cooling
    • Central Air, Zoned
    Appliances
    • Included: Bar Fridge, Dishwasher, Disposal, Dryer, Electric Water Heater, Microwave, Range, Refrigerator, Washer, Water Softener
    • Laundry: Inside, Laundry Room, Upper Level
    Features
    • Ceiling Fan(s), Eating Space In Kitchen, High Ceilings, Kitchen/Family Room Combo, Living Room/Dining Room Combo, Split Bedroom, Stone Counters, Walk-In Closet(s)
    • Flooring: Carpet, Ceramic Tile
    • Doors: Outdoor Grill, Sliding Doors
    • Windows: Window Treatments
    • Has fireplace: No
    Interior area
    • Total structure area: 3,428
    • Total interior livable area: 3,009 sqft

    Property

    Parking
    • Total spaces: 2
    • Parking features: Garage Door Opener
    • Attached garage spaces: 2
    • Details: Garage Dimensions: 20X21
    Features
    • Levels: Two
    • Stories: 2
    • Patio & porch: Covered, Rear Porch
    • Exterior features: Awning(s), Irrigation System, Outdoor Grill, Sidewalk
    • Has private pool: Yes
    • Pool features: Gunite, Heated, In Ground, Solar Heat
    • Fencing: Fenced,Vinyl
    • Has view: Yes
    • View description: Trees/Woods, Water, Pond
    • Has water view: Yes
    • Water view: Water,Pond
    • Waterfront features: Pond, Pond Access
    Lot
    • Size: 6,050 sqft
    • Features: Conservation Area, In County
    • Residential vegetation: Mature Landscaping, Trees/Landscaped
    Details
    • Parcel number: 3326170090007000030
    • Zoning: MPUD
    • Special conditions: None

    Construction

    Type & style
    • Home type: SingleFamily
    • Architectural style: Contemporary
    • Property subtype: Single Family Residence
    Materials
    • Block, Stucco, Wood Frame
    • Foundation: Slab
    • Roof: Shingle
    Condition
    • New construction: No
    • Year built: 2013

    Utilities & green energy

    • Sewer: Public Sewer
    • Water: Public
    • Utilities for property: Cable Available, Electricity Connected, Public, Sewer Connected, Sprinkler Recycled, Street Lights, Water Connected

    Community & neighborhood

    Community
    • Community features: Deed Restrictions, Sidewalks
    Location
    • Region: New Port Richey
    • Subdivision: TRINITY PRESERVE PH 1

    HOA & financial

    HOA
    • Has HOA: Yes
    • HOA fee: $173 monthly
    • Amenities included: Gated
    • Services included: Common Area Taxes, Other
    • Association name: First Service Residential - Kim Pennington
    • Association phone: 866-378-1099
    • Second association name: Melrose Management
    • Second association phone: 727-787-3461
    Other fees
    • Pet fee: $0 monthly
    Other financial information
    • Total actual rent: 0

    Other

    Other facts
    • Listing terms: Cash,Conventional,FHA,VA Loan
    • Ownership: Fee Simple
    • Road surface type: Paved

    Price history

    DateEventPrice
    4/30/2024Sold$699,000$232/sqft
    Source: Stellar MLS #W7863174 Report a problem
    4/5/2024Pending sale$699,000$232/sqft
    Source: Stellar MLS #W7863174 Report a problem
    3/21/2024Listed for sale$699,000+69%$232/sqft
    Source: Stellar MLS #W7863174 Report a problem
    6/30/2020Sold$413,500-2.7%$137/sqft
    Source: Stellar MLS #W7821731 Report a problem
    5/14/2020Pending sale$424,900$141/sqft
    Source: Trinity Office #W7821731 Report a problem
    3/18/2020Listed for sale$424,900+6.3%$141/sqft
    Source: BHHS FLORIDA PROPERTIES GROUP #W7821731 Report a problem
    8/15/2018Listing removed$399,900$133/sqft
    Source: Trinity Office #W7632664 Report a problem
    10/26/2017Price change$399,900-1.2%$133/sqft
    Source: Trinity Office #W7632664 Report a problem
    10/19/2017Price change$404,900-1.2%$135/sqft
    Source: Trinity Office #W7632664 Report a problem
    10/9/2017Price change$409,900-1.2%$136/sqft
    Source: Trinity Office #W7632664 Report a problem
    8/8/2017Listed for sale$414,900+42.1%$138/sqft
    Source: BHHS FLORIDA PROPERTIES #W7632664 Report a problem
    11/6/2013Sold$292,000$97/sqft
    Source: Public Record Report a problem

    Public tax history

    YearProperty taxesTax assessment
    2024$6,222 +3.7%$395,950
    2023$5,999 +11.1%$395,950 +3%
    2022$5,397 +1.7%$384,420 +6.1%
    2021$5,305 +15.5%$362,365 +14%
    2020$4,594 +1.6%$317,780 +2.3%
    2019$4,523 $310,640 +1.9%
    2018$4,523 +1.8%$304,857
    2017$4,443 +0.4%$304,857 +11.4%
    2016$4,427 +8.9%$273,575 +1.2%
    2015$4,067 $270,437 +0.8%
    2014$4,067 $268,291 +5308%
    2013-- $4,961

    Find assessor info on the county website

    Neighborhood: Trinity

    Nearby schools

    GreatSchools rating
    Schools provided by the listing agent
    • Elementary: Odessa Elementary
    • Middle: Seven Springs Middle-PO
    • High: J.W. Mitchell High-PO

    Source: Stellar MLS. This data may not be complete. We recommend contacting the local school district to confirm school assignments for this home.

    Get a cash offer in 3 minutes
    Find out how much your home could sell for in as little as 3 minutes with a no-obligation cash offer.
    Estimated market value
    $668,200
    Get a cash offer in 3 minutes
    Find out how much your home could sell for in as little as 3 minutes with a no-obligation cash offer.
    Estimated market value
    $668,200