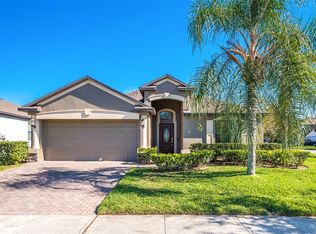
Welcome home to this gated community of Trinity Preserve. This four bedroom, three bath home offers an open living area, a three way split bedroom layout, and a screened lanai overlooking the pond. From the foyer, the view extends through the main gathering space to the water beyond, connecting the indoor and outdoor living areas. The split floor plan provides separation between bedrooms and flexibility for guests, a home office, or additional living needs. A new roof was completed in 4/2025. The kitchen features granite countertops, 42 inch espresso cabinetry, pendant lighting, and a pantry with custom wood shelving. Added laundry room shelving provides convenient storage.The two car garage includes a built-in storage system with a workbench, offering space to organize tools, equipment, and household items. Vinyl fencing adds convenient backyard access. Step outside to the screened lanai to enjoy the tranquil pond setting and an inviting space for morning coffee or an evening outdoors. The location offers convenient proximity to shopping and restaurants along SR 54, as well as Fox Hollow Golf Club, Heritage Springs Golf Course, the Starkey Gap Trail, and Starkey Ranch. With a versatile bedroom layout, practical storage improvements, and indoor and outdoor gathering spaces, this Trinity Preserve home brings everyday functionality together with a scenic water view.
For sale
$449,000
12539 MOUNTAIN SPRINGS PLACE, NEW PORT RICHEY, FL 34655
4beds
1,908sqft
Single Family Residence
Built in 2013
6,056 Square Feet Lot
$-- Zestimate®
$235/sqft
$200/mo HOA
What's special
Practical storage improvementsVersatile bedroom layoutScenic water viewGranite countertopsPendant lighting
- 2 days
- 403
- 41
Likely to sell faster than
Zillow last checked:
Listing updated:
Listed by:
Jerri Kruep 813-495-1442,
BHHS FLORIDA PROPERTIES GROUP 727-799-2227
Source: Stellar MLS,MLS#: TB8557342 Originating MLS: Suncoast Tampa
Originating MLS: Suncoast Tampa
Facts & features
Interior
Bedrooms & bathrooms
- Bedrooms: 4
- Bathrooms: 3
- Full bathrooms: 3
Primary bedroom
- Features: Ceiling Fan(s), En Suite Bathroom, Walk-In Closet(s)
- Level: First
- Area: 180 Square Feet
- Dimensions: 15x12
Bedroom 2
- Features: Ceiling Fan(s), Built-in Closet
- Level: First
- Area: 156 Square Feet
- Dimensions: 12x13
Bedroom 3
- Features: Ceiling Fan(s), Built-in Closet
- Level: First
- Area: 110 Square Feet
- Dimensions: 10x11
Bedroom 4
- Features: Ceiling Fan(s), Built-in Closet
- Level: First
- Area: 121 Square Feet
- Dimensions: 11x11
Primary bathroom
- Features: Dual Sinks, Garden Bath, Linen Closet
- Level: First
- Area: 108 Square Feet
- Dimensions: 12x9
Bathroom 2
- Features: Jack & Jill Bathroom, No Closet
- Level: First
- Area: 50 Square Feet
- Dimensions: 10x5
Bathroom 3
- Features: No Closet
- Level: First
- Area: 40 Square Feet
- Dimensions: 8x5
Dining room
- Features: No Closet
- Level: First
- Area: 130 Square Feet
- Dimensions: 10x13
Family room
- Features: Ceiling Fan(s), No Closet
- Level: First
- Area: 390 Square Feet
- Dimensions: 26x15
Foyer
- Features: No Closet
- Level: First
- Area: 63 Square Feet
- Dimensions: 9x7
Kitchen
- Features: Pantry, Storage Closet
- Level: First
- Area: 234 Square Feet
- Dimensions: 13x18
Laundry
- Level: First
- Area: 36 Square Feet
- Dimensions: 6x6
Heating
- Central
Cooling
- Central Air
Appliances
- Included: Cooktop, Dishwasher, Disposal, Dryer, Electric Water Heater, Microwave, Range, Refrigerator, Solar Hot Water Owned, Washer, Water Filtration System
- Laundry: Inside, Laundry Room
Features
- Ceiling Fan(s), Open Floorplan, Primary Bedroom Main Floor, Pull Down Stairs, Walk-In Closet(s)
- Flooring: Carpet, Tile, Vinyl
- Doors: Sliding Doors
- Windows: Hurricane Shutters
- Has fireplace: No
Interior area
- Total structure area: 2,476
- Total interior livable area: 1,908 sqft
Video & virtual tour
Property
Parking
- Total spaces: 2
- Parking features: Garage Door Opener
- Attached garage spaces: 2
Features
- Levels: One
- Stories: 1
- Patio & porch: Patio, Screened
- Exterior features: Irrigation System, Sidewalk
- Fencing: Fenced,Vinyl
- Has view: Yes
- View description: Water, Pond
- Has water view: Yes
- Water view: Water,Pond
Lot
- Size: 6,056 Square Feet
Details
- Parcel number: 172633009.0008.00019.0
- Zoning: MPUD
- Special conditions: None
Construction
Type & style
- Home type: SingleFamily
- Architectural style: Contemporary
- Property subtype: Single Family Residence
Materials
- Block, Stucco
- Foundation: Slab
- Roof: Shingle
Condition
- Completed
- New construction: No
- Year built: 2013
Utilities & green energy
- Electric: Photovoltaics Seller Owned
- Sewer: Public Sewer
- Water: Public
- Utilities for property: Cable Available, Electricity Connected, Sewer Connected, Sprinkler Recycled, Water Connected
Community & HOA
Community
- Features: Deed Restrictions, Gated Community - No Guard
- Security: Gated Community, Smoke Detector(s)
- Pet fee: $0 monthly
- Subdivision: TRINITY PRESERVE PH 1
HOA
- Has HOA: Yes
- Amenities included: Park, Pickleball Court(s), Playground
- Services included: Trash
- HOA fee: $200 monthly
- HOA name: Trinity Preserve Ph1/Greenacre Properties Inc
- HOA phone: 813-600-1100
- Second HOA name: Melrose Management Partnership
- Second HOA phone: 727-787-3461
Location
- Region: New Port Richey
Financial & listing details
- Price per square foot: $235/sqft
- Tax assessed value: $413,534
- Annual tax amount: $6,472
- Date on market: 10/15/2026
- Cumulative days on market: 2 days
- Listing terms: Cash,Conventional,FHA,VA Loan
- Ownership: Fee Simple
- Total actual rent: 0
- Electric utility on property: Yes
- Road surface type: Paved
Estimated market value
Not available
Estimated sales range
Not available
Not available
Price history
| Date | Event | Price |
|---|---|---|
| 10/15/2026 | Listed for sale | $449,000+16.6%$235/sqft |
Source:  Stellar MLS #TB8557342 Report a problem Stellar MLS #TB8557342 Report a problem | ||
| 4/29/2024 | Listing removed | $385,000-6.6%$202/sqft |
Source: Stellar MLS #W7839218 Report a problem | ||
| 12/10/2021 | Sold | $412,000+7%$216/sqft |
Source: Public Record Report a problem | ||
| 11/8/2021 | Pending sale | $385,000$202/sqft |
Source: Stellar MLS #W7839218 Report a problem | ||
| 11/5/2021 | Listed for sale | $385,000+54%$202/sqft |
Source: Stellar MLS #W7839218 Report a problem | ||
| 1/24/2014 | Sold | $250,000$131/sqft |
Source: Public Record Report a problem | ||
Public tax history
| Year | Property taxes | Tax assessment |
|---|---|---|
| 2025 | $6,472 +1.5% | $413,534 +2.1% |
| 2024 | $6,374 +3.7% | $404,910 +3.5% |
| 2023 | $6,145 +13.2% | $391,090 +18.3% |
| 2022 | $5,428 +69.6% | $330,719 +40.6% |
| 2021 | $3,199 +1.7% | $235,250 +1.4% |
| 2020 | $3,146 +1.4% | $232,003 +1.9% |
| 2019 | $3,103 | $227,600 +1.9% |
| 2018 | $3,103 +2% | $223,361 |
| 2017 | $3,043 +0.5% | $223,361 +4.2% |
| 2016 | $3,027 +4.3% | $214,267 +3.4% |
| 2015 | $2,902 -16.3% | $207,310 +3.8% |
| 2014 | $3,468 | $199,769 +45.5% |
| 2013 | -- | $137,282 |
Find assessor info on the county website
Monthly payment
Est. payment
Payment breakdown
Explore the cost of this home by adjusting the details. Changes won't be saved.Climate risks
Neighborhood: Trinity
Nearby schools
Schools provided by the listing agent
- Elementary: Odessa Elementary
- Middle: Seven Springs Middle-PO
- High: J.W. Mitchell High-PO
Source: Stellar MLS. This data may not be complete. We recommend contacting the local school district to confirm school assignments for this home.
- $477,3004 bd3 ba2.4k sqft12561 Mountain Springs Pl, New Port Richey, FL 34655Off Market

- $567,700-- bd3 ba2.2k sqft12527 Mountain Springs Pl, New Port Richey, FL 34655Off Market
- $585,5006 bd4 ba3.2k sqft12589 Mountain Springs Pl, New Port Richey, FL 34655Off Market
- $516,5004 bd3 ba1.9k sqft1534 Imperial Key Dr, New Port Richey, FL 34655Off Market
Similar homes
- $470,0004 bd2 ba1.9k sqft12343 MOSS LAKE LOOP, NEW PORT RICHEY, FL 34655For Sale

 MLS ID #TB8546695, Phil Schaeffer, III, CHARLES RUTENBERG REALTY INC. Stellar MLS
 - $495,0005 bd3 ba2.2k sqft12847 SOLOLA WAY, NEW PORT RICHEY, FL 34655For Sale
 MLS ID #W7889496, Ramzy Saleh, TRINITY REALTY. Stellar MLS
 - $419,9003 bd2 ba2k sqft1201 DUSTAN PLACE, TRINITY, FL 34655For Sale
 MLS ID #W7889749, James Adams, PA, EXP REALTY LLC. Stellar MLS
 - $639,0004 bd3 ba2.4k sqft2126 BLUE BEECH COURT, NEW PORT RICHEY, FL 34655For Sale
 MLS ID #TB8557286, Alissa Caputo, FUTURE HOME REALTY INC. Stellar MLS
 - $395,0003 bd2 ba2k sqft12021 FERN TERRACE COURT, TRINITY, FL 34655For SaleMLS ID #TB8528896, Claire Winhoffer, COLDWELL BANKER REALTY. Stellar MLS
- $379,9003 bd2 ba1.6k sqft1856 ARBOR KNOLL LOOP, TRINITY, FL 34655For SaleMLS ID #W7889526, Denise Wooley, PA, RE/MAX ALLIANCE GROUP. Stellar MLS
- $450,0002 bd2 ba1.9k sqft1236 FLORA VISTA STREET, TRINITY, FL 34655For SaleMLS ID #TB8540758, Cyndi Olmstead, CONCI, REALTORS. Stellar MLS
- $574,9004 bd3 ba2.2k sqft1716 HADDEN HALL PLACE, TRINITY, FL 34655For SaleMLS ID #TB8476027, Svetlana Mironovaite, DALTON WADE INC. Stellar MLS
- $505,0003 bd3 ba1.9k sqft11714 LAKE BOULEVARD, NEW PORT RICHEY, FL 34655For SaleMLS ID #TB8539599, Travis Hall, FLORIDA EXECUTIVE REALTY. Stellar MLS
- $449,0004 bd3 ba2.7k sqft13611 VANDERBILT ROAD, ODESSA, FL 33556For SaleMLS ID #TB8556869, Jatnna Jimenez, LPT REALTY, LLC. Stellar MLS
- $379,9003 bd2 ba1.7k sqft1741 ARBOR KNOLL LOOP, TRINITY, FL 34655For SaleMLS ID #TB8528191, Livia Kujanpaa, LPT REALTY, LLC. Stellar MLS
- $425,0004 bd2 ba1.8k sqft1821 ALVARA PLACE, TRINITY, FL 34655For SaleMLS ID #TB8514603, Thomas Pugh, Jr, KELLER WILLIAMS REALTY- PALM HARBOR. Stellar MLS
- $499,0003 bd3 ba1.9k sqft11767 LAKE BOULEVARD, NEW PORT RICHEY, FL 34655For SaleMLS ID #TB8525802, Anna Haley, PA, EPIQUE REALTY INC.. Stellar MLS
- $485,0003 bd3 ba2.1k sqft10505 FENCELINE ROAD, NEW PORT RICHEY, FL 34655For SaleMLS ID #TB8551382, Earl Williams, FUTURE HOME REALTY INC. Stellar MLS
- $499,0004 bd2 ba2.2k sqft2024 LARKSPUR COURT, TRINITY, FL 34655For SaleMLS ID #TB8519755, Curtis Rudolph, CHARLES RUTENBERG REALTY INC. Stellar MLS
- $415,0003 bd2 ba2.5k sqft10924 RAIN HOLLOW COURT, TRINITY, FL 34655For SaleMLS ID #TB8536994, Gina Poore', RE/MAX ACTION FIRST OF FLORIDA. Stellar MLS
- $449,9002 bd2 ba2k sqft10426 MOUNT DORA STREET, NEW PORT RICHEY, FL 34655For SaleMLS ID #W7885738, Justin Brandon, PA, RE/MAX ALLIANCE GROUP. Stellar MLS
- $499,0003 bd3 ba1.7k sqft11861 BLAMEY TRAIL, ODESSA, FL 33556For SaleMLS ID #W7890267, Christopher Schreck, CENTURY 21 ALLIANCE REALTY. Stellar MLS
- $425,0002 bd2 ba1.8k sqft1300 FALLOWFIELD DRIVE, TRINITY, FL 34655For SaleMLS ID #W7885053, Paula Levering, FLORIDA LUXURY REALTY INC. Stellar MLS
- $392,5003 bd2 ba1.3k sqft1922 BEACHWAY LANE, ODESSA, FL 33556For SaleMLS ID #W7890367, Jada Maynard, MAYNARD PROPERTY GROUP LLC. Stellar MLS
