Welcome to 1253 Granite Drive in Erie, Colorado - a residence that effortlessly combines modern elegance with everyday comfort. Step inside to discover an open concept floor plan bathed in natural light. It features a contemporary kitchen adorned with sleek finishes, under cabinet lighting, quartz countertops and an extra large island with additional cabinetry. This home boasts numerous thoughtful upgrades including a gas fireplace with tile surround, nine-foot ceilings on the main level and stylish two panel doors throughout. Upstairs there are two cozy bedrooms designed for relaxation, one of which has beautiful mountain views, there is also a versatile loft space that can be used as a library, yoga studio, or it can be changed into an additional bedroom. Further upgrades include tile in the upper bathrooms and laundry room, as well as an enhanced master shower area and a large window seat in the master bedroom. Outdoor enthusiasts will appreciate the extensive, irrigated landscaping in the side yard, the perfect place to relax and unwind. There are walking and biking trails directly across the street that wind through the open space and nearby neighborhoods. Nestled in a welcoming neighborhood, 1253 Granite Drive is just minutes away from parks, schools and the towns of Erie, Lafayette and Louisville. With quick access to major highways, commuting to Denver or Boulder is a breeze. Experience the perfect blend of comfort and convenience - schedule your tour today!
Sold for $590,000
$590,000
1253 Granite Dr, Erie, CO 80516
2beds
1,469sqft
Single Family Residence
Built in 2021
2,203 Square Feet Lot
$581,100 Zestimate®
$402/sqft
$2,747 Estimated rent
Home value
$581,100
$540,000 - $628,000
$2,747/mo
Zestimate® history
Owner options
List your home for rent
$2,747/mo
Rent Zestimate®
Find your next renter with Zillow Rental Manager. Plus, with online applications, you can quickly screen prospective tenants – for free.
$2,747/mo
Rent Zestimate®
Refinance and save
$2,880/mo
Est. payment
Refinancing to a lower rate could help reduce your monthly payments and save thousands over the life of the loan.
$2,880/mo
Est. payment
Explore your selling options
Work with a Zillow partner agent
Leverage their expertise and Zillow's premium Showcase listings to get your home seen by more buyers.
Get startedList with your own agent
Get your home in front of millions of buyers by listing it on Zillow.
Learn how to do itSell it yourself
Take full control of how buyers see your home on Zillow by listing For Sale by Owner (FSBO).
List your homeWhat's special
Zillow last checked:
Listing updated:
Listed by:
Shannon McGuire 303-475-2297,
Slifer Smith & Frampton-Bldr
Bought with:
Amanda Salzman, 100032252
Compass - Boulder
Source: IRES as distributed by MLS GRID,MLS#: 1029466
Facts & features
Interior
Bedrooms & bathrooms
- Bedrooms: 2
- Bathrooms: 3
- Full bathrooms: 2
- 1/2 bathrooms: 1
- Main level bathrooms: 1
Rooms
- Room types: Loft
Primary bedroom
- Description: Carpet
- Features: Full Primary Bath, Luxury Features Primary Bath
- Level: Upper
- Area: 165 Square Feet
- Dimensions: 11 x 15
Bedroom 2
- Description: Carpet
- Level: Upper
- Area: 120 Square Feet
- Dimensions: 10 x 12
Kitchen
- Description: Laminate
- Level: Main
- Area: 570 Square Feet
- Dimensions: 19 x 30
Laundry
- Description: Laminate
- Level: Upper
- Area: 30 Square Feet
- Dimensions: 6 x 5
Study
- Description: Carpet
- Level: Upper
- Area: 120 Square Feet
- Dimensions: 12 x 10
Heating
- Forced Air
Appliances
- Included: Gas Range, Dishwasher, Refrigerator, Washer, Dryer, Microwave, Disposal
- Laundry: Washer/Dryer Hookup
Features
- Eat-in Kitchen, Open Floorplan, Walk-In Closet(s), Kitchen Island, High Ceilings
- Windows: Bay or Bow Window
- Basement: Crawl Space
- Number of fireplaces: 1
- Fireplace features: Insert, Gas, Gas Log, Living Room, Family Room, Great Room, One
Interior area
- Total structure area: 1,469
- Total interior livable area: 1,469 sqft
- Finished area above ground: 1,469
Property
Parking
- Total spaces: 2
- Parking features: Garage Door Opener
- Attached garage spaces: 2
- Details: Attached
Accessibility
- Accessibility features: Level Lot, Level Drive, Main Floor Bath
Features
- Levels: Two
- Stories: 2
- Entry location: Garden Level
- Fencing: Fenced
Lot
- Size: 2,203 Square Feet
- Features: Abuts Public Open Space, Paved, Curbs, Gutters, Sidewalks, Street Light
Details
- Parcel number: R0612773
- Zoning: XER
- Special conditions: Private Owner
Construction
Type & style
- Home type: SingleFamily
- Property subtype: Single Family Residence
- Attached to another structure: Yes
Materials
- Frame
- Roof: Composition
Condition
- New construction: No
- Year built: 2021
Utilities & green energy
- Sewer: Public Sewer
- Water: District
- Utilities for property: Natural Gas Available, Electricity Available
Green energy
- Energy efficient items: High Efficiency Furnace, Energy Survey Complete, Energy Rated
Community & HOA
Community
- Features: Park
- Security: Fire Alarm
- Subdivision: Flatiron Meadows Filing 13
HOA
- Has HOA: Yes
- Services included: Trash, Snow Removal, Maintenance Grounds
- HOA fee: $125 monthly
- HOA name: Flatiron Meadows Master Assoc
- HOA phone: 720-974-4201
Location
- Region: Erie
Financial & listing details
- Price per square foot: $402/sqft
- Tax assessed value: $555,600
- Annual tax amount: $4,299
- Date on market: 3/27/2025
- Listing terms: Cash,Conventional,FHA,VA Loan
- Exclusions: Seller's personal property
- Electric utility on property: Yes
- Road surface type: Asphalt
Price history
| Date | Event | Price |
|---|---|---|
| 6/2/2025 | Sold | $590,000-0.8%$402/sqft |
Source:  IRES as distributed by MLS GRID #1029466 Report a problem IRES as distributed by MLS GRID #1029466 Report a problem | ||
| 3/31/2025 | Pending sale | $595,000$405/sqft |
Source:  REcolorado as distributed by MLS GRID #IR1029466 Report a problem REcolorado as distributed by MLS GRID #IR1029466 Report a problem | ||
| 3/29/2025 | Listed for sale | $595,000+9.5%$405/sqft |
Source: IRES as distributed by MLS GRID #1029466 Report a problem | ||
| 1/19/2022 | Sold | $543,175$370/sqft |
Source: Public Record Report a problem | ||
Public tax history
| Year | Property taxes | Tax assessment |
|---|---|---|
| 2025 | $4,299 -17% | $34,725 -1.9% |
| 2024 | $5,179 +90.8% | $35,410 -1% |
| 2023 | $2,714 +109.9% | $35,753 +121.4% |
| 2022 | $1,293 | $16,149 -47.5% |
| 2021 | -- | $30,740 |
Find assessor info on the county website
Neighborhood: 80516
Nearby homes
- $554,4003 bd2 ba1.7k sqft1261 Granite Dr, Erie, CO 80516Off Market
- $585,0003 bd3 ba1.7k sqft1269 Granite Dr, Erie, CO 80516Sold

- $525,8003 bd2 ba1.7k sqft1277 Granite Dr, Erie, CO 80516Off Market
- $566,3004 bd3 ba1.8k sqft1245 Granite Way, Erie, CO 80516Off Market
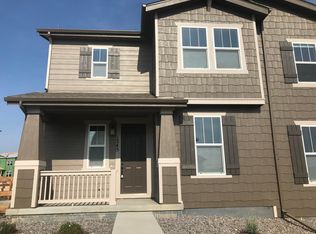
- $590,0003 bd3 ba1.7k sqft1260 Shale Dr, Erie, CO 80516Sold
- $582,3003 bd2 ba1.9k sqft1260 Granite Dr, Erie, CO 80516Off Market
- $534,5003 bd2 ba1.7k sqft1268 Shale Dr, Erie, CO 80516Off Market
- $518,2003 bd2 ba1.4k sqft1285 Granite Dr, Erie, CO 80516Off Market
Nearby schools
GreatSchools rating
- 8/10Meadowlark SchoolGrades: PK-8Distance: 0.7 mi
- 9/10Centaurus High SchoolGrades: 9-12Distance: 3 mi
Schools provided by the listing agent
- Elementary: Meadowlark K-8
- Middle: Meadowlark K-8
- High: Centaurus
Source: IRES as distributed by MLS GRID. This data may not be complete. We recommend contacting the local school district to confirm school assignments for this home.
Get a cash offer in 3 minutes
Find out how much your home could sell for in as little as 3 minutes with a no-obligation cash offer.
Estimated market value
$581,100
Get a cash offer in 3 minutes
Find out how much your home could sell for in as little as 3 minutes with a no-obligation cash offer.
Estimated market value
$581,100
- Colorado
- Boulder County
- Erie
- 80516
- 1253 Granite Dr
Nearby cities
Nearby zip codes
Other Erie Topics
