Exceptional paired home in Flatiron Meadows! Nestled in a serene neighborhood boasting breathtaking mountain views, this property offers an unparalleled blend of comfort & elegance. Discover an abundance of natural light flooding through the large windows adorned with new Hunter Douglas window treatments, casting a warm glow on the waterproof laminate flooring. The recessed lighting highlights the meticulously designed open-concept main level, perfect for enjoying quiet evenings by the fireplace, which features an eye-catching floor-to-ceiling accent wall. The kitchen beckons with desirable features including soft-closing cabinets, granite countertops, and stainless steel appliances. Prepare culinary delights effortlessly with the gas stove equipped with an additional electric hookup and enjoy the convenience of a hands-free faucet and a three-rack dishwasher. Upstairs, plush extra-cushioning carpet leads you to a spacious loft, ideal for a home office or relaxation space. The expansive primary suite is complete with a ceiling fan hookup, a luxurious ensuite bathroom with dual sinks, and a generous walk-in closet. Two additional bedrooms and another bathroom provide privacy and comfort for family members or guests. The attached two-car garage is equipped with hanging racks and an additional electrical outlet, perfect for extra storage and potential electric car charging. Step outside to discover the newly tiled patio, fenced for privacy, along with a fresh concrete area and new sod, offering a serene outdoor retreat for al fresco dining. Conveniently located in Erie, you'll relish easy access to Prince Lake and Erie Lake, as well as nearby shopping centers and major highways!
Sold for $585,000
$585,000
1269 Granite Drive, Erie, CO 80516
3beds
1,701sqft
Townhouse
Built in 2021
-- sqft lot
$532,800 Zestimate®
$344/sqft
$3,046 Estimated rent
Home value
$532,800
$506,000 - $559,000
$3,046/mo
Zestimate® history
Owner options
List your home for rent
$3,046/mo
Rent Zestimate®
Find your next renter with Zillow Rental Manager. Plus, with online applications, you can quickly screen prospective tenants – for free.
$3,046/mo
Rent Zestimate®
Refinance and save
$3,593/mo
Est. payment
Refinancing to a lower rate could help reduce your monthly payments and save thousands over the life of the loan.
$3,593/mo
Est. payment
Explore your selling options
Work with a Zillow partner agent
Leverage their expertise and Zillow's premium Showcase listings to get your home seen by more buyers.
Get startedList with your own agent
Get your home in front of millions of buyers by listing it on Zillow.
Learn how to do itSell it yourself
Take full control of how buyers see your home on Zillow by listing For Sale by Owner (FSBO).
List your homeWhat's special
Zillow last checked:
Listing updated:
Listed by:
James Ayala 303-875-1536 Antonio.Ayala@redfin.com,
Redfin Corporation
Bought with:
Tom Precourt
The Agency - Boulder
Source: REcolorado as distributed by MLS GRID,MLS#: 7151449
Facts & features
Interior
Bedrooms & bathrooms
- Bedrooms: 3
- Bathrooms: 3
- Full bathrooms: 1
- 3/4 bathrooms: 1
- 1/2 bathrooms: 1
- Main level bathrooms: 1
Primary bedroom
- Description: Carpet, Recessed Lighting, Walk-In Closet, Ensuite Bathroom
- Level: Upper
- Area: 240 Square Feet
- Dimensions: 15 x 16
Bedroom
- Description: Carpet
- Level: Upper
- Area: 132 Square Feet
- Dimensions: 12 x 11
Bedroom
- Description: Carpet
- Level: Upper
- Area: 120 Square Feet
- Dimensions: 12 x 10
Primary bathroom
- Description: Laminate Flooring, Dual Sinks, Step-In Shower
- Level: Upper
- Area: 55 Square Feet
- Dimensions: 11 x 5
Bathroom
- Description: Laminate Flooring, Pedestal Sink
- Level: Main
- Area: 16 Square Feet
- Dimensions: 4 x 4
Bathroom
- Description: Laminate Flooring
- Level: Upper
- Area: 45 Square Feet
- Dimensions: 9 x 5
Dining room
- Description: Laminate Flooring, Open Concept, Fenced Patio Access, Recessed Lighting
- Level: Main
- Area: 168 Square Feet
- Dimensions: 14 x 12
Kitchen
- Description: Laminate Flooring, Granite Countertops, Island With Seating, Stainless Steel Appliances, Recessed Lighting
- Level: Main
- Area: 162 Square Feet
- Dimensions: 18 x 9
Living room
- Description: Laminate Flooring, Fireplace With Accent Wall, Open Concept
- Level: Main
- Area: 231 Square Feet
- Dimensions: 11 x 21
Loft
- Description: Carpet, Recessed Lighting
- Level: Upper
- Area: 216 Square Feet
- Dimensions: 12 x 18
Heating
- Natural Gas
Cooling
- Central Air
Appliances
- Included: Dishwasher, Disposal, Dryer, Gas Water Heater, Microwave, Oven, Range, Range Hood, Refrigerator, Washer
Features
- Granite Counters, High Ceilings, Kitchen Island, Open Floorplan, Pantry, Primary Suite, Smart Thermostat, Smoke Free, Walk-In Closet(s)
- Flooring: Carpet, Laminate
- Windows: Double Pane Windows, Window Coverings
- Basement: Crawl Space
- Number of fireplaces: 1
- Fireplace features: Gas, Living Room
- Common walls with other units/homes: No One Above,No One Below,1 Common Wall
Interior area
- Total structure area: 1,701
- Total interior livable area: 1,701 sqft
- Finished area above ground: 1,701
Property
Parking
- Total spaces: 2
- Parking features: Concrete, Exterior Access Door, Lighted
- Attached garage spaces: 2
Features
- Levels: Two
- Stories: 2
- Entry location: Exterior Access
- Patio & porch: Covered, Patio
- Fencing: Partial
Details
- Parcel number: R0612775
- Special conditions: Standard
Construction
Type & style
- Home type: Townhouse
- Property subtype: Townhouse
- Attached to another structure: Yes
Materials
- Frame, Wood Siding
- Roof: Concrete
Condition
- Year built: 2021
Utilities & green energy
- Sewer: Public Sewer
- Water: Public
- Utilities for property: Cable Available, Electricity Connected, Internet Access (Wired), Natural Gas Connected
Green energy
- Energy efficient items: Appliances, Construction, Doors, HVAC, Thermostat, Water Heater, Windows
Community & HOA
Community
- Security: Carbon Monoxide Detector(s), Video Doorbell, Water Leak/Flood Alarm
- Subdivision: Flatiron Meadows
HOA
- Has HOA: Yes
- Amenities included: Playground, Trail(s)
- Services included: Maintenance Grounds, Recycling, Snow Removal, Trash
- HOA fee: $125 monthly
- HOA name: Flatiron Meadows Master Association
- HOA phone: 720-974-4201
Location
- Region: Erie
Financial & listing details
- Price per square foot: $344/sqft
- Tax assessed value: $576,800
- Annual tax amount: $4,717
- Date on market: 5/23/2024
- Listing terms: Cash,Conventional,FHA,VA Loan
- Exclusions: Sellers Personal Property
- Ownership: Government
- Electric utility on property: Yes
Price history
| Date | Event | Price |
|---|---|---|
| 7/2/2024 | Sold | $585,000-2.3%$344/sqft |
Source:  REcolorado as distributed by MLS GRID #7151449 Report a problem REcolorado as distributed by MLS GRID #7151449 Report a problem | ||
| 6/18/2024 | Pending sale | $599,000$352/sqft |
Source: REcolorado as distributed by MLS GRID #7151449 Report a problem | ||
| 5/23/2024 | Listed for sale | $599,000$352/sqft |
Source: REcolorado as distributed by MLS GRID #7151449 Report a problem | ||
| 5/14/2024 | Listing removed | -- |
Source: REcolorado as distributed by MLS GRID #7151449 Report a problem | ||
| 4/4/2024 | Pending sale | $599,000$352/sqft |
Source: REcolorado as distributed by MLS GRID #7151449 Report a problem | ||
| 2/27/2024 | Price change | $599,000-1.8%$352/sqft |
Source: REcolorado as distributed by MLS GRID #7151449 Report a problem | ||
| 2/14/2024 | Listed for sale | $610,000+15.6%$359/sqft |
Source: REcolorado as distributed by MLS GRID #7151449 Report a problem | ||
| 1/3/2022 | Sold | $527,470$310/sqft |
Source: Public Record Report a problem | ||
Public tax history
| Year | Property taxes | Tax assessment |
|---|---|---|
| 2025 | $4,499 -17% | $36,050 -2.3% |
| 2024 | $5,421 +14.9% | $36,891 -1% |
| 2023 | $4,717 +267.5% | $37,248 +32.7% |
| 2022 | $1,284 | $28,071 -7.3% |
| 2021 | -- | $30,276 |
Find assessor info on the county website
Neighborhood: 80516
Nearby homes
- $531,5003 bd2 ba1.7k sqft1277 Granite Dr, Erie, CO 80516Off Market
- $559,3003 bd2 ba1.7k sqft1261 Granite Dr, Erie, CO 80516Off Market
- $519,8003 bd2 ba1.4k sqft1285 Granite Dr, Erie, CO 80516Off Market
- $590,0002 bd3 ba1.4k sqft1253 Granite Dr, Erie, CO 80516Sold
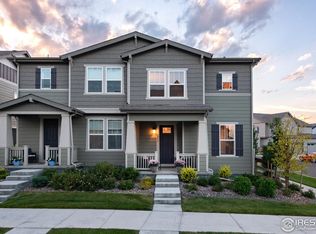
- $539,7003 bd2 ba1.7k sqft1293 Granite Dr, Erie, CO 80516Off Market
- $523,1003 bd2 ba1.7k sqft1276 Shale Dr, Erie, CO 80516Off Market
- $524,3003 bd2 ba1.7k sqft1284 Shale Dr, Erie, CO 80516Off Market
- $537,3003 bd2 ba1.7k sqft1268 Shale Dr, Erie, CO 80516Off Market
Nearby schools
GreatSchools rating
- 8/10Meadowlark SchoolGrades: PK-8Distance: 0.7 mi
- 9/10Centaurus High SchoolGrades: 9-12Distance: 3 mi
Schools provided by the listing agent
- Elementary: Meadowlark
- Middle: Meadowlark
- High: Centaurus
- District: Boulder Valley RE 2
Source: REcolorado as distributed by MLS GRID. This data may not be complete. We recommend contacting the local school district to confirm school assignments for this home.
Get a cash offer in 3 minutes
Find out how much your home could sell for in as little as 3 minutes with a no-obligation cash offer.
Estimated market value
$532,800
Get a cash offer in 3 minutes
Find out how much your home could sell for in as little as 3 minutes with a no-obligation cash offer.
Estimated market value
$532,800
- Colorado
- Boulder County
- Erie
- 80516
- 1269 Granite Drive
Nearby cities
Nearby zip codes
Other Erie Topics
