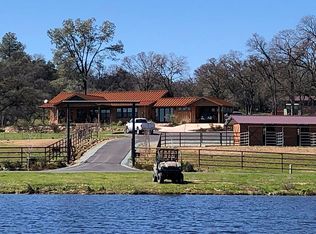
Welcome to your dream retreat on this lakefront home on 7.26 acres! This beautifully remodeled 3 bedroom, 2 bathroom home offers breathtaking views of the 12 -acre lake from every window. Step inside to discover an inviting entry that leads into a spacious Great Room , featuring wood ceilings and a cozy gas log stove and built in cabinets that enhance the charm of the space. The gourmet kitchen is a chef's delight, boasting GE Cafe professional appliances, granite countertops, large island and wide plank hardwood floors adding warmth and character. The master bedroom is a private sanctuary with direct access to the outdoors and spectacular lake views, complete with your own hot tub. The master bath includes an extra large shower , a Kohler soaking tub, dual sinks, the shower and countertops are porcelain, radiate heat flooring, along with a spacious walk in closet accessible from both the bedroom and bath. On the other side of the home, you'll find two guest bedrooms sharing a beautifully designed guest bath featuring a large shower and stylish concrete countertops. For outdoor entertaining the property boast a large 1200 square foot covered deck , perfect for gatherings , along with a built in bar area. Enjoy the sunny days by the inground pool or take advantage of the lake with its private dock, ideal for your electric or trolling boats. Additional features include an attached 2 car garage with 10 ft. doors, a separate 3 car garage with a workshop, an RV carport, and a dedicate RV pad with full hookups and a separate septic system from the house. A garden area with Greenhouse with raised beds for gardening . The well when the property was purchased was 356 gallons per minute. Plus enjoy the benefits of paid off solar panels and a Generac Generator that runs everything except the pool and hot tub during a power outage. Don't miss the opportunity to see this fabulous listing, schedule your appointment today.
Closed
$1,253,000
1253 Lakeside Dr, Angels Camp, CA 95222
3beds
2,243sqft
Single Family Residence
Built in 2000
7.26 Acres Lot
$1,116,000 Zestimate®
$559/sqft
$2,925 Estimated rent
Home value
$1,116,000
$993,000 - $1.25M
$2,925/mo
Zestimate® history
Owner options
List your home for rent
$2,925/mo
Rent Zestimate®
Find your next renter with Zillow Rental Manager. Plus, with online applications, you can quickly screen prospective tenants – for free.
$2,925/mo
Rent Zestimate®
Refinance and save
$8,076/mo
Est. payment
Refinancing to a lower rate could help reduce your monthly payments and save thousands over the life of the loan.
$8,076/mo
Est. payment
Explore your selling options
Work with a Zillow partner agent
Leverage their expertise and Zillow's premium Showcase listings to get your home seen by more buyers.
Get startedList with your own agent
Get your home in front of millions of buyers by listing it on Zillow.
Learn how to do itSell it yourself
Take full control of how buyers see your home on Zillow by listing For Sale by Owner (FSBO).
List your homeWhat's special
Zillow last checked:
Listing updated:
Listed by:
Janet Cuslidge DRE #01082041 209-768-0204,
Century 21 Sierra Properties
Bought with:
Rick Torgerson, DRE #01875516
Your Preferred Real Estate
Source: MetroList Services of CA,MLS#: 225601027Originating MLS: MetroList Services, Inc.
Facts & features
Interior
Bedrooms & bathrooms
- Bedrooms: 3
- Bathrooms: 2
- Full bathrooms: 2
Rooms
- Room types: Great Room, Kitchen, Laundry, Master Bathroom, Master Bedroom, Possible Guest, Dining Room
Primary bedroom
- Features: Walk-In Closet, Outside Access
Primary bathroom
- Features: Low-Flow Shower(s), Multiple Shower Heads, Radiant Heat, Shower Stall(s), Soaking Tub, Stone, Walk-In Closet(s), Double Vanity
Dining room
- Features: Dining/Living Combo
Kitchen
- Features: Breakfast Area, Granite Counters, Kitchen Island, Kitchen/Family Combo, Pantry Cabinet
Heating
- Propane, Radiant Floor, Propane Stove, Central
Cooling
- Central Air, Ceiling Fan(s)
Appliances
- Included: Built-In Electric Oven, Dishwasher, Disposal, Double Oven, Free-Standing Refrigerator, Gas Cooktop, Gas Water Heater, Range Hood, Ice Maker, Microwave, Self Cleaning Oven, Dryer, Washer
- Laundry: Laundry Room, Inside Room, Cabinets
Features
- Flooring: Carpet, Tile, Wood
- Number of fireplaces: 2
- Fireplace features: Living Room, Master Bedroom, Gas Log
Interior area
- Total interior livable area: 2,243 sqft
Property
Parking
- Total spaces: 6
- Parking features: Boat, Garage Door Opener, Garage Faces Side, Interior Access, Attached, Unpaved
- Attached garage spaces: 5
- Carport spaces: 1
- Has uncovered spaces: Yes
Features
- Stories: 1
- Exterior features: Wet Bar, Uncovered Courtyard, Covered Courtyard
- Has private pool: Yes
- Fencing: Partial,Vinyl,Other,Fenced
- On waterfront: Yes
- Waterfront features: Lake Access, Waterfront, Lake Front
Lot
- Size: 7.26 Acres
- Features: Corner Lot, Auto Sprinkler F&R, Landscape Back, Landscape Front, Private
Details
- Additional structures: RV/Boat Storage, Outbuilding, Second Garage, Shed(s), Workshop, Greenhouse
- Parcel number: 057027013000
- Zoning description: A1-General Ag
- Special conditions: Standard
- Other equipment: Satellite Dish
Construction
Type & style
- Home type: SingleFamily
- Architectural style: Contemporary
- Property subtype: Single Family Residence
Materials
- Cement Siding
- Roof: Composition
Condition
- Year built: 2000
Utilities & green energy
- Sewer: Septic System
- Water: Well
- Utilities for property: Underground Utilities, Solar, Propane Tank Leased, DSL Available
Green energy
- Energy generation: Solar
Community & HOA
HOA
- Services included: Other
- HOA fee: $196 annually
Location
- Region: Angels Camp
Financial & listing details
- Price per square foot: $559/sqft
- Tax assessed value: $857,351
- Annual tax amount: $9,391
- Price range: $1.3M - $1.3M
- Date on market: 2/4/2026
- Road surface type: Paved, Gravel, Unpaved
Price history
| Date | Event | Price |
|---|---|---|
| 1/9/2026 | Sold | $1,253,000-8.9%$559/sqft |
Source: MetroList Services of CA #225601027 Report a problem | ||
| 10/26/2025 | Pending sale | $1,375,000$613/sqft |
Source: CCARMLS #202501757 Report a problem | ||
| 10/15/2025 | Listed for sale | $1,375,000+102.2%$613/sqft |
Source: CCARMLS #202501757 Report a problem | ||
| 9/7/2012 | Sold | $680,000$303/sqft |
Source: MetroList Services of CA #211600422 Report a problem | ||
Public tax history
| Year | Property taxes | Tax assessment |
|---|---|---|
| 2025 | $9,391 +1% | $857,351 +2% |
| 2024 | $9,295 +2.2% | $840,625 +2% |
| 2023 | $9,097 +2.5% | $824,208 +2% |
| 2022 | $8,876 +1.8% | $807,984 +2% |
| 2021 | $8,717 +2% | $792,216 +2.2% |
| 2020 | $8,549 +1.6% | $775,161 +2.1% |
| 2019 | $8,417 +2% | $759,139 +2% |
| 2018 | $8,249 +2.5% | $744,255 +2% |
| 2017 | $8,049 +1.6% | $729,663 +3.2% |
| 2016 | $7,925 +1.3% | $707,357 +1.5% |
| 2015 | $7,826 | $696,733 +2% |
| 2014 | -- | $683,086 |
Find assessor info on the county website
Neighborhood: 95222
Nearby homes
- $797,1002 bd2 ba2.2k sqft1151 Dogtown Rd, Angels Camp, CA 95222Off Market
- $1,789,0002 bd3 ba2.6k sqft1416 Lakeside Dr, Angels Camp, CA 95222Sold

- $1,217,0004 bd5 ba3.5k sqft1416 Lakeside Dr #0, Angels Camp, CA 95222Off Market
- $524,0004 bd-- ba1.7k sqft1328 Lakeside Dr, Angels Camp, CA 95222Off Market
- $1,131,5003 bd3 ba3.4k sqft1424 Lakeside Dr, Angels Camp, CA 95222Off Market
- $778,0002 bd2 ba1.2k sqft1455 Lakeside Dr, Angels Camp, CA 95222Off Market
- $499,0005.01 Acres159 Albright Ct, Angels Camp, CA 95222Lot/Land
- $674,8003 bd2 ba3.2k sqft1011 Dogtown Rd, Angels Camp, CA 95222Off Market
Nearby schools
GreatSchools rating
- 7/10Mark Twain Elementary SchoolGrades: K-8Distance: 1.9 mi
- 7/10Bret Harte Union High SchoolGrades: 9-12Distance: 1.5 mi


Get pre-qualified for a loan
At Zillow Home Loans, we can pre-qualify you in as little as 5 minutes with no impact to your credit score.An equal housing lender. NMLS #10287.
Sell for more on Zillow
Get a Zillow Showcase℠ listing at no additional cost and you could sell for .
$1,116,000
2% more
+$22,320
With Zillow Showcase(estimated)
$1,138,320
- California
- Calaveras County
- Angels Camp
- 95222
- 1253 Lakeside Dr
Nearby cities
Nearby zip codes
Other Angels Camp Topics
