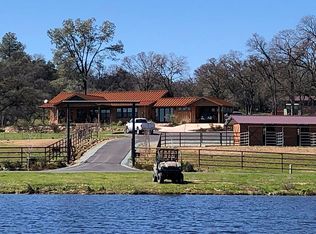
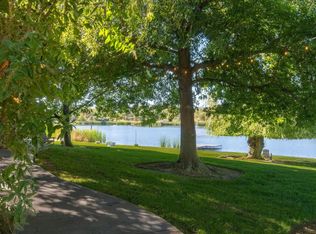
SIERRA FOOTHILLS LEGACY ESTATE: 11 ACRES OF LAKE, LAND, & REFINED RANCH LIVING. Set against rolling oak-studded hills with sweeping lake and mountain views, 1416 Lakeside Drive is one of Calaveras County's most thoughtfully designed estates. Offered for the first time by the original owners, eleven private acres frame a custom ranch home, two finished guest residences, and a full complement of outbuildings, just 5 minutes from Angels Camp. MAIN RESIDENCE: Completed in 2017, this 2,604 sq. ft. architect-quality ranch blends board-and-batten, locally milled cedar siding, and standing-seam metal roofing. Vaulted ceilings with locally milled, circular-sawn Douglas fir beams crown a great room anchored by a stone fireplace. Matching Douglas fir floors run throughout. The chef's kitchen features dual islands, a professional-grade range, a walk-in pantry with a prep kitchen, farmhouse sinks, and a crimson tile backsplash. A locally milled cedar foyer welcomes guests. The primary suite is a private wing with a sitting room, wood-burning fireplace, French doors to the gardens, a clawfoot tub, a walk-in shower, and a designer dual vanity. Features an owned 22-panel solar system and a whole-house fan. BUNKHOUSE GUEST RESIDENCE (ADU): A 600 sq. ft. western-inspired retreat with a full kitchen, dining, bunkroom, and living area, plus a matching 600 sq. ft. attached garage. Turnkey for guests or rental income. CASITA STUDIO: A 300 sq. ft. detached studio with vaulted ceilings, French doors, a designer bath, and a private patio. OUTDOOR LIVING & GROUND: Full-length covered patio with a fireplace, dining, lounge seating, fire pit, hot tub, and uninterrupted 12 acre lake and foothill views. Professionally landscaped with lavender, roses, raised beds, and producing lemon and olive trees. Includes a 20x34 woodshop and a 24x40 RV barn.EQUESTRIAN FEATURES: 24x48 3-stall barn with a tack room and hay storage, plus a pipe-fenced pasture shaded by mature willows.LAND & WATER: Approx. 2 acres currently irrigated with capacity to expand. Lake water rights via a 10 HP lake pump. Domestic well with a 5 HP pump producing 45-50 GPM, steel casing, and 3-phase service. 4-bedroom septic system.The rare estate that delivers the full Sierra Foothills experience: refined finishes, working land, room to host, room to roam, panoramic views, and town just 5 minutes away.
Closed
$1,789,000
1416 Lakeside Dr, Angels Camp, CA 95222
2beds
2,602sqft
Multi Family, Single Family Residence
Built in 2019
11.14 Acres Lot
$1,788,900 Zestimate®
$688/sqft
$3,616 Estimated rent
Home value
$1,788,900
$1.59M - $2.00M
$3,616/mo
Zestimate® history
Owner options
List your home for rent
$3,616/mo
Rent Zestimate®
Find your next renter with Zillow Rental Manager. Plus, with online applications, you can quickly screen prospective tenants – for free.
$3,616/mo
Rent Zestimate®
Refinance and save
$11,347/mo
Est. payment
Refinancing to a lower rate could help reduce your monthly payments and save thousands over the life of the loan.
$11,347/mo
Est. payment
Explore your selling options
Work with a Zillow partner agent
Leverage their expertise and Zillow's premium Showcase listings to get your home seen by more buyers.
Get startedList with your own agent
Get your home in front of millions of buyers by listing it on Zillow.
Learn how to do itSell it yourself
Take full control of how buyers see your home on Zillow by listing For Sale by Owner (FSBO).
List your homeWhat's special
Farmhouse sinksPanoramic viewsEleven private acresRefined finishesAttached garageCrimson tile backsplashLocally milled cedar foyer
Zillow last checked:
Listing updated:
Listed by:
Neriah Davis DRE #02166322 209-728-7136,
RE/MAX Gold - Murphys,
Skye Ruggieri DRE #01358408 209-753-8080,
RE/MAX Gold - Murphys
Bought with:
Compass
Source: MetroList Services of CA,MLS#: 226064579Originating MLS: MetroList Services, Inc.
Facts & features
Interior
Bedrooms & bathrooms
- Bedrooms: 2
- Bathrooms: 3
- Full bathrooms: 2
- Partial bathrooms: 1
Primary bedroom
- Features: Balcony, Ground Floor, Walk-In Closet, Outside Access, Sitting Area
Primary bathroom
- Features: Closet, Shower Stall(s), Double Vanity, Tile, Tub, Window
Dining room
- Features: Formal Area
Kitchen
- Features: Pantry Closet, Stone Counters, Island w/Sink, Kitchen/Family Combo
Heating
- Central, Wood Stove
Cooling
- Central Air, Whole House Fan
Appliances
- Included: Built-In Gas Range, Built-In Refrigerator, Range Hood, Dishwasher, Disposal, Microwave, Double Oven, Tankless Water Heater, Dryer, Washer
- Laundry: Cabinets, Sink, Ground Floor, Inside Room
Features
- Flooring: Carpet, Tile, Wood
- Number of fireplaces: 1
- Fireplace features: Raised Hearth, Family Room, Wood Burning, Wood Burning Stove
Interior area
- Total structure area: 0
- Total interior livable area: 2,602 sqft
Property
Parking
- Total spaces: 9
- Parking features: Private, Attached, RV Storage, Garage Faces Front, Uncovered Parking Spaces 2+, Workshop in Garage, Driveway, Gentle Up Driveway/Sidewalks
- Attached garage spaces: 2
- Carport spaces: 1
- Uncovered spaces: 6
Features
- Fencing: Metal,Cross Fenced,Entry Gate,Fenced,Full
- Waterfront features: Lake Access
Lot
- Size: 11.14 Acres
- Features: Private, Landscape Back, Landscape Front
- Topography: Downslope,Snow Line Below,Lot Grade Varies,Trees Few,Downslope,Snow Line Below,Lot Grade Varies,Trees Few
Details
- Additional structures: Barn(s), Storage, Guest House, Workshop, Outbuilding
- Parcel number: 057027010000
- Zoning: RR
- Special conditions: Standard
- Horses can be raised: Yes
- Horse amenities: 1-6 Stalls, Arena, Barn w/Water, Tack Room, Trailer Storage, Hay Storage, Irrigated Pasture
Construction
Type & style
- Home type: SingleFamily
- Property subtype: Multi Family, Single Family Residence
Materials
- Metal, Wood
- Foundation: Slab, Concrete Perimeter
- Roof: Metal
Condition
- Year built: 2019
Utilities & green energy
- Electric: 3 Phase
- Sewer: Septic System
- Water: Private, Well, See Remarks
- Utilities for property: Propane, Propane Tank Leased
Community & HOA
Community
- Subdivision: ANGLINTON ESTATES SUBDIVISION
Location
- Region: Angels Camp
Financial & listing details
- Price per square foot: $688/sqft
- Tax assessed value: $1,098,177
- Annual tax amount: $12,324
- Price range: $1.8M - $1.8M
- Date on market: 6/2/2026
- Has irrigation water rights: Yes
Price history
| Date | Event | Price |
|---|---|---|
| 7/16/2026 | Sold | $1,789,000$688/sqft |
Source: MetroList Services of CA #226064579 Report a problem | ||
| 6/21/2026 | Pending sale | $1,789,000$688/sqft |
Source: MetroList Services of CA #226064579 Report a problem | ||
| 6/2/2026 | Listed for sale | $1,789,000+341.7%$688/sqft |
Source: MetroList Services of CA #226064579 Report a problem | ||
| 5/26/2016 | Sold | $405,000+28.6%$156/sqft |
Source: Public Record Report a problem | ||
| 4/29/2003 | Sold | $315,000$121/sqft |
Source: MetroList Services of CA #230600418 Report a problem | ||
Public tax history
| Year | Property taxes | Tax assessment |
|---|---|---|
| 2025 | $12,324 +1% | $1,098,177 +2% |
| 2024 | $12,201 +2.1% | $1,076,645 +2% |
| 2023 | $11,946 +4.6% | $1,055,535 +2% |
| 2022 | $11,424 +1.8% | $1,034,839 +2% |
| 2021 | $11,219 +76.5% | $1,014,549 +78.7% |
| 2020 | $6,356 +1.4% | $567,616 +2% |
| 2019 | $6,267 -1% | $556,487 -1.1% |
| 2018 | $6,331 +368.1% | $562,713 +411.6% |
| 2017 | $1,352 +10.8% | $110,000 |
| 2016 | $1,221 -0.2% | $110,000 |
| 2015 | $1,224 | $110,000 -45% |
| 2014 | -- | $200,000 |
Find assessor info on the county website
Neighborhood: 95222
Nearby homes
- $1,292,2004 bd5 ba3.5k sqft1416 Lakeside Dr #0, Angels Camp, CA 95222Off Market
- $524,0004 bd-- ba1.7k sqft1328 Lakeside Dr, Angels Camp, CA 95222Off Market
- $1,155,3003 bd3 ba3.4k sqft1424 Lakeside Dr, Angels Camp, CA 95222Off Market
- $1,253,0003 bd2 ba2.2k sqft1253 Lakeside Dr, Angels Camp, CA 95222Sold
- $994,8006 bd4 ba4.7k sqft1432 Lakeside Dr, Angels Camp, CA 95222Off Market
- $792,8002 bd2 ba1.2k sqft1455 Lakeside Dr, Angels Camp, CA 95222Off Market
- $809,6002 bd2 ba2.2k sqft1151 Dogtown Rd, Angels Camp, CA 95222Off Market
- $935,0003 bd3 ba1.6k sqft1401 Dogtown Rd, Angels Camp, CA 95222Off Market
Nearby schools
GreatSchools rating
- 7/10Mark Twain Elementary SchoolGrades: K-8Distance: 1.9 mi
- 7/10Bret Harte Union High SchoolGrades: 9-12Distance: 1.6 mi


Get pre-qualified for a loan
At Zillow Home Loans, we can pre-qualify you in as little as 5 minutes with no impact to your credit score.An equal housing lender. NMLS #10287.
Sell for more on Zillow
Get a Zillow Showcase℠ listing at no additional cost and you could sell for .
$1,788,900
2% more
+$35,778
With Zillow Showcase(estimated)
$1,824,678
- California
- Calaveras County
- Angels Camp
- 95222
- 1416 Lakeside Dr
Nearby cities
Nearby zip codes
Other Angels Camp Topics
