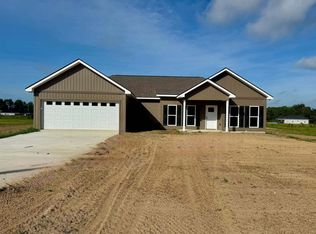
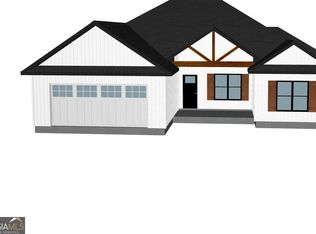

NEW CONSTRUCTION HOME UNDER CONSTRUCTION, THREE BEDROOM/ TWO BATH HOME FOR UNDER $300K!!! This exceptional 1517 SQFT new build sits on an Acre!! The home will feature a coffered ceiling in the living room, beautiful kitchen with granite countertops, stainless steel appliances, LVP flooring, and tile bath!! Call to Schedule a tour and be the first to call this beauty HOME!
Active
$280,000
1253 Mark Wood Rd, Dexter, GA 31019
3beds
1,517sqft
Single Family Residence
Built in 2026
1 Acres Lot
$279,800 Zestimate®
$185/sqft
$-- HOA
What's special
Stainless steel appliancesTile bathSits on an acreLvp flooring
- 48 days
- 158
- 5
Zillow last checked:
Listing updated:
Listed by:
Lily Baird 478-304-3721,
Chelle Realty
Source: GAMLS,MLS#: 10819532
Facts & features
Interior
Bedrooms & bathrooms
- Bedrooms: 3
- Bathrooms: 2
- Full bathrooms: 2
- Main level bathrooms: 2
- Main level bedrooms: 3
Rooms
- Room types: Family Room, Laundry
Dining room
- Features: Separate Room
Heating
- Central, Electric
Cooling
- Central Air
Appliances
- Included: Dishwasher, Microwave, Oven/Range (Combo)
- Laundry: Mud Room
Features
- Double Vanity, Master On Main Level, Separate Shower, Soaking Tub, Split Bedroom Plan, Tile Bath, Tray Ceiling(s), Walk-In Closet(s)
- Flooring: Laminate, Tile
- Basement: Concrete
- Has fireplace: No
Interior area
- Total structure area: 1,517
- Total interior livable area: 1,517 sqft
- Finished area above ground: 1,517
- Finished area below ground: 0
Property
Parking
- Parking features: Attached, Garage
- Has attached garage: Yes
Features
- Levels: One
- Stories: 1
Lot
- Size: 1 Acres
- Features: Level
Details
- Parcel number: 078 044 K
Construction
Type & style
- Home type: SingleFamily
- Architectural style: Traditional
- Property subtype: Single Family Residence
Materials
- Vinyl Siding
- Roof: Composition
Condition
- New Construction
- New construction: Yes
- Year built: 2026
Details
- Warranty included: Yes
Utilities & green energy
- Sewer: Septic Tank
- Water: Well
- Utilities for property: Cable Available, Electricity Available, High Speed Internet, Phone Available, Water Available
Community & HOA
Community
- Features: None
- Subdivision: None
HOA
- Has HOA: No
- Services included: None
Location
- Region: Dexter
Financial & listing details
- Price per square foot: $185/sqft
- Annual tax amount: $2,632
- Date on market: 8/5/2026
- Cumulative days on market: 47 days
- Listing agreement: Exclusive Right To Sell
- Electric utility on property: Yes
Estimated market value
$279,800
$266,000 - $294,000
$1,881/mo
Price history
| Date | Event | Price |
|---|---|---|
| 8/5/2026 | Listed for sale | $280,000$185/sqft |
Source:  GAMLS #10819532 Report a problem GAMLS #10819532 Report a problem | ||
Public tax history
Tax history is unavailable.
Monthly payment
Est. payment
Payment breakdown
Explore the cost of this home by adjusting the details. Changes won't be saved.Climate risks
Neighborhood: 31019
Nearby schools
Schools provided by the listing agent
- Elementary: Southwest Laurens
- Middle: West Laurens
- High: West Laurens
Source: GAMLS. This data may not be complete. We recommend contacting the local school district to confirm school assignments for this home.

Similar homes
- $290,0003 bd2 ba1.8k sqft114 Lord Hatcher Dr, Dexter, GA 31019Active
 MLS ID #10843883, Rayna B Dubberly, Premier Properties of Dublin, LLC. GAMLS
 - $289,0003 bd2 ba2k sqft312 N Line St, Dexter, GA 31019Active
 MLS ID #10836987, Ashley Hogan, Chelle Realty. GAMLS
 - $220,0003 bd2 ba1.8k sqft1430 Mark Wood Rd, Dexter, GA 31019Active
 MLS ID #10817329, Ashley Campbell, RE/MAX Realty Team. GAMLS
 - $249,9003 bd2 ba1.8k sqft106 N Line St, Dexter, GA 31019Active
 MLS ID #10668660, Pamela W. Lee, Dublin GA Real Estate. GAMLS
 - $235,0003 bd2 ba1.5k sqft3356 Highway 338, Dexter, GA 31019ActiveMLS ID #10794690, Lily Baird, Chelle Realty. GAMLS
- $274,9003 bd3 ba2k sqft2068 Church St, Rentz, GA 31075ActiveMLS ID #10793292, Jessica Leann Walker, Chelle Realty. GAMLS
- $289,0003 bd2 ba1.4k sqft1193 Coleman Register Rd Lot 15, Rentz, GA 31075ActiveMLS ID #10726793, Lily Baird, Chelle Realty. GAMLS
- $269,9004 bd2 ba1.8k sqft1427 Coleman Register Rd, Rentz, GA 31075ActiveMLS ID #10817543, Michelle Baird, Chelle Realty. GAMLS
- $325,0003 bd2 ba1.7k sqft233 Veal Ln, Dublin, GA 31021ActiveMLS ID #10806103, Tressie Harrison, RE/MAX Realty Team. GAMLS
- $289,0003 bd2 ba1.4k sqft1209 Coleman Register Rd Lot 18, Rentz, GA 31075ActiveMLS ID #10783719, Lily Baird, Chelle Realty. GAMLS
- $289,0003 bd2 ba1.4k sqft1203 Coleman Register Rd Lot 17, Rentz, GA 31075ActiveMLS ID #10783695, Lily Baird, Chelle Realty. GAMLS
- $315,0003 bd3 ba1.9k sqft840 Tanglewood Dr, Dublin, GA 31021ActiveMLS ID #10811823, Pamela W. Lee, Dublin GA Real Estate. GAMLS
- $245,0003 bd2 ba1.7k sqft113 Bobwhite Dr, Dublin, GA 31021ActiveMLS ID #10822201, Pamela W. Lee, Dublin GA Real Estate. GAMLS
- $250,0003 bd2 ba1.3k sqft3032 Us Highway 80 W, Dublin, GA 31021ActiveMLS ID #10793639, Catina Pittman, Fickling & Company Inc.. GAMLS
- $299,0003 bd2 ba1.5k sqft1224 Snow Hill Rd, Cadwell, GA 31009ActiveMLS ID #10780716, Yvonne S Robertson, Premier Properties of Dublin, LLC. GAMLS
- $299,0004 bd2 ba1.5k sqft1197 Coleman Register Rd Lot 16, Rentz, GA 31075ActiveMLS ID #10783654, Lily Baird, Chelle Realty. GAMLS
- $299,0004 bd2 ba1.5k sqft1183 Coleman Register Rd Lot 13, Rentz, GA 31075ActiveMLS ID #10725910, Lily Baird, Chelle Realty. GAMLS
- $284,0003 bd2 ba1.7k sqft221 Buckingham Parc Cir, East Dublin, GA 31027ActiveMLS ID #10826212, Lee Ann Evans, Coldwell Banker Curry Residential. GAMLS
- $295,0002 bd2 ba1.5k sqft1472 Watkins Hall Rd, Dudley, GA 31022ActiveMLS ID #10832854, Tiffany Green, XCEL Realty Group. GAMLS
- $247,5004 bd2 ba1.6k sqft1056 Field St, Dudley, GA 31022ActiveMLS ID #10840725, Rayna B Dubberly, Premier Properties of Dublin, LLC. GAMLS
