Skip main navigation
Active
  • $283,500

    111 Roberson St, Dublin, GA 31021

    3beds
    --sqft
    : 
    $1,863/mo
    Get pre-qualified
    Single Family Residence
    Built in 1969
    0.95 Acres Lot
    $275,700 Zestimate®
    $--/sqft
    $-- HOA

    What's special

    Comfortable dining areaRoomy kitchenCentral vacuum systemDouble-pane picture windowsThree bedrooms
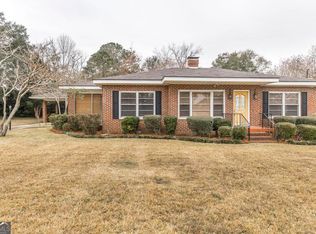
    Built in 1969, this spacious ranch sits on nearly an acre (.95) just minutes from the heart of beautiful Dublin, GA. Offering 2262 sq feet of heated and cooled living space, the home features original solid oak flooring throughout, adding timeless character and warmth. The roomy kitchen includes a comfortable dining area and a breakfast bar with seating for four, creating an ideal gathering space for family and friends. A large den with a stone, woodburning fireplace provides a cozy focal point and can easily be converted to gas if desired. Separate living and dining rooms offer flexibility to suit your lifestyle - perfect for entertaining, a home office, or additional living space. The home includes three bedrooms and two full baths, completing the interior layout, as well as a central vacuum system for your convenience. The garage can accommodate a vehicle or be converted into a recreation room. Outside, the expansive backyard offers ample space for gardening, flower beds, play equipment, and safe outdoor enjoyment. A patio is perfect for grilling or relaxing during South Georgia evenings. This home is in a well-established neighborhood with wonderful neighbors. Recent Updates & Improvement- Roof replaced (2017) Replaced HVAC system with insulated ductwork (2017) New moisture barrier installed (2017) Double-pane picture windows (2018) Electric water heater replaced (2022) Outbuildings 16' x 24' shop with storage shed & lean-to
    47 days
    |
    83
    |
    3
    |

    Zillow last checked:

    Listing updated:

    Listed by:

    Jennifer Bradley 912-541-2280,

    Premier Properties of Dublin, LLC

    Source: GAMLS,MLS#: 10792790MLS Logo

      Facts & features

      Interior

      Bedrooms & bathrooms
      • Bedrooms: 3
      • Bathrooms: 2
      • Full bathrooms: 2
      • Main level bathrooms: 2
      • Main level bedrooms: 3
      Rooms
      • Room types: Den, Other
      Kitchen
      • Features: Breakfast Area, Kitchen Island, Pantry
      Heating
      • Central
      Cooling
      • Central Air
      Appliances
      • Included: Cooktop, Dishwasher, Microwave, Refrigerator
      • Laundry: In Kitchen
      Features
      • Bookcases, Master On Main Level
      • Flooring: Hardwood, Laminate
      • Basement: None
      • Attic: Pull Down Stairs
      • Number of fireplaces: 1
      Interior area
      • Total structure area: 0
      • Finished area above ground: 0
      • Finished area below ground: 0

      Property

      Parking
      • Parking features: Garage
      • Has garage: Yes
      Features
      • Levels: One
      • Stories: 1
      Lot
      • Size: 0.95 Acres
      • Features: City Lot
      Details
      • Parcel number: D10C 070

      Construction

      Type & style
      • Home type: SingleFamily
      • Architectural style: Brick 4 Side,Traditional
      • Property subtype: Single Family Residence
      Materials
      • Brick
      • Roof: Composition
      Condition
      • Resale
      • New construction: No
      • Year built: 1969

      Utilities & green energy

      • Sewer: Public Sewer
      • Water: Public
      • Utilities for property: Cable Available, Electricity Available, High Speed Internet, Sewer Available, Sewer Connected, Water Available

      Community & HOA

      Community
      • Features: None
      • Subdivision: Werden
      HOA
      • Has HOA: No
      • Services included: None
      Location
      • Region: Dublin

      Financial & listing details

      • Tax assessed value: $209,302
      • Annual tax amount: $2,390
      • Date on market: 6/25/2026
      • Cumulative days on market: 48 days
      • Listing agreement: Exclusive Right To Sell
      • Electric utility on property: Yes

        Estimated market value

        $275,700

        $262,000 - $289,000

        $2,247/mo

        Price history

        DateEventPrice
        6/25/2026Listed for sale$283,500+26%
        Source: GAMLS #10792790 Report a problem
        3/10/2026Listing removed$225,000
        Source: GAMLS #10521220 Report a problem
        12/19/2025Listed for sale$225,000
        Source: GAMLS #10521220 Report a problem
        12/11/2025Pending sale$225,000
        Source: GAMLS #10521220 Report a problem
        11/25/2025Price change$225,000-15.1%
        Source: GAMLS #10521220 Report a problem
        10/22/2025Price change$265,000-3.6%
        Source: GAMLS #10521220 Report a problem
        5/13/2025Listed for sale$275,000
        Source: GAMLS #10521220 Report a problem

        Public tax history

        YearProperty taxesTax assessment
        2025-- $83,721 +14.9%
        2024-- $72,876 +47.3%
        2023-- $49,482
        2022-- $49,482 +7.8%
        2021-- $45,894
        2020-- $45,894
        2019-- $45,894
        2018-- $45,894
        2017$15 $45,894
        2016$15 $45,894
        2015-- $45,894 +5%
        2014$268 $43,693
        2013-- --
        2012-- --
        2011-- --
        2010-- --
        2009-- $43,386
        2008-- $43,386
        2007-- $43,386
        2006-- $43,386
        2005-- $43,386
        2004-- $43,386
        2003-- $43,386
        2002-- $43,386 +22.2%
        2001-- $35,504
        2000-- $35,504
        Find assessor info on the county website

        Monthly payment

        Est. payment

        Payment breakdown

        Explore the cost of this home by adjusting the details. Changes won't be saved.
        All calculations are estimates and provided by Zillow, Inc. for informational purposes only. Actual amounts may vary.
        HOA fees may include property taxes on listings classified as Co-Ops. Contact the listing agent and/or owner for fee details.
        See how much you could borrow to make a competitive offer.

        Climate risks

        Neighborhood: 31021

        Getting around

        52 / 100
        Somewhat Walkable
        45 / 100
        Somewhat Bikeable

        Nearby schools

        GreatSchools rating
        Schools provided by the listing agent
        • Middle: Dublin
        • High: Dublin

        Source: GAMLS. This data may not be complete. We recommend contacting the local school district to confirm school assignments for this home.

        A local agent can set up tours, give advice and negotiate with sellers.

        Browse local experts

        Similar homes