Beautifully renovated and move-in ready! Offering an impressive 2,809 square feet of living space, this 4-bedroom, 3-full-bathroom home at 1706 Springdale Road in Dublin provides plenty of room to spread out and make yourself at home! Extensive renovations include a brand-new roof, new luxury vinyl plank (LVP) flooring and carpet throughout, fresh interior paint, updated light fixtures, and new stairs. The kitchen features new countertops, refreshed cabinetry with new cabinet doors and hardware, a new garbage disposal, and brand-new appliances, including a oven/range, and dishwasher. All four bathrooms have also been renovated! The spacious primary suite features a large walk-in closet conveniently located off the bathroom. Additional highlights include an HVAC system that's only 4 years old and a large screened-in back porch, perfect for enjoying some fresh air. Parcel #D03C 115
Active
$339,900
1706 Springdale Rd, Dublin, GA 31021
4beds
2,809sqft
Single Family Residence
Built in 1980
0.7 Acres Lot
$335,500 Zestimate®
$121/sqft
$-- HOA
What's special
Spacious primary suiteBrand-new roofNew stairsKitchen features new countertopsFresh interior paintUpdated light fixtures
- 9 days
- 333
- 26
Likely to sell faster than
Zillow last checked:
Listing updated:
Listed by:
Brittany Lancaster 478-595-9720,
Chelle Realty
Source: GAMLS,MLS#: 10883793
Facts & features
Interior
Bedrooms & bathrooms
- Bedrooms: 4
- Bathrooms: 3
- Full bathrooms: 3
- Main level bathrooms: 2
- Main level bedrooms: 2
Rooms
- Room types: Laundry, Other
Heating
- Central
Cooling
- Central Air
Appliances
- Included: Dishwasher, Oven/Range (Combo)
- Laundry: Other
Features
- Bookcases, Master On Main Level, Walk-In Closet(s)
- Flooring: Carpet, Vinyl
- Basement: None
- Number of fireplaces: 1
Interior area
- Total structure area: 2,809
- Total interior livable area: 2,809 sqft
- Finished area above ground: 2,809
- Finished area below ground: 0
Property
Parking
- Parking features: Attached
- Has attached garage: Yes
Features
- Levels: Two
- Stories: 2
Lot
- Size: 0.7 Acres
- Features: City Lot, Level
Details
- Parcel number: D03C 115
Construction
Type & style
- Home type: SingleFamily
- Architectural style: Brick 4 Side
- Property subtype: Single Family Residence
Materials
- Brick
- Roof: Composition
Condition
- Resale
- New construction: No
- Year built: 1980
Utilities & green energy
- Sewer: Public Sewer
- Water: Public
- Utilities for property: Electricity Available, High Speed Internet, Sewer Available, Sewer Connected, Water Available
Community & HOA
Community
- Features: None
- Subdivision: Brookwood
HOA
- Has HOA: No
- Services included: None
Location
- Region: Dublin
Financial & listing details
- Price per square foot: $121/sqft
- Tax assessed value: $212,982
- Annual tax amount: $2,433
- Date on market: 11/2/2026
- Cumulative days on market: 9 days
- Listing agreement: Exclusive Right To Sell
- Electric utility on property: Yes
Estimated market value
$335,500
$319,000 - $352,000
$2,433/mo
Price history
| Date | Event | Price |
|---|---|---|
| 11/3/2026 | Listed for sale | $339,900+128.1%$121/sqft |
Source:  GAMLS #10883793 Report a problem | ||
| 7/12/2022 | Sold | $149,000$53/sqft |
Source: Public Record Report a problem | ||
Public tax history
| Year | Property taxes | Tax assessment |
|---|---|---|
| 2025 | $2,433 +3.5% | $85,193 +4.8% |
| 2024 | $2,350 +23.6% | $81,292 +24.2% |
| 2023 | $1,901 -0.6% | $65,460 +9.4% |
| 2022 | $1,913 -14.9% | $59,814 -11.2% |
| 2021 | $2,247 -0.1% | $67,352 |
| 2020 | $2,250 -0.1% | $67,352 |
| 2019 | $2,251 0% | $67,352 |
| 2018 | $2,252 +365.3% | $67,352 |
| 2017 | $484 | $67,352 |
| 2016 | $484 -0.1% | $67,352 |
| 2015 | $484 +35.9% | $67,352 +21.4% |
| 2014 | $356 | $55,460 |
| 2013 | -- | -- |
| 2012 | -- | -- |
| 2011 | -- | -- |
| 2010 | -- | -- |
| 2009 | -- | $55,460 |
| 2008 | -- | $55,460 |
| 2007 | -- | $55,460 |
| 2006 | -- | $55,460 |
| 2005 | -- | $55,460 |
| 2004 | -- | $55,460 |
| 2003 | -- | $55,460 |
| 2002 | -- | $55,460 +29.6% |
| 2001 | -- | $42,804 |
| 2000 | -- | $42,804 |
Find assessor info on the county website
Monthly payment
Est. payment
Payment breakdown
Explore the cost of this home by adjusting the details. Changes won't be saved.Climate risks
Neighborhood: 31021
Nearby schools
Schools provided by the listing agent
- Elementary: Dasher
- Middle: Dublin
- High: Dublin
Source: GAMLS. This data may not be complete. We recommend contacting the local school district to confirm school assignments for this home.

Similar homes
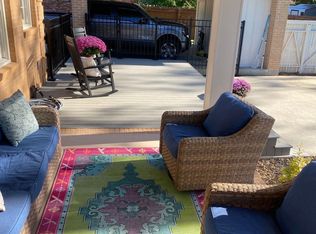
- $349,0004 bd3 ba2.2k sqft305 Ridgecrest Rd, Dublin, GA 31021For Sale By Owner
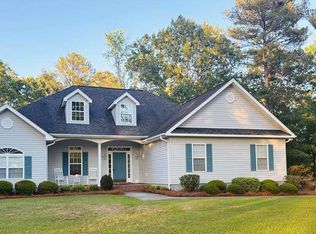
- $337,9003 bd2 ba2.2k sqft733 Flanders Ln, Dublin, GA 31021Active
 MLS ID #10854340, Rayna B Dubberly, Premier Properties of Dublin, LLC. GAMLS
- $274,9003 bd2 ba1.5k sqft401 Westchester Dr, Dublin, GA 31021Active
 MLS ID #10885736, Brittany Lancaster, Chelle Realty. GAMLS
- $365,0003 bd3 ba3.3k sqft1210 King Edward Dr, Dublin, GA 31021Active
 MLS ID #10842085, Helen E Sellers, BHGRE Metro Brokers. GAMLS
- $419,9003 bd3 ba2.6k sqft110 Kenneth Dr, Dublin, GA 31021Active Under ContractMLS ID #10876074, Yvonne S Robertson, Premier Properties of Dublin, LLC. GAMLS
- $359,9003 bd3 ba2.7k sqft531 Brookdale Dr, Dublin, GA 31021ActiveMLS ID #10845308, Brittany Lancaster, Chelle Realty. GAMLS
- $371,0003 bd3 ba2.5k sqft110 Walke Ridge Trl, Dublin, GA 31021ActiveMLS ID #10823037, Matthew Surine, Chelle Realty. GAMLS
- $219,0004 bd2 ba2.6k sqft212 Clairmont Dr, Dublin, GA 31021ActiveMLS ID #10867839, Carol B Milton, Coldwell Banker Curry Residential. GAMLS
- $265,0004 bd3 ba3.5k sqft1207 Chennault Dr, Dublin, GA 31021ActiveMLS ID #10759005, Matthew Surine, Chelle Realty. GAMLS
- $293,5003 bd3 ba1.8k sqft602 Holly Dr, Dublin, GA 31021ActiveMLS ID #10867663, Ria Mathew, Premier Properties of Dublin, LLC. GAMLS
- $299,0004 bd2 ba2k sqft311 Fairmont Dr, Dublin, GA 31021ActiveMLS ID #10643886, Lehman O Routh, Routh Realtors, LLC. GAMLS
- $375,0003 bd3 ba2.6k sqft201 Strawberry Cir, Dublin, GA 31021ActiveMLS ID #10842133, Angelica Moyer, LPT Realty. GAMLS
- $374,0004 bd2 ba1.8k sqft628 Ellie Cir, Dublin, GA 31021ActiveMLS ID #10882885, Yvonne S Robertson, Premier Properties of Dublin, LLC. GAMLS
- $379,9004 bd3 ba2.5k sqft3054 Plantation Dr, Dublin, GA 31021ActiveMLS ID #10880834, Pamela W. Lee, Dublin GA Real Estate. GAMLS
- $315,0003 bd2 ba2.5k sqft427 Hilton Pope Rd, Dublin, GA 31021ActiveMLS ID #10848235, Rayna B Dubberly, Premier Properties of Dublin, LLC. GAMLS
- $259,9003 bd2 ba1.9k sqft1802 Springdale Rd, Dublin, GA 31021ActiveMLS ID #10813469, Jonathan Senn, K. Grace & Company. GAMLS
- $275,0004 bd2 ba2.2k sqft105 Lacross St, Dublin, GA 31021ActiveMLS ID #10663219, Lehman O Routh, Routh Realtors, LLC. GAMLS
- $284,9003 bd2 ba1.7k sqft504 Payne Pl, Dublin, GA 31021ActiveMLS ID #10645482, Matthew Surine, Chelle Realty. GAMLS
- $325,0003 bd2 ba1.7k sqft233 Veal Ln, Dublin, GA 31021ActiveMLS ID #10806103, Tressie Harrison, RE/MAX Realty Team. GAMLS
- $359,0004 bd2 ba2.3k sqft2808 State Highway 117, Cadwell, GA 31009ActiveMLS ID #10888095, Kellie Utroska, Chelle Realty. GAMLS
