Beautifully renovated home in a quiet, centrally-located neighborhood in Dublin. This 4-bedroom and 2-bath brick home has recently undergone many updates including new flooring, fresh paint, and stylish light fixtures throughout. Kitchen features a spacious pantry, new counter tops, and a large quartz sink. Ideal floor plan for entertaining with separate living room, den with cozy brick fireplace, and dining room with gorgeous wainscoting, as well as a breakfast area. Large fenced-in backyard and rear screened porch perfect for entertaining. Home is conveniently located for shopping, restaurants, school, and work. Call listing agent today for more details!
Active
$299,000
311 Fairmont Dr, Dublin, GA 31021
4beds
2,037sqft
Single Family Residence
Built in 1980
0.58 Acres Lot
$291,600 Zestimate®
$147/sqft
$-- HOA
What's special
Large fenced-in backyardBreakfast areaStylish light fixtures throughoutNew counter topsLarge quartz sinkNew flooringFresh paint
- 335 days
- 216
- 13
Zillow last checked:
Listing updated:
Listed by:
Lehman O Routh 229-868-0317,
Routh Realtors, LLC
Source: GAMLS,MLS#: 10643886
Facts & features
Interior
Bedrooms & bathrooms
- Bedrooms: 4
- Bathrooms: 2
- Full bathrooms: 2
- Main level bathrooms: 2
- Main level bedrooms: 4
Rooms
- Room types: Den, Foyer, Laundry
Dining room
- Features: Separate Room
Heating
- Central
Cooling
- Ceiling Fan(s), Central Air
Appliances
- Included: Dishwasher, Oven/Range (Combo), Refrigerator
- Laundry: Mud Room
Features
- Double Vanity, Master On Main Level
- Flooring: Other, Tile
- Basement: None
- Attic: Pull Down Stairs
- Number of fireplaces: 1
- Fireplace features: Masonry
Interior area
- Total structure area: 2,037
- Total interior livable area: 2,037 sqft
- Finished area above ground: 2,037
- Finished area below ground: 0
Property
Parking
- Parking features: Garage, Garage Door Opener
- Has garage: Yes
Features
- Levels: One
- Stories: 1
- Fencing: Back Yard,Chain Link
Lot
- Size: 0.58 Acres
- Features: Level
Details
- Additional structures: Outbuilding
- Parcel number: D03D 124
Construction
Type & style
- Home type: SingleFamily
- Architectural style: Brick 4 Side
- Property subtype: Single Family Residence
Materials
- Brick
- Foundation: Slab
- Roof: Composition
Condition
- Resale
- New construction: No
- Year built: 1980
Utilities & green energy
- Sewer: Public Sewer
- Water: Public
- Utilities for property: Electricity Available, Sewer Connected, Water Available
Community & HOA
Community
- Features: None
- Subdivision: Brookwood
HOA
- Has HOA: No
- Services included: None
Location
- Region: Dublin
Financial & listing details
- Price per square foot: $147/sqft
- Tax assessed value: $221,045
- Annual tax amount: $2,432
- Date on market: 11/13/2025
- Cumulative days on market: 335 days
- Listing agreement: Exclusive Right To Sell
- Electric utility on property: Yes
Estimated market value
$291,600
$277,000 - $306,000
$2,206/mo
Price history
| Date | Event | Price |
|---|---|---|
| 5/5/2026 | Price change | $299,000-5.1%$147/sqft |
Source:  GAMLS #10643886 Report a problem GAMLS #10643886 Report a problem | ||
| 11/14/2025 | Listed for sale | $315,000$155/sqft |
Source: GAMLS #10643886 Report a problem | ||
Public tax history
| Year | Property taxes | Tax assessment |
|---|---|---|
| 2025 | $2,434 +2.1% | $88,418 +5.1% |
| 2024 | $2,384 +55% | $84,139 +68.8% |
| 2023 | $1,538 -0.3% | $49,855 |
| 2022 | $1,543 -15.9% | $49,855 -11.9% |
| 2021 | $1,833 -0.1% | $56,571 |
| 2020 | $1,836 -0.1% | $56,571 |
| 2019 | $1,837 0% | $56,571 |
| 2018 | $1,837 +368.6% | $56,571 |
| 2017 | $392 | $56,571 |
| 2016 | $392 -0.1% | $56,571 |
| 2015 | $392 +29.8% | $56,571 +15.4% |
| 2014 | $302 | $49,040 |
| 2013 | -- | -- |
| 2012 | -- | -- |
| 2011 | -- | -- |
| 2010 | -- | -- |
| 2009 | -- | $48,797 |
| 2008 | -- | $48,797 |
| 2007 | -- | $48,797 |
| 2006 | -- | $48,797 |
| 2005 | -- | $48,797 |
| 2004 | -- | $48,797 |
| 2003 | -- | $48,797 |
| 2002 | -- | $48,797 +7.7% |
| 2001 | -- | $45,316 |
| 2000 | -- | $45,316 |
Find assessor info on the county website
Monthly payment
Est. payment
Payment breakdown
Explore the cost of this home by adjusting the details. Changes won't be saved.Climate risks
Neighborhood: 31021
Nearby schools
Schools provided by the listing agent
- Elementary: Hillcrest
- Middle: Dublin
- High: Dublin
Source: GAMLS. This data may not be complete. We recommend contacting the local school district to confirm school assignments for this home.
Similar homes
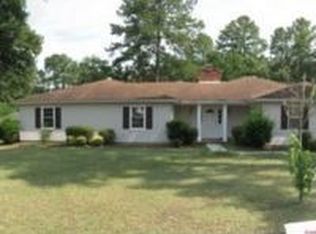
- $284,9003 bd2 ba1.7k sqft504 Payne Pl, Dublin, GA 31021Active
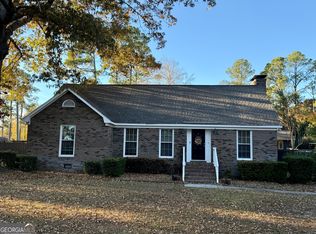
 MLS ID #10645482, Matthew Surine, Chelle Realty. GAMLS
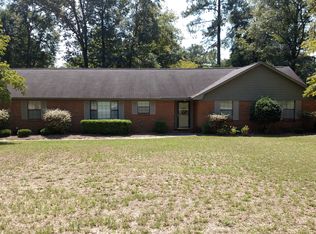
 - $269,0003 bd2 ba1.8k sqft1012 Springdale Rd, Dublin, GA 31021Active
 MLS ID #10857383, Julie M Angulo, Coldwell Banker Curry Residential. GAMLS
 - $298,5003 bd3 ba1.8k sqft602 Holly Dr, Dublin, GA 31021Active
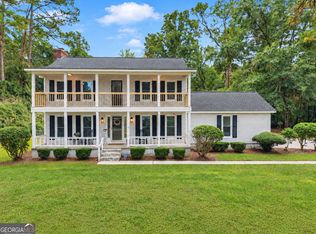 MLS ID #10867663, Ria Mathew, Premier Properties of Dublin, LLC. GAMLS
 - $270,0003 bd2 ba1.8k sqft501 Hillside Dr, Dublin, GA 31021Active
 MLS ID #10807849, Briana McNear, eXp Realty. GAMLS
 - $275,0004 bd2 ba2.2k sqft105 Lacross St, Dublin, GA 31021ActiveMLS ID #10663219, Lehman O Routh, Routh Realtors, LLC. GAMLS
- $279,9003 bd2 ba2.2k sqft111 Roberson St, Dublin, GA 31021ActiveMLS ID #10854647, Pamela W. Lee, Dublin GA Real Estate. GAMLS
- $299,0003 bd3 ba1.9k sqft840 Tanglewood Dr, Dublin, GA 31021ActiveMLS ID #10811823, Pamela W. Lee, Dublin GA Real Estate. GAMLS
- $315,0003 bd2 ba2.5k sqft427 Hilton Pope Rd, Dublin, GA 31021ActiveMLS ID #10848235, Rayna B Dubberly, Premier Properties of Dublin, LLC. GAMLS
- $290,0003 bd2 ba1.6k sqft585 Live Oak Way, Dublin, GA 31021ActiveMLS ID #10789141, Candace Sikes, Lovins Realty. GAMLS
- $219,0004 bd2 ba2.6k sqft212 Clairmont Dr, Dublin, GA 31021ActiveMLS ID #10867839, Carol B Milton, Coldwell Banker Curry Residential. GAMLS
- $259,9003 bd2 ba1.9k sqft1802 Springdale Rd, Dublin, GA 31021ActiveMLS ID #10813469, Jonathan Senn, K. Grace & Company. GAMLS
- $245,0003 bd2 ba1.7k sqft113 Bobwhite Dr, Dublin, GA 31021ActiveMLS ID #10822201, Pamela W. Lee, Dublin GA Real Estate. GAMLS
- $337,9003 bd2 ba2.2k sqft733 Flanders Ln, Dublin, GA 31021ActiveMLS ID #10854340, Rayna B Dubberly, Premier Properties of Dublin, LLC. GAMLS
- $219,0003 bd2 ba1.5k sqft306 Brookwood Dr, Dublin, GA 31021ActiveMLS ID #10856676, Rayna B Dubberly, Premier Properties of Dublin, LLC. GAMLS
- $215,0004 bd3 ba2.1k sqft412 Roberson St, Dublin, GA 31021ActiveMLS ID #10836825, Lily Baird, Chelle Realty. GAMLS
- $229,0003 bd2 ba2k sqft1715 Highland Ave, Dublin, GA 31021ActiveMLS ID #10835423, Kathy S Thompson, K. Grace & Company. GAMLS
- $235,0003 bd2 ba1.6k sqft2325 Claxton Dairy Rd, Dublin, GA 31021ActiveMLS ID #10857579, Becky Smart, Landmark Realty. GAMLS
- $215,0003 bd2 ba2k sqft1606 Roberson St, Dublin, GA 31021ActiveMLS ID #10823781, Matthew Surine, Chelle Realty. GAMLS
- $219,9003 bd2 ba1.4k sqft1308 Jeffry Dr, Dublin, GA 31021ActiveMLS ID #10808186, Jakob Jump, K. Grace & Company. GAMLS
