CHARMING COUNTY HOME WITH SHOP, SUNROOM, AND FENCED BACKYARD! Welcome home to this charming, well-maintained home nestled in an amazing county location! Offering a peaceful setting while still being just a few minutes from town, this home has so much to offer both inside and out! Step into the foyer and immediately notice the beautiful formal dining area, accented by elegant columns that add character and definition to the space. The spacious living room features a vaulted ceiling and a stunning shiplap-accented fireplace that serves as the perfect focal point. The open kitchen and breakfast area provide plenty of countertop space, making this a wonderful place to gather and entertain family and guests. Just off the back of the home, you'll find a beautiful sunroom filled with natural light and a peaceful view of the outdoors. The sunroom, foyer, and walk-up attic access were added to the home in 2021. Along with the gorgeous, updated flooring and interior paint at that time. The split-bedroom floor plan offers privacy and convenience. The spacious primary suite is located on one side of the home and features a tray ceiling, walk-in closet, and en-suite bathroom with spacious vanity, jetted tub, and shower. On the opposite side of the home, you will find two additional bedrooms and a hallway bathroom. Step outside and discover a beautiful covered back porch, complete with columns that add to the home's curb appeal and outdoor charm. Between the covered porch and the back deck, you will have the perfect spot to enjoy your morning coffee, relax in the peaceful surrounding, or watch the kids and pets play in the large, fenced backyard. The fenced backyard also features a 12 by 24-foot shop with electricity, water, roll up door, and a concrete slab flooring. An attached lean-to provides additional storage space for outdoor equipment, while an additional fenced area behind the shop offers a great space for pets. With its spacious layout, thoughtful updates, outdoor living areas, fenced yard, versatile shop, and well-maintained yard this property is ready for it's new owners. Enjoy the peace and privacy of county living while remaining just minutes from town! New septic drain lines in 2026. There is a neighborhood pool you can elect to join. Don't let this wonderful property pass you by-schedule your showing today!
Active
$337,900
733 Flanders Ln, Dublin, GA 31021
3beds
2,233sqft
Single Family Residence
Built in 2002
1.15 Acres Lot
$323,600 Zestimate®
$151/sqft
$-- HOA
What's special
Stunning shiplap-accented fireplaceLarge fenced backyardBack deckSpacious primary suiteWell-maintained yardBeautiful formal dining areaWalk-in closet
- 42 days
- 465
- 21
Zillow last checked:
Listing updated:
Listed by:
Rayna B Dubberly 4782741606,
Premier Properties of Dublin, LLC
Source: GAMLS,MLS#: 10854340
Facts & features
Interior
Bedrooms & bathrooms
- Bedrooms: 3
- Bathrooms: 2
- Full bathrooms: 2
- Main level bathrooms: 2
- Main level bedrooms: 3
Rooms
- Room types: Laundry, Sun Room
Kitchen
- Features: Breakfast Area
Heating
- Electric, Heat Pump
Cooling
- Electric, Heat Pump
Appliances
- Included: Dishwasher, Oven/Range (Combo), Refrigerator
- Laundry: Other
Features
- Master On Main Level, Separate Shower, Soaking Tub, Split Bedroom Plan
- Flooring: Carpet, Hardwood, Other
- Basement: None
- Has fireplace: Yes
- Fireplace features: Factory Built
Interior area
- Total structure area: 2,233
- Total interior livable area: 2,233 sqft
- Finished area above ground: 2,233
- Finished area below ground: 0
Video & virtual tour
Property
Parking
- Parking features: Garage
- Has garage: Yes
Features
- Levels: One
- Stories: 1
- Patio & porch: Deck, Patio
- Fencing: Fenced
Lot
- Size: 1.15 Acres
- Features: Level
Details
- Additional structures: Outbuilding
- Parcel number: 124A 047
Construction
Type & style
- Home type: SingleFamily
- Architectural style: Ranch
- Property subtype: Single Family Residence
Materials
- Vinyl Siding
- Foundation: Slab
- Roof: Composition
Condition
- Resale
- New construction: No
- Year built: 2002
Utilities & green energy
- Sewer: Septic Tank
- Water: Well
- Utilities for property: Cable Available, Electricity Available, High Speed Internet, Phone Available
Community & HOA
Community
- Features: Pool
- Subdivision: Holly Hills
HOA
- Has HOA: No
- Services included: None
Location
- Region: Dublin
Financial & listing details
- Price per square foot: $151/sqft
- Tax assessed value: $302,515
- Annual tax amount: $1,897
- Date on market: 9/28/2026
- Cumulative days on market: 42 days
- Listing agreement: Exclusive Right To Sell
- Electric utility on property: Yes
Estimated market value
$323,600
$307,000 - $340,000
$2,347/mo
Price history
| Date | Event | Price |
|---|---|---|
| 9/28/2026 | Listed for sale | $337,900-0.3%$151/sqft |
Source:  GAMLS #10854340 Report a problem | ||
| 9/28/2026 | Listing removed | $339,000$152/sqft |
Source: GAMLS #10853954 Report a problem | ||
| 9/27/2026 | Listed for sale | $339,000$152/sqft |
Source: GAMLS #10853954 Report a problem | ||
| 9/26/2026 | Listing removed | $339,000$152/sqft |
Source: GAMLS #10742000 Report a problem | ||
| 6/4/2026 | Price change | $339,000-5.6%$152/sqft |
Source: GAMLS #10742000 Report a problem | ||
| 4/27/2026 | Listed for sale | $359,000-4%$161/sqft |
Source: GAMLS #10742000 Report a problem | ||
| 4/22/2026 | Listing removed | -- |
Source: Owner Report a problem | ||
| 4/14/2026 | Listed for sale | $374,000+2571.4%$167/sqft |
Source: Owner Report a problem | ||
| 1/10/2002 | Sold | $14,000$6/sqft |
Source: Agent Provided Report a problem | ||
Public tax history
| Year | Property taxes | Tax assessment |
|---|---|---|
| 2025 | $1,848 +5% | $121,006 +34.1% |
| 2024 | $1,760 +4.5% | $90,261 +10% |
| 2023 | $1,685 -0.9% | $82,032 |
| 2022 | $1,700 +18.9% | $82,032 +21.4% |
| 2021 | $1,430 -0.2% | $67,566 |
| 2020 | $1,432 -0.1% | $67,566 |
| 2019 | $1,434 +0.1% | $67,566 |
| 2018 | $1,432 -3.5% | $67,566 |
| 2017 | $1,484 +0.1% | $67,566 |
| 2016 | $1,482 -0.1% | $67,566 |
| 2015 | $1,484 +6% | $67,566 +8.7% |
| 2014 | $1,400 | $62,183 |
| 2013 | -- | -- |
| 2012 | -- | -- |
| 2011 | -- | -- |
| 2010 | -- | -- |
| 2009 | -- | $55,783 |
| 2008 | -- | $55,783 |
| 2007 | -- | $55,783 |
| 2006 | -- | $55,783 |
| 2005 | -- | $55,783 |
| 2004 | -- | $55,783 +4.4% |
| 2003 | -- | $53,448 +735.1% |
| 2002 | -- | $6,400 +6.7% |
| 2001 | -- | $6,000 |
| 2000 | -- | $6,000 |
Find assessor info on the county website
Monthly payment
Est. payment
Payment breakdown
Explore the cost of this home by adjusting the details. Changes won't be saved.Climate risks
Neighborhood: 31021
Nearby schools
Schools provided by the listing agent
- Elementary: Northwest Laurens
- Middle: West Laurens
- High: West Laurens
Source: GAMLS. This data may not be complete. We recommend contacting the local school district to confirm school assignments for this home.

Similar homes
- $339,9004 bd3 ba2.8k sqft1706 Springdale Rd, Dublin, GA 31021Active
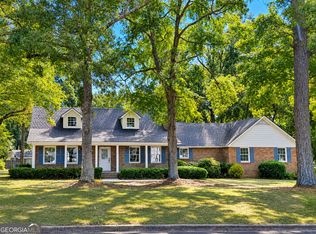
 MLS ID #10883793, Brittany Lancaster, Chelle Realty. GAMLS
- $349,0004 bd3 ba2.2k sqft305 Ridgecrest Rd, Dublin, GA 31021For Sale By Owner
- $375,0003 bd3 ba2.6k sqft201 Strawberry Cir, Dublin, GA 31021Active
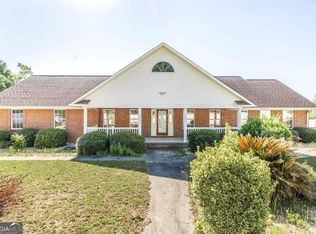 MLS ID #10842133, Angelica Moyer, LPT Realty. GAMLS
- $293,5003 bd3 ba1.8k sqft602 Holly Dr, Dublin, GA 31021Active
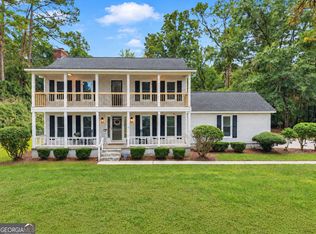 MLS ID #10867663, Ria Mathew, Premier Properties of Dublin, LLC. GAMLS
- $274,9003 bd2 ba1.5k sqft401 Westchester Dr, Dublin, GA 31021ActiveMLS ID #10885736, Brittany Lancaster, Chelle Realty. GAMLS
- $359,9003 bd3 ba2.7k sqft531 Brookdale Dr, Dublin, GA 31021ActiveMLS ID #10845308, Brittany Lancaster, Chelle Realty. GAMLS
- $315,0003 bd2 ba1.3k sqft662 Clark Rd, Dublin, GA 31021ActiveMLS ID #10886091, Pamela W. Lee, Dublin GA Real Estate. GAMLS
- $379,9004 bd3 ba2.5k sqft3054 Plantation Dr, Dublin, GA 31021ActiveMLS ID #10880834, Pamela W. Lee, Dublin GA Real Estate. GAMLS
- $290,0003 bd2 ba1.6k sqft585 Live Oak Way, Dublin, GA 31021ActiveMLS ID #10789141, Candace Sikes, Lovins Realty. GAMLS
- $315,0003 bd2 ba2.5k sqft427 Hilton Pope Rd, Dublin, GA 31021ActiveMLS ID #10848235, Rayna B Dubberly, Premier Properties of Dublin, LLC. GAMLS
- $325,0003 bd2 ba1.7k sqft233 Veal Ln, Dublin, GA 31021ActiveMLS ID #10806103, Tressie Harrison, RE/MAX Realty Team. GAMLS
- $379,0003 bd3 ba2.5k sqft110 Walke Ridge Trl, Dublin, GA 31021ActiveMLS ID #10823037, Matthew Surine, Chelle Realty. GAMLS
- $419,9003 bd3 ba2.6k sqft110 Kenneth Dr, Dublin, GA 31021Active Under ContractMLS ID #10876074, Yvonne S Robertson, Premier Properties of Dublin, LLC. GAMLS
- $359,0003 bd2 ba1.7k sqft212 Ashland Ct, Dublin, GA 31021ActiveMLS ID #10847807, Brittany Lancaster, Chelle Realty. GAMLS
- $365,0003 bd3 ba3.3k sqft1210 King Edward Dr, Dublin, GA 31021ActiveMLS ID #10842085, Helen E Sellers, BHGRE Metro Brokers. GAMLS
- $279,9003 bd2 ba2.2k sqft111 Roberson St, Dublin, GA 31021ActiveMLS ID #10854647, Pamela W. Lee, Dublin GA Real Estate. GAMLS
- $284,9003 bd2 ba1.7k sqft504 Payne Pl, Dublin, GA 31021ActiveMLS ID #10645482, Matthew Surine, Chelle Realty. GAMLS
- $215,0003 bd2 ba1.6k sqft2325 Claxton Dairy Rd, Dublin, GA 31021ActiveMLS ID #10857579, Becky Smart, Landmark Realty. GAMLS
- $299,0004 bd2 ba2k sqft311 Fairmont Dr, Dublin, GA 31021ActiveMLS ID #10643886, Lehman O Routh, Routh Realtors, LLC. GAMLS
- $379,0003 bd2 ba1.8k sqft506 Clearwater Cir, Dublin, GA 31021ActiveMLS ID #10873750, Pamela W. Lee, Dublin GA Real Estate. GAMLS
