LOCATION, LOCATION, LOCATION! BEAUTIFUL BRAND-NEW CONSTRUCTION ON 1.3 ACRES IN LAURENS COUNTY! Conveniently located across from Trinity School near the desirable Holly Hills area, this gorgeous new 3-bedroom, 2-bath home (1824 sqft.) offers beautiful finishes, thoughtful details, and an exceptional location just outside the Dublin city limits! From the moment you come in through the stunning double entry doors, you'll appreciate the inviting open-concept design that seamlessly connects the living room, dining area, and kitchen. The beautiful kitchen features granite countertops, a large island with seating, stylish pendant lighting, stainless steel appliances, and a spacious walk-in pantry with wood shelving. Recessed lighting and durable LVP flooring add to the home's modern appeal. The private primary suite features an elegant tray ceiling, a large walk-in closet with wood shelving, and an en-suite bathroom with double granite vanities, gorgeous tile shower, and ample storage. Two additional bedrooms and a full bathroom with granite countertops and a tub/shower combination provide comfortable accommodations for family or guests. Additional highlights include a spacious laundry room with utility sink, a convenient built-in drop zone featuring a bench, storage, and coat hooks just inside the garage entry, and an attached two-car garage. Outside, enjoy the covered back porch, beautiful fencing, and freshly hydroseeded lawn, all situated on 1.3 acres with room to spread out! Located in Laurens County and zoned for Northwest Laurens Primary School, this property offers the perfect combination of LOCATION, STYLE, COMFORT, and BRAND-NEW CONSTRUCTION! Call listing agent to schedule your private showing of this gorgeous home!
Active
$379,000
506 Clearwater Cir, Dublin, GA 31021
3beds
1,824sqft
Single Family Residence
Built in 2026
1.3 Acres Lot
$376,000 Zestimate®
$208/sqft
$-- HOA
What's special
Attached two-car garageLarge island with seatingInviting open-concept designStunning double entry doorsStainless steel appliancesRoom to spread outRecessed lighting
- 7 days
- 452
- 38
Likely to sell faster than
Zillow last checked:
Listing updated:
Listed by:
Pamela W. Lee 478-342-5200,
Dublin GA Real Estate
Source: GAMLS,MLS#: 10873750
Facts & features
Interior
Bedrooms & bathrooms
- Bedrooms: 3
- Bathrooms: 2
- Full bathrooms: 2
- Main level bathrooms: 2
- Main level bedrooms: 3
Rooms
- Room types: Laundry
Heating
- Central, Electric, Heat Pump
Cooling
- Ceiling Fan(s), Central Air, Heat Pump
Appliances
- Included: Dishwasher, Microwave, Oven/Range (Combo)
- Laundry: Mud Room
Features
- Double Vanity, Master On Main Level, Tray Ceiling(s), Walk-In Closet(s)
- Flooring: Vinyl
- Basement: None
- Has fireplace: No
Interior area
- Total structure area: 1,824
- Total interior livable area: 1,824 sqft
- Finished area above ground: 1,824
- Finished area below ground: 0
Property
Parking
- Parking features: Attached, Garage
- Has attached garage: Yes
Features
- Levels: One
- Stories: 1
Lot
- Size: 1.3 Acres
- Features: Level
Details
- Parcel number: 124D 009 N
Construction
Type & style
- Home type: SingleFamily
- Architectural style: Craftsman
- Property subtype: Single Family Residence
Materials
- Vinyl Siding
- Roof: Composition
Condition
- New Construction
- New construction: Yes
- Year built: 2026
Utilities & green energy
- Sewer: Septic Tank
- Water: Well
- Utilities for property: Electricity Available
Community & HOA
Community
- Features: None
- Subdivision: Willow Pond
HOA
- Has HOA: No
- Services included: None
Location
- Region: Dublin
Financial & listing details
- Price per square foot: $208/sqft
- Annual tax amount: $116
- Date on market: 10/15/2026
- Cumulative days on market: 8 days
- Listing agreement: Exclusive Right To Sell
- Electric utility on property: Yes
Estimated market value
$376,000
$357,000 - $395,000
Not available
Price history
| Date | Event | Price |
|---|---|---|
| 10/16/2026 | Listed for sale | $379,000$208/sqft |
Source:  GAMLS #10873750 Report a problem | ||
Public tax history
Tax history is unavailable.
Monthly payment
Est. payment
Payment breakdown
Explore the cost of this home by adjusting the details. Changes won't be saved.Climate risks
Neighborhood: 31021
Nearby schools
Schools provided by the listing agent
- Elementary: Northwest Laurens
- Middle: West Laurens
- High: West Laurens
Source: GAMLS. This data may not be complete. We recommend contacting the local school district to confirm school assignments for this home.
Similar homes
- $419,9003 bd3 ba2.6k sqft110 Kenneth Dr, Dublin, GA 31021Active
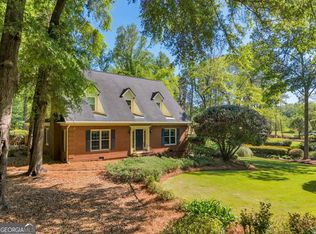
 MLS ID #10876074, Yvonne S Robertson, Premier Properties of Dublin, LLC. GAMLS
- $337,9003 bd2 ba2.2k sqft733 Flanders Ln, Dublin, GA 31021Active
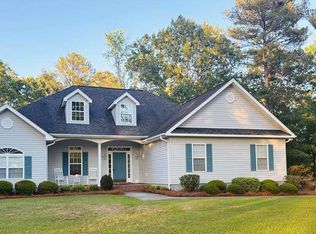 MLS ID #10854340, Rayna B Dubberly, Premier Properties of Dublin, LLC. GAMLS
- $389,9003 bd3 ba2.6k sqft201 Strawberry Cir, Dublin, GA 31021Active
 MLS ID #10842133, Angelica Moyer, Real Broker, LLC. GAMLS
- $379,0003 bd3 ba2.5k sqft110 Walke Ridge Trl, Dublin, GA 31021Active
 MLS ID #10823037, Matthew Surine, Chelle Realty. GAMLS
- $374,0004 bd2 ba1.8k sqft628 Ellie Cir, Dublin, GA 31021ActiveMLS ID #10756471, Yvonne S Robertson, Premier Properties of Dublin, LLC. GAMLS
- $298,5003 bd3 ba1.8k sqft602 Holly Dr, Dublin, GA 31021ActiveMLS ID #10867663, Ria Mathew, Premier Properties of Dublin, LLC. GAMLS
- $359,0003 bd2 ba1.7k sqft212 Ashland Ct, Dublin, GA 31021ActiveMLS ID #10847807, Brittany Lancaster, Chelle Realty. GAMLS
- $399,9004 bd2 ba2.2k sqft905 Sweet Magnolia Ln, Dublin, GA 31021ActiveMLS ID #10867646, Adam H White, AHW Real Estate Group. GAMLS
- $315,0003 bd2 ba2.5k sqft427 Hilton Pope Rd, Dublin, GA 31021ActiveMLS ID #10848235, Rayna B Dubberly, Premier Properties of Dublin, LLC. GAMLS
- $209,9003 bd2 ba1.6k sqft208 Comer Dr, Dublin, GA 31021ActiveMLS ID #10874796, Rayna B Dubberly, Premier Properties of Dublin, LLC. GAMLS
- $270,0003 bd2 ba1.8k sqft501 Hillside Dr, Dublin, GA 31021ActiveMLS ID #10807849, Briana McNear, eXp Realty. GAMLS
- $352,0003 bd2 ba1.8k sqft3042 Plantation Dr, Dublin, GA 31021ActiveMLS ID #10835533, Adam H White, AHW Real Estate Group. GAMLS
- $362,6503 bd2 ba1.6k sqft408 Village Dr, Dublin, GA 31021ActiveMLS ID #10739767, William M Curry, Curry Real Estate. GAMLS
- $299,0004 bd2 ba2k sqft311 Fairmont Dr, Dublin, GA 31021ActiveMLS ID #10643886, Lehman O Routh, Routh Realtors, LLC. GAMLS
- $279,9003 bd2 ba2.2k sqft111 Roberson St, Dublin, GA 31021ActiveMLS ID #10854647, Pamela W. Lee, Dublin GA Real Estate. GAMLS
- $290,0003 bd2 ba1.6k sqft585 Live Oak Way, Dublin, GA 31021ActiveMLS ID #10789141, Candace Sikes, Lovins Realty. GAMLS
- $325,0003 bd2 ba1.7k sqft233 Veal Ln, Dublin, GA 31021ActiveMLS ID #10806103, Tressie Harrison, RE/MAX Realty Team. GAMLS
- $348,8002 bd2 ba1.4k sqft106 Garden Ln, Dublin, GA 31021ActiveMLS ID #10827169, William M Curry, Curry Real Estate. GAMLS
- $219,0003 bd2 ba1.5k sqft306 Brookwood Dr, Dublin, GA 31021ActiveMLS ID #10856676, Rayna B Dubberly, Premier Properties of Dublin, LLC. GAMLS
