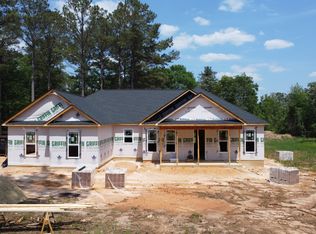
Welcome to 3042 Plantation Dr., Dublin, GA, located in The Plantations at Evergreen - a beautiful new construction home offering the perfect blend of style, space, and community amenities. Estimated to be completed in approximately less than 60 days, this thoughtfully designed 3-bedroom, 2-bath home with an office, is ready to become your next dream home. Step inside to an open-concept floor plan featuring a spacious living room and kitchen designed for both everyday living and entertaining. A formal dining room adds elegance and flexibility for gatherings and special occasions. The kitchen will showcase a large island with seating for up to four, solid surface countertops, stainless steel appliances, and additional space for either a private office or oversized walk-in pantry. The split-bedroom layout includes a stunning primary suite with tray ceilings, a large walk-in closet, and an oversized tiled shower. Throughout the home, you'll find tall ceilings in the main living areas, 9-foot ceilings throughout, and impressive 8-foot doors that enhance the spacious feel. Enjoy outdoor living with both a large front porch and a spacious covered back porch, all situated on a generous lot of over 1 acre. A double-car garage provides convenience and extra storage. As part of the HOA, residents enjoy access to a community swimming pool and clubhouse - the perfect place to relax and enjoy summer close to home. Don't miss this opportunity to own a brand-new home in one of Dublin's most desirable communities. Call today to schedule your private showing and be ready for summertime by the pool!
Active
$352,000
3042 Plantation Dr, Dublin, GA 31021
3beds
1,817sqft
Single Family Residence
Built in 2026
1.03 Acres Lot
$350,300 Zestimate®
$194/sqft
$-- HOA
What's special
Double-car garageOpen-concept floor planLarge front porchStainless steel appliancesLarge walk-in closetSpacious covered back porchSolid surface countertops
- 27 days
- 346
- 29
Likely to sell faster than
Zillow last checked:
Listing updated:
Listed by:
Adam H White 478-697-5605,
AHW Real Estate Group
Source: GAMLS,MLS#: 10835533
Facts & features
Interior
Bedrooms & bathrooms
- Bedrooms: 3
- Bathrooms: 2
- Full bathrooms: 2
- Main level bathrooms: 2
- Main level bedrooms: 3
Rooms
- Room types: Laundry, Office
Dining room
- Features: Separate Room
Heating
- Electric
Cooling
- Electric
Appliances
- Included: Dishwasher, Microwave, Other, Oven/Range (Combo), Stainless Steel Appliance(s)
- Laundry: Other
Features
- Beamed Ceilings, High Ceilings, Master On Main Level, Soaking Tub, Split Bedroom Plan
- Flooring: Laminate
- Basement: Concrete
- Attic: Pull Down Stairs
- Has fireplace: No
Interior area
- Total structure area: 1,817
- Total interior livable area: 1,817 sqft
- Finished area above ground: 1,817
- Finished area below ground: 0
Property
Parking
- Parking features: Garage
- Has garage: Yes
Features
- Levels: One
- Stories: 1
Lot
- Size: 1.03 Acres
- Features: Other
Details
- Parcel number: 094 033
Construction
Type & style
- Home type: SingleFamily
- Architectural style: Traditional
- Property subtype: Single Family Residence
Materials
- Brick, Vinyl Siding
- Roof: Composition
Condition
- New Construction
- New construction: Yes
- Year built: 2026
Utilities & green energy
- Sewer: Septic Tank
- Water: Public
- Utilities for property: Other
Community & HOA
Community
- Features: Clubhouse, Pool
- Subdivision: Plantation at Evergreen
HOA
- Has HOA: Yes
- Services included: Other, Swimming
Location
- Region: Dublin
Financial & listing details
- Price per square foot: $194/sqft
- Date on market: 8/22/2026
- Cumulative days on market: 27 days
- Listing agreement: Exclusive Right To Sell
Estimated market value
$350,300
$333,000 - $368,000
$2,386/mo
Price history
| Date | Event | Price |
|---|---|---|
| 8/28/2026 | Listed for sale | $352,000$194/sqft |
Source:  GAMLS #10835533 Report a problem GAMLS #10835533 Report a problem | ||
Public tax history
Tax history is unavailable.
Monthly payment
Est. payment
Payment breakdown
Explore the cost of this home by adjusting the details. Changes won't be saved.Climate risks
Neighborhood: 31021
Nearby schools
Schools provided by the listing agent
- Elementary: Northwest Laurens
- Middle: West Laurens
- High: West Laurens
Source: GAMLS. This data may not be complete. We recommend contacting the local school district to confirm school assignments for this home.
Similar homes
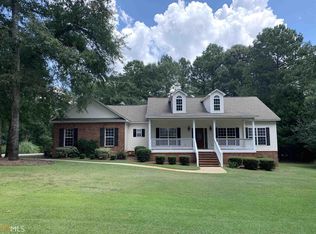
- $389,9003 bd3 ba2.6k sqft201 Strawberry Cir, Dublin, GA 31021Active

 MLS ID #10842133, Angelica Moyer, Real Broker, LLC. GAMLS
 - $339,0003 bd2 ba2k sqft733 Flanders Ln, Dublin, GA 31021Active
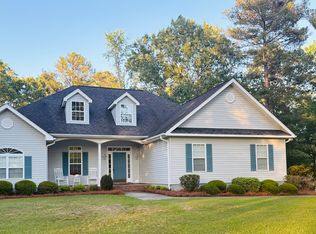 MLS ID #10742000, Chess Thigpen, Premier Properties of Dublin, LLC. GAMLS
 - $374,0004 bd2 ba1.8k sqft628 Ellie Cir, Dublin, GA 31021Active
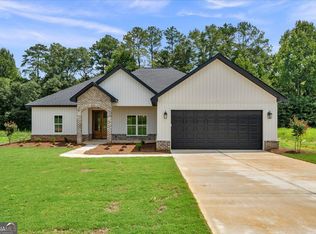 MLS ID #10756471, Yvonne S Robertson, Premier Properties of Dublin, LLC. GAMLS
 - $315,0003 bd3 ba1.9k sqft840 Tanglewood Dr, Dublin, GA 31021Active
 MLS ID #10811823, Pamela W. Lee, Dublin GA Real Estate. GAMLS
 - $325,0003 bd2 ba1.7k sqft233 Veal Ln, Dublin, GA 31021ActiveMLS ID #10806103, Tressie Harrison, RE/MAX Realty Team. GAMLS
- $335,0003 bd2 ba2.1k sqft201 Fox Ridge Dr, Dublin, GA 31021ActiveMLS ID #10802747, Donna W Harmon, Wright Way Real Estate Services. GAMLS
- $379,0003 bd3 ba2.5k sqft110 Walke Ridge Trl, Dublin, GA 31021ActiveMLS ID #10823037, Matthew Surine, Chelle Realty. GAMLS
- $323,0002 bd2 ba1.7k sqft848 Tanglewood Dr, Dublin, GA 31021Active Under ContractMLS ID #10727569, Jonathan Senn, K. Grace & Company. GAMLS
- $344,5003 bd2 ba1.7k sqft624 Ellie Cir, Dublin, GA 31021ActiveMLS ID #10756469, Yvonne S Robertson, Premier Properties of Dublin, LLC. GAMLS
- $290,0003 bd2 ba1.6k sqft585 Live Oak Way, Dublin, GA 31021ActiveMLS ID #10789141, Candace Sikes, Lovins Realty. GAMLS
- $249,9003 bd2 ba2.5k sqft1940 Barrington Dr, Dublin, GA 31021ActiveMLS ID #10673333, Tiffany Green, XCEL Realty Group. GAMLS
- $419,9003 bd3 ba2.6k sqft110 Kenneth Dr, Dublin, GA 31021ActiveMLS ID #10730362, Yvonne S Robertson, Premier Properties of Dublin, LLC. GAMLS
- $339,9003 bd2 ba1.7k sqft110 Cherokee Rose Cir, Dublin, GA 31021ActiveMLS ID #10781644, Ria Mathew, Premier Properties of Dublin, LLC. GAMLS
- $348,8002 bd2 ba1.4k sqft106 Garden Ln, Dublin, GA 31021ActiveMLS ID #10827169, William M Curry, Curry Real Estate. GAMLS
- $209,0003 bd2 ba1.3k sqft304 Clairmont Dr, Dublin, GA 31021ActiveMLS ID #10844976, Janice Nhare, Coldwell Banker Curry Residential. GAMLS
- $265,0003 bd2 ba1.9k sqft403 Payne Pl, Dublin, GA 31021ActiveMLS ID #10735402, T AND T Group, RE/MAX Realty Team. GAMLS
- $178,0003 bd2 ba1.8k sqft222 Hobbins Dr, Dublin, GA 31021ActiveMLS ID #10821368, Lee Ann Evans, Coldwell Banker Curry Residential. GAMLS
- $299,0004 bd2 ba2k sqft311 Fairmont Dr, Dublin, GA 31021ActiveMLS ID #10643886, Lehman O Routh, Routh Realtors, LLC. GAMLS
- $259,9003 bd2 ba1.9k sqft1802 Springdale Rd, Dublin, GA 31021ActiveMLS ID #10813469, Jonathan Senn, K. Grace & Company. GAMLS
