Set on a quiet corner lot in the Strawberry Ridge subdivision, this custom, all-brick, one-story home offers 2,612 sq ft of single-level living with 3 bedrooms and 3 full baths. Inside you'll find hardwood, tile, and carpet flooring throughout, a cozy wood-burning fireplace, and a flexible layout with a home theater, a den/bonus room, and a home gym - plenty of room to spread out without a single stair to climb. The kitchen is built to cook and gather in, with a center island, granite counters, and a separate dining room for holidays and Sunday dinners. Tinted, energy-efficient windows and doors keep utility costs down, and both front and back porches give you room to sit outside morning and night. Then there's the outdoor space that sets this property apart: a 30x36 detached garage/workshop, a 16x36 motorhome garage, a 10x12 greenhouse, and a dedicated storage building are already built and ready to use. That's a home business, a boat and RV, a hobby farm, or serious equipment storage - without paying to build any of it yourself. All of this sits on a private 1.72-acre corner lot with no HOA to answer to, on public water with septic.
Active
$389,900
201 Strawberry Cir, Dublin, GA 31021
3beds
2,612sqft
Single Family Residence
Built in 2000
1.72 Acres Lot
$381,400 Zestimate®
$149/sqft
$-- HOA
What's special
Cozy wood-burning fireplaceSeparate dining roomCustom all-brick one-story homeFront and back porchesQuiet corner lotDedicated storage building
- 28 days
- 458
- 25
Zillow last checked:
Listing updated:
Listed by:
Angelica Moyer 478-442-4648,
Real Broker, LLC
Source: GAMLS,MLS#: 10842133
Facts & features
Interior
Bedrooms & bathrooms
- Bedrooms: 3
- Bathrooms: 3
- Full bathrooms: 3
- Main level bathrooms: 3
- Main level bedrooms: 3
Rooms
- Room types: Bonus Room, Den, Exercise Room, Family Room, Laundry, Media Room
Heating
- Central
Cooling
- Central Air
Appliances
- Included: Cooktop, Dishwasher, Microwave, Refrigerator
- Laundry: Mud Room
Features
- Master On Main Level, Tile Bath
- Flooring: Carpet, Hardwood, Tile
- Basement: None
- Number of fireplaces: 1
Interior area
- Total structure area: 2,612
- Total interior livable area: 2,612 sqft
- Finished area above ground: 2,612
- Finished area below ground: 0
Property
Parking
- Parking features: Carport, Garage, RV/Boat Parking, Side/Rear Entrance, Storage
- Has garage: Yes
- Has carport: Yes
Features
- Levels: One
- Stories: 1
Lot
- Size: 1.72 Acres
- Features: Corner Lot
Details
- Parcel number: 097 062
Construction
Type & style
- Home type: SingleFamily
- Architectural style: Brick 4 Side
- Property subtype: Single Family Residence
Materials
- Brick
- Roof: Composition
Condition
- Resale
- New construction: No
- Year built: 2000
Utilities & green energy
- Sewer: Septic Tank
- Water: Public
- Utilities for property: None
Community & HOA
Community
- Features: None
- Subdivision: Strawberry Ridge
HOA
- Has HOA: No
- Services included: None
Location
- Region: Dublin
Financial & listing details
- Price per square foot: $149/sqft
- Tax assessed value: $356,185
- Annual tax amount: $2,778
- Date on market: 9/10/2026
- Cumulative days on market: 28 days
- Listing agreement: Exclusive Right To Sell
Estimated market value
$381,400
$362,000 - $400,000
$2,593/mo
Price history
| Date | Event | Price |
|---|---|---|
| 9/10/2026 | Listed for sale | $389,900-4.9%$149/sqft |
Source:  GAMLS #10842133 Report a problem GAMLS #10842133 Report a problem | ||
| 9/1/2026 | Listing removed | $410,000$157/sqft |
Source: GAMLS #10733382 Report a problem | ||
| 4/15/2026 | Listed for sale | $410,000+17.5%$157/sqft |
Source: GAMLS #10733382 Report a problem | ||
| 11/28/2022 | Sold | $349,000+2.6%$134/sqft |
Source: Public Record Report a problem | ||
| 10/29/2022 | Pending sale | $340,000$130/sqft |
Source: GAMLS #20015370 Report a problem | ||
| 9/20/2022 | Price change | $340,000-2.9%$130/sqft |
Source: GAMLS #20015370 Report a problem | ||
| 9/9/2022 | Price change | $350,000-4.1%$134/sqft |
Source: GAMLS #20015370 Report a problem | ||
| 8/29/2022 | Listed for sale | $365,000$140/sqft |
Source: GAMLS #20015370 Report a problem | ||
| 8/16/2022 | Pending sale | $365,000$140/sqft |
Source: GAMLS #20015370 Report a problem | ||
| 8/4/2022 | Price change | $365,000-3.9%$140/sqft |
Source: GAMLS #20015370 Report a problem | ||
| 7/13/2022 | Price change | $380,000-5%$145/sqft |
Source: GAMLS #20015370 Report a problem | ||
| 6/9/2022 | Price change | $399,900-4.6%$153/sqft |
Source: GAMLS #20015370 Report a problem | ||
| 5/27/2022 | Price change | $419,000-3.7%$160/sqft |
Source: GAMLS #20015370 Report a problem | ||
| 5/10/2022 | Price change | $435,000-2.2%$167/sqft |
Source: GAMLS #20015370 Report a problem | ||
| 4/26/2022 | Price change | $445,000-3.3%$170/sqft |
Source: GAMLS #20015370 Report a problem | ||
| 3/31/2022 | Price change | $460,000-3.2%$176/sqft |
Source: GAMLS #20015370 Report a problem | ||
| 3/1/2022 | Price change | $475,000-3.1%$182/sqft |
Source: GAMLS #20015370 Report a problem | ||
| 2/15/2022 | Price change | $490,000-3.9%$188/sqft |
Source: GAMLS #20015370 Report a problem | ||
| 1/29/2022 | Listed for sale | $510,000$195/sqft |
Source: GAMLS #20015370 Report a problem | ||
Public tax history
| Year | Property taxes | Tax assessment |
|---|---|---|
| 2025 | $2,778 +10.9% | $142,474 +13.5% |
| 2024 | $2,504 +3.4% | $125,555 +9.2% |
| 2023 | $2,421 +1.4% | $115,016 +0.6% |
| 2022 | $2,387 +27.5% | $114,376 +30.2% |
| 2021 | $1,872 -0.2% | $87,880 |
| 2020 | $1,876 -0.1% | $87,880 |
| 2019 | $1,878 +0.1% | $87,880 |
| 2018 | $1,876 -2.7% | $87,880 |
| 2017 | $1,928 +0.1% | $87,880 |
| 2016 | $1,926 -0.1% | $87,880 |
| 2015 | $1,929 +23.6% | $87,880 +26.7% |
| 2014 | $1,560 | $69,336 |
| 2013 | -- | -- |
| 2012 | -- | -- |
| 2011 | -- | -- |
| 2010 | -- | -- |
| 2009 | -- | $73,896 |
| 2008 | -- | $73,896 |
| 2007 | -- | $73,896 +1% |
| 2006 | -- | $73,198 -4.1% |
| 2005 | -- | $76,340 +17% |
| 2004 | -- | $65,239 +2.7% |
| 2003 | -- | $63,514 |
| 2002 | -- | $63,514 +2.5% |
| 2001 | -- | $61,952 +1190.7% |
| 2000 | -- | $4,800 |
Find assessor info on the county website
Monthly payment
Est. payment
Payment breakdown
Explore the cost of this home by adjusting the details. Changes won't be saved.Climate risks
Neighborhood: 31021
Nearby schools
Schools provided by the listing agent
- Elementary: Northwest Laurens
- Middle: West Laurens
- High: East Laurens
Source: GAMLS. This data may not be complete. We recommend contacting the local school district to confirm school assignments for this home.
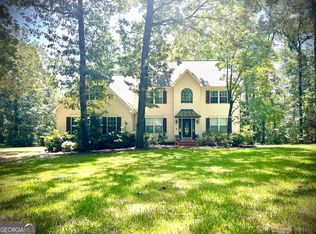
Similar homes
- $337,9003 bd2 ba2.2k sqft733 Flanders Ln, Dublin, GA 31021Active
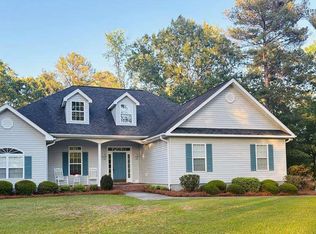
 MLS ID #10854340, Rayna B Dubberly, Premier Properties of Dublin, LLC. GAMLS
 - $298,5003 bd3 ba1.8k sqft602 Holly Dr, Dublin, GA 31021Active
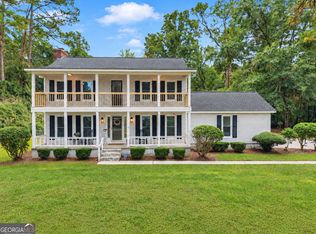 MLS ID #10867663, Ria Mathew, Premier Properties of Dublin, LLC. GAMLS
 - $--4 bd3 ba3k sqft215 Palisade Dr, Dublin, GA 31021Auction
 Auction.com 2
 - $379,0003 bd3 ba2.5k sqft110 Walke Ridge Trl, Dublin, GA 31021Active
 MLS ID #10823037, Matthew Surine, Chelle Realty. GAMLS
 - $359,9003 bd3 ba2.7k sqft531 Brookdale Dr, Dublin, GA 31021ActiveMLS ID #10845308, Brittany Lancaster, Chelle Realty. GAMLS
- $365,0003 bd3 ba3.3k sqft1210 King Edward Dr, Dublin, GA 31021ActiveMLS ID #10842085, Helen E Sellers, BHGRE Metro Brokers. GAMLS
- $525,0004 bd3 ba2.8k sqft240 Westfield Dr, Dublin, GA 31021ActiveMLS ID #10866906, Michelle Baird, Chelle Realty. GAMLS
- $315,0003 bd2 ba2.5k sqft427 Hilton Pope Rd, Dublin, GA 31021ActiveMLS ID #10848235, Rayna B Dubberly, Premier Properties of Dublin, LLC. GAMLS
- $235,0003 bd2 ba1.6k sqft2325 Claxton Dairy Rd, Dublin, GA 31021ActiveMLS ID #10857579, Becky Smart, Landmark Realty. GAMLS
- $450,0005 bd3 ba3k sqft124 Cedar Creek Dr, Dublin, GA 31021ActiveMLS ID #10858044, Janice Nhare, Coldwell Banker Curry Residential. GAMLS
- $249,9003 bd2 ba2.5k sqft1940 Barrington Dr, Dublin, GA 31021ActiveMLS ID #10673333, Tiffany Green, XCEL Realty Group. GAMLS
- $269,0003 bd2 ba1.8k sqft1012 Springdale Rd, Dublin, GA 31021ActiveMLS ID #10857383, Julie M Angulo, Coldwell Banker Curry Residential. GAMLS
- $290,0003 bd3 ba3k sqft100 Cheek Dr, Dublin, GA 31021ActiveMLS ID #10703682, Kyle Wray, Chelle Realty. GAMLS
- $325,0003 bd2 ba2.1k sqft201 Fox Ridge Dr, Dublin, GA 31021ActiveMLS ID #10802747, Donna W Harmon, Wright Way Real Estate Services. GAMLS
- $290,0003 bd2 ba1.6k sqft585 Live Oak Way, Dublin, GA 31021ActiveMLS ID #10789141, Candace Sikes, Lovins Realty. GAMLS
- $325,0003 bd2 ba1.7k sqft233 Veal Ln, Dublin, GA 31021ActiveMLS ID #10806103, Tressie Harrison, RE/MAX Realty Team. GAMLS
- $399,9004 bd2 ba2.2k sqft905 Sweet Magnolia Ln, Dublin, GA 31021ActiveMLS ID #10867646, Adam H White, AHW Real Estate Group. GAMLS
- $359,0003 bd2 ba1.7k sqft212 Ashland Ct, Dublin, GA 31021ActiveMLS ID #10847807, Brittany Lancaster, Chelle Realty. GAMLS
- $374,0004 bd2 ba1.8k sqft628 Ellie Cir, Dublin, GA 31021ActiveMLS ID #10756471, Yvonne S Robertson, Premier Properties of Dublin, LLC. GAMLS
