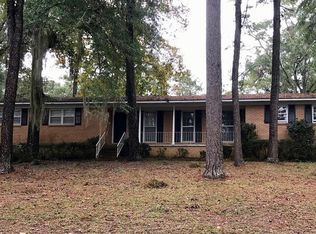
Situated on 5.28 wooded acres just minutes from town, this all-brick home is filled with character, space, and features inside and out. The property consists of two parcels, D09B 121 and D08F 007, offering a combined 5.28 acres. The main level offers 3 spacious bedrooms and 2 full baths, wood flooring, two fireplaces, beautiful wood-beamed ceilings, and large windows that fill the home with natural light. The beautifully remodeled kitchen offers an updated and inviting space with peaceful views of the backyard. Just off the kitchen, the oversized laundry room features newer flooring and plenty of room for additional storage. The open dining and family room is surrounded by a wall of windows, with newer sliding doors opening to a two-tier deck and newer swimming pool. An outdoor shower with hot and cold water adds even more convenience for pool days and entertaining. The finished walk-out basement adds a bonus room, large screened porch, and additional unfinished space for storage or hobbies. Outside, you'll also find a detached garage/workshop with spray-foam insulation, A/C, electricity, and water, plus an RV shelter with water and electric hookups and a chicken coop. Additional improvements include replacement windows, exterior doors, privacy fencing, a REME HALO air purification system, new ductwork and HVAC, a complete kitchen remodel, and updates to the electrical panel and outlets. With two parcels totaling 5.28 acres, a pool, finished basement, screened porch, garage/workshop, RV shelter, multiple outdoor living spaces, and numerous updates, this property offers plenty of room to live, entertain, work, and enjoy the outdoors - all conveniently located just minutes from town. **More pictures coming soon**
Active
$359,900
531 Brookdale Dr, Dublin, GA 31021
3beds
2,749sqft
Single Family Residence
Built in 1960
5.28 Acres Lot
$349,900 Zestimate®
$131/sqft
$-- HOA
What's special
- 13 days
- 299
- 24
Likely to sell faster than
Zillow last checked:
Listing updated:
Listed by:
Brittany Lancaster 478-595-9720,
Chelle Realty
Source: GAMLS,MLS#: 10845308
Facts & features
Interior
Bedrooms & bathrooms
- Bedrooms: 3
- Bathrooms: 3
- Full bathrooms: 2
- 1/2 bathrooms: 1
- Main level bathrooms: 2
- Main level bedrooms: 3
Rooms
- Room types: Family Room, Foyer, Laundry
Heating
- Heat Pump
Cooling
- Heat Pump
Appliances
- Included: Dishwasher, Oven/Range (Combo), Refrigerator, Stainless Steel Appliance(s)
- Laundry: In Kitchen, Mud Room
Features
- Beamed Ceilings, Bookcases, Master On Main Level, Tile Bath
- Flooring: Hardwood, Tile, Vinyl
- Basement: Exterior Entry,Finished,Interior Entry,Unfinished
- Number of fireplaces: 2
Interior area
- Total structure area: 2,749
- Total interior livable area: 2,749 sqft
- Finished area above ground: 2,749
- Finished area below ground: 0
Property
Parking
- Parking features: Attached, Carport, Parking Pad, RV/Boat Parking, Side/Rear Entrance
- Has carport: Yes
- Has uncovered spaces: Yes
Features
- Levels: One and One Half
- Stories: 1
- Has private pool: Yes
- Pool features: Above Ground
- Fencing: Back Yard,Fenced
Lot
- Size: 5.28 Acres
- Features: City Lot, Corner Lot
Details
- Additional structures: Workshop
- Parcel number: D08F 007
Construction
Type & style
- Home type: SingleFamily
- Architectural style: Brick 4 Side
- Property subtype: Single Family Residence
Materials
- Brick
- Roof: Composition
Condition
- Resale
- New construction: No
- Year built: 1960
Utilities & green energy
- Sewer: Public Sewer
- Water: Public
- Utilities for property: Cable Available, Electricity Available, High Speed Internet, Natural Gas Available, Propane, Sewer Available, Sewer Connected, Water Available
Community & HOA
Community
- Features: None
- Subdivision: Green Acres
HOA
- Has HOA: No
- Services included: None
Location
- Region: Dublin
Financial & listing details
- Price per square foot: $131/sqft
- Tax assessed value: $258,508
- Annual tax amount: $2,953
- Date on market: 9/12/2026
- Cumulative days on market: 13 days
- Listing agreement: Exclusive Right To Sell
- Electric utility on property: Yes
Estimated market value
$349,900
$332,000 - $367,000
$2,089/mo
Price history
| Date | Event | Price |
|---|---|---|
| 9/13/2026 | Listed for sale | $359,900+9.7%$131/sqft |
Source:  GAMLS #10845308 Report a problem GAMLS #10845308 Report a problem | ||
| 11/7/2025 | Sold | $328,000+1.9%$119/sqft |
Source: GAMLS #10510656 Report a problem | ||
| 10/11/2025 | Pending sale | $322,000$117/sqft |
Source: GAMLS #10510656 Report a problem | ||
| 9/17/2025 | Listed for sale | $322,000$117/sqft |
Source: GAMLS #10510656 Report a problem | ||
| 9/17/2025 | Pending sale | $322,000$117/sqft |
Source: GAMLS #10510656 Report a problem | ||
| 8/20/2025 | Price change | $322,000-2.4%$117/sqft |
Source: GAMLS #10510656 Report a problem | ||
| 7/3/2025 | Price change | $330,000-4.3%$120/sqft |
Source: GAMLS #10510656 Report a problem | ||
| 4/29/2025 | Listed for sale | $345,000+115.8%$126/sqft |
Source: GAMLS #10510656 Report a problem | ||
| 6/19/2017 | Listing removed | $159,900$58/sqft |
Source: Coldwell Banker Curry Residential #8072283 Report a problem | ||
| 11/15/2016 | Listed for sale | $159,900$58/sqft |
Source: Coldwell Banker Curry Residential #17543 Report a problem | ||
| 10/1/2016 | Pending sale | $159,900$58/sqft |
Source: COLDWELL BANKER CURRY RESID #8072283 Report a problem | ||
| 9/21/2016 | Listed for sale | $159,900+12.2%$58/sqft |
Source: COLDWELL BANKER CURRY RESID #8072283 Report a problem | ||
| 5/24/2013 | Sold | $142,500-8.1%$52/sqft |
Source: Public Record Report a problem | ||
| 4/26/2013 | Pending sale | $155,000$56/sqft |
Source: CENTURY 21 Durden & Kornegay Realty, Inc #14535 Report a problem | ||
| 2/22/2013 | Listed for sale | $155,000$56/sqft |
Source: Visual Tour #14535 Report a problem | ||
Public tax history
| Year | Property taxes | Tax assessment |
|---|---|---|
| 2025 | $2,953 +3.4% | $103,403 +4.7% |
| 2024 | $2,856 +47.1% | $98,794 +62.3% |
| 2023 | $1,941 -0.3% | $60,861 |
| 2022 | $1,947 +5.7% | $60,861 +10.2% |
| 2021 | $1,842 +0.8% | $55,209 +0.9% |
| 2020 | $1,827 -0.1% | $54,705 |
| 2019 | $1,828 0% | $54,705 |
| 2018 | $1,829 +365.3% | $54,705 |
| 2017 | $393 | $54,705 |
| 2016 | $393 -0.1% | $54,705 |
| 2015 | $393 +35.4% | $54,705 +21% |
| 2014 | $291 | $45,217 |
| 2013 | -- | -- |
| 2012 | -- | -- |
| 2011 | -- | -- |
| 2010 | -- | -- |
| 2009 | -- | $43,014 |
| 2008 | -- | $43,014 |
| 2007 | -- | $43,014 |
| 2006 | -- | $43,014 |
| 2005 | -- | $43,014 |
| 2004 | -- | $43,014 |
| 2003 | -- | $43,014 |
| 2002 | -- | $43,014 +7.9% |
| 2001 | -- | $39,880 |
| 2000 | -- | $39,880 |
Find assessor info on the county website
Monthly payment
Est. payment
Payment breakdown
Explore the cost of this home by adjusting the details. Changes won't be saved.Climate risks
Neighborhood: 31021
Nearby schools
Schools provided by the listing agent
- Elementary: Hillcrest
- Middle: Dublin
- High: Dublin
Source: GAMLS. This data may not be complete. We recommend contacting the local school district to confirm school assignments for this home.
Similar homes
- $375,0003 bd3 ba3.3k sqft1210 King Edward Dr, Dublin, GA 31021Active

 MLS ID #10842085, Helen E Sellers, BHGRE Metro Brokers. GAMLS
 - $389,9003 bd3 ba2.6k sqft201 Strawberry Cir, Dublin, GA 31021Active
 MLS ID #10842133, Angelica Moyer, Real Broker, LLC. GAMLS
 - $339,0003 bd2 ba2k sqft733 Flanders Ln, Dublin, GA 31021Active
 MLS ID #10742000, Chess Thigpen, Premier Properties of Dublin, LLC. GAMLS
 - $335,0003 bd2 ba2.1k sqft201 Fox Ridge Dr, Dublin, GA 31021Active
 MLS ID #10802747, Donna W Harmon, Wright Way Real Estate Services. GAMLS
 - $419,9003 bd3 ba2.6k sqft110 Kenneth Dr, Dublin, GA 31021ActiveMLS ID #10730362, Yvonne S Robertson, Premier Properties of Dublin, LLC. GAMLS
- $379,0003 bd3 ba2.5k sqft110 Walke Ridge Trl, Dublin, GA 31021ActiveMLS ID #10823037, Matthew Surine, Chelle Realty. GAMLS
- $279,0003 bd3 ba3.8k sqft112 Geneva St, Dublin, GA 31021ActiveMLS ID #10766473, Brittany Lancaster, Chelle Realty. GAMLS
- $290,0003 bd3 ba3k sqft100 Cheek Dr, Dublin, GA 31021ActiveMLS ID #10703682, Kyle Wray, Chelle Realty. GAMLS
- $199,5003 bd2 ba3.3k sqft205 Lassiter Dr, Dublin, GA 31021ActiveMLS ID #10813746, Sherry Sanders, Maximum One Grt. Atl. REALTORS. GAMLS
- $295,0004 bd2 ba2.2k sqft105 Lacross St, Dublin, GA 31021ActiveMLS ID #10663219, Lehman O Routh, Routh Realtors, LLC. GAMLS
- $299,0003 bd3 ba1.9k sqft840 Tanglewood Dr, Dublin, GA 31021ActiveMLS ID #10811823, Pamela W. Lee, Dublin GA Real Estate. GAMLS
- $325,0003 bd2 ba1.7k sqft233 Veal Ln, Dublin, GA 31021ActiveMLS ID #10806103, Tressie Harrison, RE/MAX Realty Team. GAMLS
- $270,0003 bd2 ba1.8k sqft501 Hillside Dr, Dublin, GA 31021ActiveMLS ID #10807849, Briana McNear, eXp Realty. GAMLS
- $210,0003 bd2 ba1.7k sqft307 Pinewood Dr, Dublin, GA 31021ActiveMLS ID #10799444, Dayna James, Coldwell Banker Curry Residential. GAMLS
- $299,0004 bd2 ba2k sqft311 Fairmont Dr, Dublin, GA 31021ActiveMLS ID #10643886, Lehman O Routh, Routh Realtors, LLC. GAMLS
- $284,9003 bd2 ba1.7k sqft504 Payne Pl, Dublin, GA 31021ActiveMLS ID #10645482, Matthew Surine, Chelle Realty. GAMLS
- $199,9003 bd2 ba1.9k sqft108 Plum St, Dublin, GA 31021ActiveMLS ID #10719218, Lily Baird, Chelle Realty. GAMLS
- $354,9005 bd3 ba3.4k sqft745 State Highway 338, Dudley, GA 31022ActiveMLS ID #10814438, Afra Barnett, Vylla Home. GAMLS
- $215,0003 bd2 ba2k sqft1606 Roberson St, Dublin, GA 31021ActiveMLS ID #10823781, Matthew Surine, Chelle Realty. GAMLS
- $290,0003 bd2 ba1.6k sqft585 Live Oak Way, Dublin, GA 31021ActiveMLS ID #10789141, Candace Sikes, Lovins Realty. GAMLS
