Beautiful new construction located in Holly Hills Subdivision, offering 3 bedrooms and 2 baths. The striking exterior welcomes you with warm wood accents and an impressive covered front porch featuring a wood-plank ceiling and exposed beams. Inside, the living room features a coffered ceiling and electric fireplace with shiplap detail, while tray ceilings add an elegant touch to all three bedrooms. The kitchen features granite countertops, custom-built white cabinetry, stainless steel appliances, and a bronze-toned accent island that adds warmth and character to the space. With beautiful finishes, custom details, and thoughtful touches throughout, this new construction home offers a perfect blend of style, comfort, and character.
Active
$359,000
212 Ashland Ct, Dublin, GA 31021
3beds
1,725sqft
Single Family Residence
Built in 2026
0.52 Acres Lot
$357,100 Zestimate®
$208/sqft
$-- HOA
What's special
Bronze-toned accent islandThoughtful touches throughoutExposed beamsCustom detailsWarm wood accentsStainless steel appliancesStriking exterior
- 21 days
- 349
- 21
Likely to sell faster than
Zillow last checked:
Listing updated:
Listed by:
Brittany Lancaster 478-595-9720,
Chelle Realty
Source: GAMLS,MLS#: 10847807
Facts & features
Interior
Bedrooms & bathrooms
- Bedrooms: 3
- Bathrooms: 2
- Full bathrooms: 2
- Main level bathrooms: 2
- Main level bedrooms: 3
Rooms
- Room types: Laundry
Heating
- Electric
Cooling
- Central Air
Appliances
- Included: Dishwasher, Electric Water Heater, Oven/Range (Combo), Refrigerator, Stainless Steel Appliance(s)
- Laundry: In Hall
Features
- Double Vanity, High Ceilings, Master On Main Level, Separate Shower, Split Bedroom Plan, Tray Ceiling(s), Walk-In Closet(s)
- Flooring: Vinyl
- Basement: None
- Number of fireplaces: 1
Interior area
- Total structure area: 1,725
- Total interior livable area: 1,725 sqft
- Finished area above ground: 1,725
- Finished area below ground: 0
Property
Parking
- Parking features: Attached, Garage, Garage Door Opener
- Has attached garage: Yes
Features
- Levels: One
- Stories: 1
Lot
- Size: 0.52 Acres
- Features: Other
Details
- Parcel number: 124C 227
Construction
Type & style
- Home type: SingleFamily
- Architectural style: Craftsman
- Property subtype: Single Family Residence
Materials
- Vinyl Siding
- Roof: Composition
Condition
- New Construction
- New construction: Yes
- Year built: 2026
Details
- Warranty included: Yes
Utilities & green energy
- Sewer: Septic Tank
- Water: Well
- Utilities for property: Electricity Available, Water Available
Community & HOA
Community
- Features: None
- Subdivision: Holly Hills
HOA
- Has HOA: No
- Services included: None
Location
- Region: Dublin
Financial & listing details
- Price per square foot: $208/sqft
- Annual tax amount: $124
- Date on market: 9/17/2026
- Cumulative days on market: 21 days
- Listing agreement: Exclusive Right To Sell
- Electric utility on property: Yes
Estimated market value
$357,100
$339,000 - $375,000
$2,279/mo
Price history
| Date | Event | Price |
|---|---|---|
| 9/17/2026 | Listed for sale | $359,000$208/sqft |
Source:  GAMLS #10847807 Report a problem GAMLS #10847807 Report a problem | ||
| 9/10/2026 | Listing removed | $359,000$208/sqft |
Source: GAMLS #10828714 Report a problem | ||
| 8/19/2026 | Listed for sale | $359,000$208/sqft |
Source: GAMLS #10828714 Report a problem | ||
Public tax history
Tax history is unavailable.
Monthly payment
Est. payment
Payment breakdown
Explore the cost of this home by adjusting the details. Changes won't be saved.Climate risks
Neighborhood: 31021
Nearby schools
Schools provided by the listing agent
- Elementary: Northwest Laurens
- Middle: West Laurens
- High: West Laurens
Source: GAMLS. This data may not be complete. We recommend contacting the local school district to confirm school assignments for this home.
Similar homes
- $337,9003 bd2 ba2.2k sqft733 Flanders Ln, Dublin, GA 31021Active
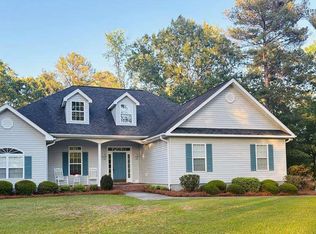
 MLS ID #10854340, Rayna B Dubberly, Premier Properties of Dublin, LLC. GAMLS
 - $298,5003 bd3 ba1.8k sqft602 Holly Dr, Dublin, GA 31021Active
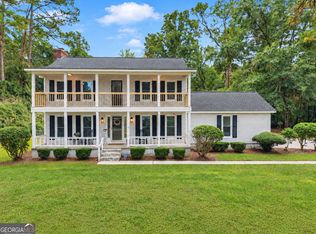 MLS ID #10867663, Ria Mathew, Premier Properties of Dublin, LLC. GAMLS
 - $--3 bd2 ba1.3k sqft872 Henderson Rd, Dublin, GA 31021Auction
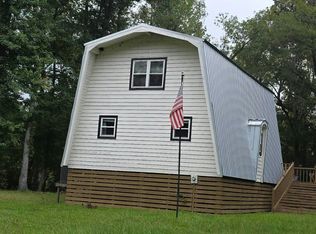 Auction.com 2
 - $315,0003 bd2 ba2.5k sqft427 Hilton Pope Rd, Dublin, GA 31021Active
 MLS ID #10848235, Rayna B Dubberly, Premier Properties of Dublin, LLC. GAMLS
 - $325,0003 bd2 ba2.1k sqft201 Fox Ridge Dr, Dublin, GA 31021ActiveMLS ID #10802747, Donna W Harmon, Wright Way Real Estate Services. GAMLS
- $235,0003 bd2 ba1.6k sqft2325 Claxton Dairy Rd, Dublin, GA 31021ActiveMLS ID #10857579, Becky Smart, Landmark Realty. GAMLS
- $269,0003 bd2 ba1.8k sqft1012 Springdale Rd, Dublin, GA 31021ActiveMLS ID #10857383, Julie M Angulo, Coldwell Banker Curry Residential. GAMLS
- $379,0003 bd3 ba2.5k sqft110 Walke Ridge Trl, Dublin, GA 31021ActiveMLS ID #10823037, Matthew Surine, Chelle Realty. GAMLS
- $279,9003 bd2 ba2.2k sqft111 Roberson St, Dublin, GA 31021ActiveMLS ID #10854647, Pamela W. Lee, Dublin GA Real Estate. GAMLS
- $290,0003 bd2 ba1.6k sqft585 Live Oak Way, Dublin, GA 31021ActiveMLS ID #10789141, Candace Sikes, Lovins Realty. GAMLS
- $352,0003 bd2 ba1.8k sqft3042 Plantation Dr, Dublin, GA 31021ActiveMLS ID #10835533, Adam H White, AHW Real Estate Group. GAMLS
- $325,0003 bd2 ba1.7k sqft233 Veal Ln, Dublin, GA 31021ActiveMLS ID #10806103, Tressie Harrison, RE/MAX Realty Team. GAMLS
- $219,0003 bd2 ba1.5k sqft306 Brookwood Dr, Dublin, GA 31021ActiveMLS ID #10856676, Rayna B Dubberly, Premier Properties of Dublin, LLC. GAMLS
- $374,0004 bd2 ba1.8k sqft628 Ellie Cir, Dublin, GA 31021ActiveMLS ID #10756471, Yvonne S Robertson, Premier Properties of Dublin, LLC. GAMLS
- $362,6503 bd2 ba1.6k sqft408 Village Dr, Dublin, GA 31021ActiveMLS ID #10739767, William M Curry, Curry Real Estate. GAMLS
- $284,9003 bd2 ba1.7k sqft504 Payne Pl, Dublin, GA 31021ActiveMLS ID #10645482, Matthew Surine, Chelle Realty. GAMLS
- $299,0004 bd2 ba2k sqft311 Fairmont Dr, Dublin, GA 31021ActiveMLS ID #10643886, Lehman O Routh, Routh Realtors, LLC. GAMLS
- $399,9004 bd2 ba2.2k sqft905 Sweet Magnolia Ln, Dublin, GA 31021ActiveMLS ID #10867646, Adam H White, AHW Real Estate Group. GAMLS
- $348,8002 bd2 ba1.4k sqft106 Garden Ln, Dublin, GA 31021ActiveMLS ID #10827169, William M Curry, Curry Real Estate. GAMLS
- $270,0003 bd2 ba1.8k sqft501 Hillside Dr, Dublin, GA 31021ActiveMLS ID #10807849, Briana McNear, eXp Realty. GAMLS
