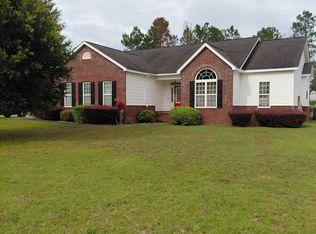
Beautifully updated in Holly Hills with brand-new windows throughout, new LVP flooring in the bedrooms, brand-new kitchen appliances, and a new back deck, this move-in-ready home is located in the highly sought-after West Laurens school district. Just outside the Dublin city limits with county taxes and convenient to Trinity Christian School, shopping, dining, and Dublin amenities. The updated kitchen features granite countertops, a tile backsplash, brand-new appliances that remain with the home, abundant cabinetry, and a dedicated breakfast area. The spacious family room is filled with character, featuring natural wood details and a fireplace offering both electric and wood-burning options. The primary suite has been beautifully remodeled with a dual-head ceramic shower and granite countertops. Fresh paint, updated lighting, and ceiling fans complement the many improvements throughout the home. Outdoor living is a standout, with an expansive covered front porch and upper-level balcony, a new back deck, and a fenced backyard surrounded by mature trees for added privacy. The upstairs balcony railing has been newly replaced with pressure-treated wood. The wood is being allowed the proper time to dry before painting to ensure a durable, long-lasting finish. An attached two-car open garage provides convenient covered parking. Holly Hills also offers access to a community pool with no HOA, adding another neighborhood amenity to enjoy. Move-in ready and full of charm, 602 Holly Drive is ready to welcome its next owner.
Active
$298,500
602 Holly Dr, Dublin, GA 31021
3beds
1,892sqft
Single Family Residence
Built in 1986
0.76 Acres Lot
$293,300 Zestimate®
$158/sqft
$-- HOA
What's special
New back deckUpdated kitchenUpper-level balconyNatural wood detailsExpansive covered front porchUpdated lightingCeiling fans
- 2 days
- 511
- 40
Likely to sell faster than
Zillow last checked:
Listing updated:
Listed by:
Ria Mathew 847-323-8979,
Premier Properties of Dublin, LLC
Source: GAMLS,MLS#: 10867663
Facts & features
Interior
Bedrooms & bathrooms
- Bedrooms: 3
- Bathrooms: 3
- Full bathrooms: 2
- 1/2 bathrooms: 1
Rooms
- Room types: Foyer
Dining room
- Features: Separate Room
Kitchen
- Features: Breakfast Area, Kitchen Island
Heating
- Heat Pump
Cooling
- Heat Pump
Appliances
- Included: Dishwasher, Electric Water Heater, Oven/Range (Combo), Refrigerator
- Laundry: Laundry Closet
Features
- Double Vanity
- Flooring: Other
- Basement: None
- Number of fireplaces: 1
Interior area
- Total structure area: 1,892
- Total interior livable area: 1,892 sqft
- Finished area above ground: 1,892
- Finished area below ground: 0
Property
Parking
- Parking features: Garage
- Has garage: Yes
Features
- Levels: Two
- Stories: 2
- Exterior features: Balcony
- Fencing: Chain Link
Lot
- Size: 0.76 Acres
- Features: Corner Lot
Details
- Parcel number: D02A 068
Construction
Type & style
- Home type: SingleFamily
- Architectural style: Other
- Property subtype: Single Family Residence
Materials
- Vinyl Siding
- Roof: Composition
Condition
- Updated/Remodeled
- New construction: No
- Year built: 1986
Utilities & green energy
- Sewer: Septic Tank
- Water: Well
- Utilities for property: Cable Available, Electricity Available, High Speed Internet, Phone Available
Community & HOA
Community
- Features: Pool
- Subdivision: Holly Hills
HOA
- Has HOA: No
- Services included: None
Location
- Region: Dublin
Financial & listing details
- Price per square foot: $158/sqft
- Tax assessed value: $233,720
- Annual tax amount: $2,327
- Date on market: 10/6/2026
- Listing agreement: Exclusive Right To Sell
- Electric utility on property: Yes
Estimated market value
$293,300
$279,000 - $308,000
$1,996/mo
Price history
| Date | Event | Price |
|---|---|---|
| 10/6/2026 | Listed for sale | $298,500+38.8%$158/sqft |
Source:  GAMLS #10867663 Report a problem GAMLS #10867663 Report a problem | ||
| 9/16/2026 | Sold | $215,000-13.7%$114/sqft |
Source: GAMLS #10769007 Report a problem | ||
| 9/3/2026 | Pending sale | $249,000$132/sqft |
Source: GAMLS #10769007 Report a problem | ||
| 8/26/2026 | Price change | $249,000-3.9%$132/sqft |
Source: GAMLS #10769007 Report a problem | ||
| 7/19/2026 | Price change | $259,000-3.7%$137/sqft |
Source: GAMLS #10769007 Report a problem | ||
| 6/15/2026 | Price change | $269,000-3.6%$142/sqft |
Source: GAMLS #10769007 Report a problem | ||
| 5/21/2026 | Listed for sale | $279,000+62.2%$147/sqft |
Source: GAMLS #10769007 Report a problem | ||
| 6/14/2019 | Sold | $172,000-3.9%$91/sqft |
Source:  GAMLS #8567686 Report a problem GAMLS #8567686 Report a problem | ||
| 5/1/2019 | Pending sale | $179,000$95/sqft |
Source: Century 21 Durden & Kornegay #8567686 Report a problem | ||
| 4/21/2019 | Listed for sale | $179,000$95/sqft |
Source: Century 21 Durden & Kornegay #8567686 Report a problem | ||
| 12/28/2018 | Listing removed | $179,000$95/sqft |
Source: Century 21 Durden & Kornegay #8488709 Report a problem | ||
| 11/21/2018 | Listed for sale | $179,000+5.4%$95/sqft |
Source: Century 21 Durden & Kornegay #8488709 Report a problem | ||
| 6/15/2018 | Sold | $169,900$90/sqft |
Source: Public Record Report a problem | ||
| 5/21/2018 | Pending sale | $169,900$90/sqft |
Source: CENTURY 21 Durden & Kornegay Realty, Inc #18746 Report a problem | ||
| 5/14/2018 | Listed for sale | $169,900$90/sqft |
Source: CENTURY 21 Durden & Kornegay Realty, Inc #18746 Report a problem | ||
| 5/7/2018 | Pending sale | $169,900$90/sqft |
Source: CENTURY 21 Durden & Kornegay Realty, Inc #18746 Report a problem | ||
| 4/13/2018 | Listed for sale | $169,900$90/sqft |
Source: Century 21 Durden & Kornegay #8360285 Report a problem | ||
| 2/20/2016 | Listing removed | $169,900$90/sqft |
Source: K. GRACE & COMPANY #07524626 Report a problem | ||
| 9/17/2015 | Listed for sale | $169,900+31%$90/sqft |
Source: K. GRACE & COMPANY #07524626 Report a problem | ||
| 8/21/2014 | Sold | $129,700+18.6%$69/sqft |
Source: Public Record Report a problem | ||
| 3/2/2009 | Sold | $109,375$58/sqft |
Source: Public Record Report a problem | ||
Public tax history
| Year | Property taxes | Tax assessment |
|---|---|---|
| 2025 | $1,664 -3.8% | $93,488 +5.4% |
| 2024 | $1,729 +6.1% | $88,710 +11.7% |
| 2023 | $1,630 -0.9% | $79,439 |
| 2022 | $1,645 +17.6% | $79,439 +23.8% |
| 2021 | $1,399 -0.2% | $64,153 |
| 2020 | $1,401 +8.5% | $64,153 +5.1% |
| 2019 | $1,291 +27.3% | $61,038 +26% |
| 2018 | $1,014 -4.8% | $48,432 |
| 2017 | $1,065 +0.1% | $48,432 |
| 2016 | $1,064 -0.1% | $48,432 |
| 2015 | $1,066 -1.7% | $48,432 +5.1% |
| 2014 | $1,084 | $46,096 |
| 2013 | -- | -- |
| 2012 | -- | -- |
| 2011 | -- | -- |
| 2010 | -- | -- |
| 2009 | -- | $46,096 |
| 2008 | -- | $46,096 |
| 2007 | -- | $46,096 |
| 2006 | -- | $46,096 |
| 2005 | -- | $46,096 |
| 2004 | -- | $46,096 |
| 2003 | -- | $46,096 |
| 2002 | -- | $46,096 +24.9% |
| 2001 | -- | $36,908 |
| 2000 | -- | $36,908 |
Find assessor info on the county website
Monthly payment
Est. payment
Payment breakdown
Explore the cost of this home by adjusting the details. Changes won't be saved.Climate risks
Neighborhood: 31021
Nearby schools
Schools provided by the listing agent
- Elementary: Northwest Laurens
- Middle: West Laurens
- High: West Laurens
Source: GAMLS. This data may not be complete. We recommend contacting the local school district to confirm school assignments for this home.
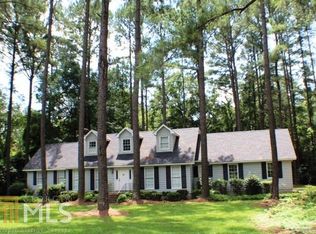
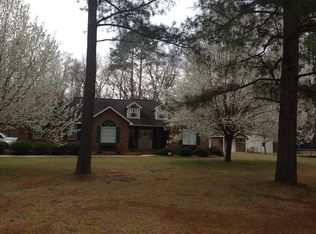
Similar homes
- $269,0003 bd2 ba1.8k sqft1012 Springdale Rd, Dublin, GA 31021Active

 MLS ID #10857383, Julie M Angulo, Coldwell Banker Curry Residential. GAMLS
 - $337,9003 bd2 ba2.2k sqft733 Flanders Ln, Dublin, GA 31021Active
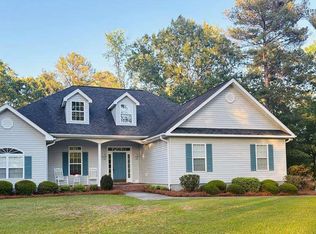 MLS ID #10854340, Rayna B Dubberly, Premier Properties of Dublin, LLC. GAMLS
 - $--3 bd2 ba1.3k sqft872 Henderson Rd, Dublin, GA 31021Auction
 Auction.com 2
 - $290,0003 bd2 ba1.6k sqft585 Live Oak Way, Dublin, GA 31021Active
 MLS ID #10789141, Candace Sikes, Lovins Realty. GAMLS
 - $299,0004 bd2 ba2k sqft311 Fairmont Dr, Dublin, GA 31021ActiveMLS ID #10643886, Lehman O Routh, Routh Realtors, LLC. GAMLS
- $284,9003 bd2 ba1.7k sqft504 Payne Pl, Dublin, GA 31021ActiveMLS ID #10645482, Matthew Surine, Chelle Realty. GAMLS
- $270,0003 bd2 ba1.8k sqft501 Hillside Dr, Dublin, GA 31021ActiveMLS ID #10807849, Briana McNear, eXp Realty. GAMLS
- $279,9003 bd2 ba2.2k sqft111 Roberson St, Dublin, GA 31021ActiveMLS ID #10854647, Pamela W. Lee, Dublin GA Real Estate. GAMLS
- $235,0003 bd2 ba1.6k sqft2325 Claxton Dairy Rd, Dublin, GA 31021ActiveMLS ID #10857579, Becky Smart, Landmark Realty. GAMLS
- $299,0003 bd3 ba1.9k sqft840 Tanglewood Dr, Dublin, GA 31021ActiveMLS ID #10811823, Pamela W. Lee, Dublin GA Real Estate. GAMLS
- $315,0003 bd2 ba2.5k sqft427 Hilton Pope Rd, Dublin, GA 31021ActiveMLS ID #10848235, Rayna B Dubberly, Premier Properties of Dublin, LLC. GAMLS
- $325,0003 bd2 ba2.1k sqft201 Fox Ridge Dr, Dublin, GA 31021ActiveMLS ID #10802747, Donna W Harmon, Wright Way Real Estate Services. GAMLS
- $325,0003 bd2 ba1.7k sqft233 Veal Ln, Dublin, GA 31021ActiveMLS ID #10806103, Tressie Harrison, RE/MAX Realty Team. GAMLS
- $259,9003 bd2 ba1.9k sqft1802 Springdale Rd, Dublin, GA 31021ActiveMLS ID #10813469, Jonathan Senn, K. Grace & Company. GAMLS
- $219,0003 bd2 ba1.5k sqft306 Brookwood Dr, Dublin, GA 31021ActiveMLS ID #10856676, Rayna B Dubberly, Premier Properties of Dublin, LLC. GAMLS
- $275,0004 bd2 ba2.2k sqft105 Lacross St, Dublin, GA 31021ActiveMLS ID #10663219, Lehman O Routh, Routh Realtors, LLC. GAMLS
- $245,0003 bd2 ba1.7k sqft113 Bobwhite Dr, Dublin, GA 31021ActiveMLS ID #10822201, Pamela W. Lee, Dublin GA Real Estate. GAMLS
- $323,0002 bd2 ba1.7k sqft848 Tanglewood Dr, Dublin, GA 31021Active Under ContractMLS ID #10727569, Jonathan Senn, K. Grace & Company. GAMLS
- $389,9003 bd3 ba2.6k sqft201 Strawberry Cir, Dublin, GA 31021ActiveMLS ID #10842133, Angelica Moyer, Real Broker, LLC. GAMLS
