Don't miss this charming home in Dublin, GA. featuring 3 bedrooms/2 bathrooms, split level floor plan, with a large covered back deck overlooking a large privacy fence backyard with an above ground pool and detached wired garage/workshop. The new roof was installed late 2024 and HVAC unit is only 4 years old. Call me or your favorite realtor today to schedule a private showing!
Active
Price cut: $10K (9/24)
$240,000
3032 Us Highway 80 W, Dublin, GA 31021
3beds
1,380sqft
Single Family Residence
Built in 1989
0.91 Acres Lot
$234,600 Zestimate®
$174/sqft
$-- HOA
What's special
Above ground poolLarge privacy fence backyardSplit level floor planLarge covered back deck
- 104 days
- 595
- 42
Zillow last checked:
Listing updated:
Listed by:
Catina Pittman 478-447-5675,
Fickling & Company Inc.
Source: GAMLS,MLS#: 10793639
Facts & features
Interior
Bedrooms & bathrooms
- Bedrooms: 3
- Bathrooms: 2
- Full bathrooms: 2
- Main level bathrooms: 2
- Main level bedrooms: 3
Rooms
- Room types: Laundry
Kitchen
- Features: Pantry
Heating
- Electric
Cooling
- Electric
Appliances
- Included: Dishwasher, Electric Water Heater, Oven/Range (Combo), Refrigerator
- Laundry: Mud Room
Features
- Split Bedroom Plan
- Flooring: Laminate, Tile
- Basement: None
- Has fireplace: No
Interior area
- Total structure area: 1,380
- Total interior livable area: 1,380 sqft
- Finished area above ground: 1,380
- Finished area below ground: 0
Property
Parking
- Total spaces: 1
- Parking features: Detached, Garage
- Has garage: Yes
Features
- Levels: One
- Stories: 1
- Patio & porch: Deck, Porch
- Has private pool: Yes
- Pool features: Above Ground
- Fencing: Back Yard,Fenced,Privacy,Wood
Lot
- Size: 0.91 Acres
- Features: Corner Lot
Details
- Additional structures: Garage(s)
- Parcel number: 073C 027
Construction
Type & style
- Home type: SingleFamily
- Architectural style: Traditional
- Property subtype: Single Family Residence
Materials
- Vinyl Siding
- Foundation: Block
- Roof: Composition
Condition
- Resale
- New construction: No
- Year built: 1989
Utilities & green energy
- Sewer: Septic Tank
- Water: Well
- Utilities for property: Electricity Available, High Speed Internet
Community & HOA
Community
- Features: None
- Security: Security System
- Subdivision: Tanglewood East
HOA
- Has HOA: No
- Services included: None
Location
- Region: Dublin
Financial & listing details
- Price per square foot: $174/sqft
- Annual tax amount: $1,570
- Date on market: 6/26/2026
- Cumulative days on market: 104 days
- Listing agreement: Exclusive Right To Sell
- Listing terms: Cash,Conventional,FHA,USDA Loan,VA Loan
- Electric utility on property: Yes
Estimated market value
$234,600
$223,000 - $246,000
$1,680/mo
Price history
| Date | Event | Price |
|---|---|---|
| 9/24/2026 | Price change | $240,000-4%$174/sqft |
Source: CGMLS #263875 Report a problem | ||
| 6/26/2026 | Listed for sale | $250,000+16.3%$181/sqft |
Source:  MGMLS #184946 Report a problem MGMLS #184946 Report a problem | ||
| 11/15/2024 | Sold | $215,000$156/sqft |
Source: MGMLS #177586 Report a problem | ||
Public tax history
Tax history is unavailable.
Monthly payment
Est. payment
Payment breakdown
Explore the cost of this home by adjusting the details. Changes won't be saved.Climate risks
Neighborhood: 31021
Nearby schools
Schools provided by the listing agent
- Elementary: Northwest Laurens
- Middle: West Laurens
- High: West Laurens
Source: GAMLS. This data may not be complete. We recommend contacting the local school district to confirm school assignments for this home.

Similar homes
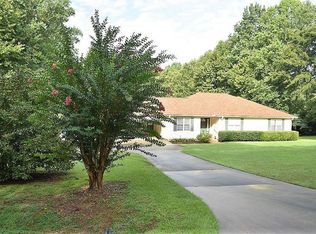
- $235,0003 bd2 ba1.6k sqft2325 Claxton Dairy Rd, Dublin, GA 31021Active

 MLS ID #10857579, Becky Smart, Landmark Realty. GAMLS
 - $--3 bd2 ba1.3k sqft872 Henderson Rd, Dublin, GA 31021Auction
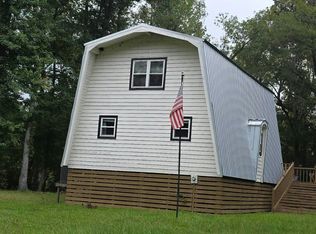 Auction.com 2
 - $215,0003 bd2 ba1.2k sqft904 Robinhood Rd, Dublin, GA 31021Active
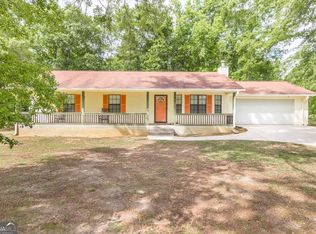 MLS ID #10758986, Donna W Harmon, Wright Way Real Estate Services. GAMLS
 - $299,0003 bd3 ba1.9k sqft840 Tanglewood Dr, Dublin, GA 31021Active
 MLS ID #10811823, Pamela W. Lee, Dublin GA Real Estate. GAMLS
 - $245,0003 bd2 ba1.7k sqft113 Bobwhite Dr, Dublin, GA 31021ActiveMLS ID #10822201, Pamela W. Lee, Dublin GA Real Estate. GAMLS
- $269,0003 bd2 ba1.8k sqft1012 Springdale Rd, Dublin, GA 31021ActiveMLS ID #10857383, Julie M Angulo, Coldwell Banker Curry Residential. GAMLS
- $219,0003 bd2 ba1.5k sqft306 Brookwood Dr, Dublin, GA 31021ActiveMLS ID #10856676, Rayna B Dubberly, Premier Properties of Dublin, LLC. GAMLS
- $225,0003 bd2 ba1.7k sqft2205 Stonewall St, Dublin, GA 31021ActiveMLS ID #10815973, Yvonne S Robertson, Premier Properties of Dublin, LLC. GAMLS
- $229,0003 bd2 ba2k sqft1715 Highland Ave, Dublin, GA 31021ActiveMLS ID #10835423, Kathy S Thompson, K. Grace & Company. GAMLS
- $298,5003 bd3 ba1.8k sqft602 Holly Dr, Dublin, GA 31021ActiveMLS ID #10867663, Ria Mathew, Premier Properties of Dublin, LLC. GAMLS
- $215,0003 bd2 ba2k sqft1606 Roberson St, Dublin, GA 31021ActiveMLS ID #10823781, Matthew Surine, Chelle Realty. GAMLS
- $219,9003 bd2 ba1.4k sqft1308 Jeffry Dr, Dublin, GA 31021ActiveMLS ID #10808186, Jakob Jump, K. Grace & Company. GAMLS
- $323,0002 bd2 ba1.7k sqft848 Tanglewood Dr, Dublin, GA 31021Active Under ContractMLS ID #10727569, Jonathan Senn, K. Grace & Company. GAMLS
- $209,0003 bd2 ba1.3k sqft304 Clairmont Dr, Dublin, GA 31021ActiveMLS ID #10844976, Janice Nhare, Coldwell Banker Curry Residential. GAMLS
- $259,9003 bd2 ba1.9k sqft1802 Springdale Rd, Dublin, GA 31021ActiveMLS ID #10813469, Jonathan Senn, K. Grace & Company. GAMLS
- $195,0003 bd2 ba1.3k sqft1515 Rockdale Dr, Dublin, GA 31021ActiveMLS ID #10837823, Molly Cohen, Coldwell Banker Access Realty. GAMLS
- $270,0003 bd2 ba1.8k sqft501 Hillside Dr, Dublin, GA 31021ActiveMLS ID #10807849, Briana McNear, eXp Realty. GAMLS
- $210,0003 bd2 ba1.7k sqft307 Pinewood Dr, Dublin, GA 31021ActiveMLS ID #10799444, Dayna James, Coldwell Banker Curry Residential. GAMLS
- $249,0004 bd2 ba1.7k sqft1034 Field St, Dudley, GA 31022ActiveMLS ID #10858075, Rayna B Dubberly, Premier Properties of Dublin, LLC. GAMLS
- $239,0004 bd2 ba1.6k sqft1056 Field St, Dudley, GA 31022ActiveMLS ID #10840725, Rayna B Dubberly, Premier Properties of Dublin, LLC. GAMLS
