Welcome Home to 205 Lassiter Drive - Space, Charm, and Endless Possibilities! Prepare to be amazed by the incredible amount of space this beautifully updated brick ranch has to offer! Nestled on a spacious lot in an established Dublin neighborhood, this move-in-ready home combines timeless charm with modern comfort, making it the perfect choice for first-time homebuyers, growing families, or anyone seeking the convenience of one-level living. From the moment you step inside, you'll discover room after room of versatile living space. With a welcoming living room, oversized family room, spacious eat-in kitchen, dedicated office (or potential 4th bedroom), and generous bedroom sizes, this home feels much larger than expected. You may find yourself getting pleasantly lost as you explore all the possibilities! The updated interior offers the perfect blend of comfort and functionality, while the large fenced backyard provides plenty of room for pets, play, entertaining, gardening, or simply relaxing outdoors. Whether you're hosting family gatherings, working from home, or looking for extra space to spread out, this home delivers. Beautiful all-brick ranch construction One-level living with flexible floor plan Potential 4th bedroom or home office Multiple living and entertaining spaces Spacious fenced backyard Single-car garage with additional parking Updated and move-in ready Ideal for first-time buyers or downsizers who refuse to sacrifice space Don't let the bedroom count fool you. This home lives BIG! Homes offering this much square footage, flexibility, and value at this price point are hard to find. Come see why 205 Lassiter Drive may be the hidden gem you've been waiting for! Schedule your private showing today and experience just how much home awaits behind this classic red brick exterior!
Active
Price cut: $400 (9/9)
$199,500
205 Lassiter Dr, Dublin, GA 31021
3beds
3,332sqft
Single Family Residence
Built in 1957
0.51 Acres Lot
$195,800 Zestimate®
$60/sqft
$-- HOA
What's special
Large fenced backyardBeautifully updated brick ranchOne-level livingDedicated officeOversized family roomClassic red brick exteriorSpacious eat-in kitchen
- 52 days
- 1,122
- 117
Zillow last checked:
Listing updated:
Listed by:
Sherry Sanders 678-571-9231,
Maximum One Grt. Atl. REALTORS
Source: GAMLS,MLS#: 10813746
Facts & features
Interior
Bedrooms & bathrooms
- Bedrooms: 3
- Bathrooms: 2
- Full bathrooms: 2
- Main level bathrooms: 2
- Main level bedrooms: 3
Rooms
- Room types: Bonus Room, Laundry, Other
Heating
- Electric, Heat Pump
Cooling
- Electric, Heat Pump
Appliances
- Included: Dishwasher, Oven/Range (Combo), Refrigerator
- Laundry: Other
Features
- Bookcases, Master On Main Level
- Flooring: Laminate, Tile, Vinyl
- Basement: None
- Has fireplace: No
Interior area
- Total structure area: 3,332
- Total interior livable area: 3,332 sqft
- Finished area above ground: 3,332
- Finished area below ground: 0
Property
Parking
- Parking features: Attached, Garage, Kitchen Level
- Has attached garage: Yes
Features
- Levels: One
- Stories: 1
Lot
- Size: 0.51 Acres
- Features: Level, Open Lot
Details
- Parcel number: D14E 056
Construction
Type & style
- Home type: SingleFamily
- Architectural style: Brick/Frame
- Property subtype: Single Family Residence
Materials
- Brick
- Foundation: Slab
- Roof: Composition
Condition
- Updated/Remodeled
- New construction: No
- Year built: 1957
Utilities & green energy
- Sewer: Public Sewer
- Water: Public
- Utilities for property: Cable Available, Electricity Available, High Speed Internet, Natural Gas Available, Phone Available, Sewer Connected, Water Available
Community & HOA
Community
- Features: None
- Subdivision: North Dublin Subdivision
HOA
- Has HOA: No
- Services included: None
Location
- Region: Dublin
Financial & listing details
- Price per square foot: $60/sqft
- Tax assessed value: $152,605
- Annual tax amount: $1,743
- Date on market: 7/24/2026
- Cumulative days on market: 52 days
- Listing agreement: Exclusive Right To Sell
- Electric utility on property: Yes
Estimated market value
$195,800
$186,000 - $206,000
$2,043/mo
Price history
| Date | Event | Price |
|---|---|---|
| 9/9/2026 | Price change | $199,500-0.2%$60/sqft |
Source:  GAMLS #10813746 Report a problem GAMLS #10813746 Report a problem | ||
| 7/27/2026 | Listed for sale | $199,900+55%$60/sqft |
Source: GAMLS #10813746 Report a problem | ||
| 3/14/2022 | Sold | $129,000-7.8%$39/sqft |
Source: Public Record Report a problem | ||
| 12/11/2021 | Listing removed | -- |
Source:  RE/MAX International Report a problem RE/MAX International Report a problem | ||
| 12/10/2021 | Listed for sale | $139,900$42/sqft |
Source: GAMLS #9059014 Report a problem | ||
| 11/30/2021 | Pending sale | $139,900$42/sqft |
Source: GAMLS #9059014 Report a problem | ||
| 9/30/2021 | Listed for sale | $139,900+8.4%$42/sqft |
Source: GAMLS #9059014 Report a problem | ||
| 9/1/2021 | Listing removed | -- |
Source: RE/MAX International Report a problem | ||
| 8/26/2021 | Listed for sale | $129,000$39/sqft |
Source: RE/MAX International #8982439 Report a problem | ||
| 8/1/2021 | Listing removed | -- |
Source: RE/MAX International Report a problem | ||
| 7/14/2021 | Listed for sale | $129,000$39/sqft |
Source: CGMLS #213023 Report a problem | ||
| 5/26/2021 | Contingent | $129,000$39/sqft |
Source: GAMLS #8982439 Report a problem | ||
| 5/26/2021 | Pending sale | $129,000$39/sqft |
Source: GAMLS #8982439 Report a problem | ||
| 5/21/2021 | Listed for sale | $129,000+303.1%$39/sqft |
Source: GAMLS #8982439 Report a problem | ||
| 4/27/2015 | Sold | $32,000$10/sqft |
Source: Public Record Report a problem | ||
Public tax history
| Year | Property taxes | Tax assessment |
|---|---|---|
| 2025 | $1,743 +4.3% | $61,042 +5.6% |
| 2024 | $1,671 +8.1% | $57,810 +19.3% |
| 2023 | $1,546 +171.9% | $48,467 +172.6% |
| 2022 | $569 +7.1% | $17,779 +11.7% |
| 2021 | $531 -0.1% | $15,910 |
| 2020 | $531 -0.1% | $15,910 |
| 2019 | $532 0% | $15,910 |
| 2018 | $532 +365.3% | $15,910 |
| 2017 | $114 | $15,910 |
| 2016 | $114 +24.2% | $15,910 -27.5% |
| 2015 | $92 -44.1% | $21,943 -14.4% |
| 2014 | $165 | $25,638 |
| 2013 | -- | -- |
| 2012 | -- | -- |
| 2011 | -- | -- |
| 2010 | -- | -- |
| 2009 | -- | $25,576 |
| 2008 | -- | $25,576 |
| 2007 | -- | $25,576 |
| 2006 | -- | $25,576 |
| 2005 | -- | $25,576 |
| 2004 | -- | $25,576 +4.6% |
| 2003 | -- | $24,446 |
| 2002 | -- | $24,446 +27.5% |
| 2001 | -- | $19,168 |
| 2000 | -- | $19,168 |
Find assessor info on the county website
Monthly payment
Est. payment
Payment breakdown
Explore the cost of this home by adjusting the details. Changes won't be saved.Climate risks
Neighborhood: 31021
Nearby schools
Schools provided by the listing agent
- Elementary: Hillcrest
- Middle: Dublin
- High: Dublin
Source: GAMLS. This data may not be complete. We recommend contacting the local school district to confirm school assignments for this home.
Similar homes
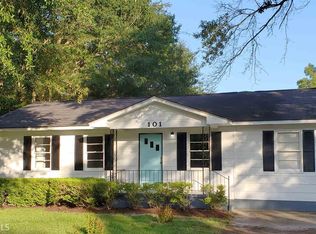
- $199,9003 bd2 ba1.9k sqft108 Plum St, Dublin, GA 31021Active
 MLS ID #10719218, Lily Baird, Chelle Realty. GAMLS
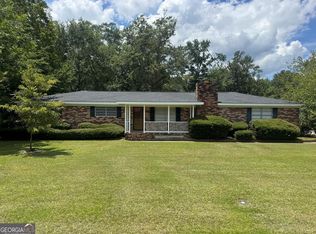
 - $178,0003 bd2 ba1.8k sqft222 Hobbins Dr, Dublin, GA 31021Active
 MLS ID #10821368, Lee Ann Evans, Coldwell Banker Curry Residential. GAMLS
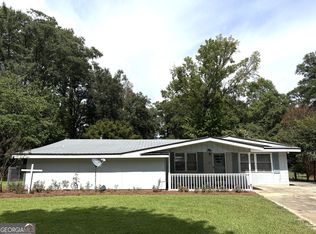
 - $210,0003 bd2 ba1.7k sqft307 Pinewood Dr, Dublin, GA 31021Active
 MLS ID #10799444, Dayna James, Coldwell Banker Curry Residential. GAMLS
 - $215,0003 bd2 ba2k sqft1606 Roberson St, Dublin, GA 31021Active
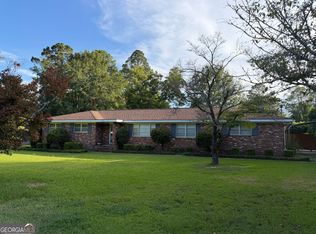 MLS ID #10823781, Matthew Surine, Chelle Realty. GAMLS
 - $215,0004 bd3 ba2.1k sqft412 Roberson St, Dublin, GA 31021ActiveMLS ID #10836825, Lily Baird, Chelle Realty. GAMLS
- $225,0003 bd2 ba1.7k sqft2205 Stonewall St, Dublin, GA 31021ActiveMLS ID #10815973, Yvonne S Robertson, Premier Properties of Dublin, LLC. GAMLS
- $229,0003 bd2 ba2k sqft1715 Highland Ave, Dublin, GA 31021ActiveMLS ID #10835423, Kathy S Thompson, K. Grace & Company. GAMLS
- $225,0002 bd2 ba2k sqft431 Strickland Rd, Dublin, GA 31021Active Under ContractMLS ID #10789778, Julie M Angulo, Coldwell Banker Curry Residential. GAMLS
- $279,0003 bd3 ba3.8k sqft112 Geneva St, Dublin, GA 31021ActiveMLS ID #10766473, Brittany Lancaster, Chelle Realty. GAMLS
- $225,0001 bd2 ba3k sqft526 Academy Ave, Dublin, GA 31021ActiveMLS ID #10794439, Michelle Baird, Chelle Realty. GAMLS
- $149,9003 bd3 ba3.9k sqft306 Ramsey St, Dublin, GA 31021ActiveMLS ID #10770764, Afra Barnett, Vylla Home. GAMLS
- $283,0003 bd2 ba1.8k sqft501 Hillside Dr, Dublin, GA 31021ActiveMLS ID #10807849, Briana McNear, eXp Realty. GAMLS
- $139,0004 bd2 ba2.3k sqft210 Penn Ave, Dublin, GA 31021ActiveMLS ID #10807502, Keleggra Earle, Grand Real Estate. GAMLS
- $290,0003 bd3 ba3k sqft100 Cheek Dr, Dublin, GA 31021ActiveMLS ID #10703682, Kyle Wray, Chelle Realty. GAMLS
- $259,9003 bd2 ba1.9k sqft1802 Springdale Rd, Dublin, GA 31021ActiveMLS ID #10813469, Jonathan Senn, K. Grace & Company. GAMLS
- $249,9003 bd2 ba2.5k sqft1940 Barrington Dr, Dublin, GA 31021ActiveMLS ID #10673333, Tiffany Green, XCEL Realty Group. GAMLS
- $250,0003 bd2 ba1.7k sqft113 Bobwhite Dr, Dublin, GA 31021ActiveMLS ID #10822201, Pamela W. Lee, Dublin GA Real Estate. GAMLS
- $265,0003 bd2 ba1.9k sqft403 Payne Pl, Dublin, GA 31021ActiveMLS ID #10735402, T AND T Group, RE/MAX Realty Team. GAMLS
- $274,9004 bd3 ba3.5k sqft1207 Chennault Dr, Dublin, GA 31021ActiveMLS ID #10759005, Matthew Surine, Chelle Realty. GAMLS
- $295,0004 bd2 ba2.2k sqft105 Lacross St, Dublin, GA 31021ActiveMLS ID #10663219, Lehman O Routh, Routh Realtors, LLC. GAMLS
