Welcome home to this beautifully updated 3-bedroom, 2-bath home offering a spacious layout and a versatile bonus room that's perfect for a home office, playroom, or additional bedroom. Recent updates throughout provide modern comfort while maintaining the home's charm. Step outside to enjoy the covered back patio, overlooking a fenced backyard-ideal for entertaining, pets, or relaxing evenings. The property also features a detached one-car garage with dedicated workshop space, providing plenty of room for projects, hobbies, or extra storage. As an added bonus, the seller is willing to include select furniture and yard equipment, with items to be negotiated as part of the sale. Don't miss this incredible opportunity to own a move-in-ready home with flexible living space and fantastic outdoor amenities
Active
$210,000
307 Pinewood Dr, Dublin, GA 31021
3beds
1,744sqft
Single Family Residence
Built in 1968
0.47 Acres Lot
$199,000 Zestimate®
$120/sqft
$-- HOA
What's special
- 85 days
- 271
- 25
Zillow last checked:
Listing updated:
Listed by:
Dayna James 4782722335,
Coldwell Banker Curry Residential
Source: GAMLS,MLS#: 10799444
Facts & features
Interior
Bedrooms & bathrooms
- Bedrooms: 3
- Bathrooms: 2
- Full bathrooms: 2
- Main level bathrooms: 2
- Main level bedrooms: 3
Rooms
- Room types: Bonus Room
Dining room
- Features: Dining Rm/Living Rm Combo
Heating
- Electric, Heat Pump
Cooling
- Central Air, Electric, Heat Pump
Appliances
- Included: Dishwasher, Electric Water Heater, Microwave, Other, Refrigerator
- Laundry: Laundry Closet
Features
- Master On Main Level
- Flooring: Carpet, Tile, Vinyl
- Basement: None
- Has fireplace: No
- Common walls with other units/homes: No Common Walls
Interior area
- Total structure area: 1,744
- Total interior livable area: 1,744 sqft
- Finished area above ground: 1,744
- Finished area below ground: 0
Property
Parking
- Parking features: Detached, Garage
- Has garage: Yes
Features
- Levels: One
- Stories: 1
- Patio & porch: Patio
- Fencing: Fenced
Lot
- Size: 0.47 Acres
- Features: City Lot
Details
- Additional structures: Outbuilding
- Parcel number: D15A 009
Construction
Type & style
- Home type: SingleFamily
- Architectural style: Ranch
- Property subtype: Single Family Residence
Materials
- Brick
- Foundation: Slab
- Roof: Composition
Condition
- Resale
- New construction: No
- Year built: 1968
Utilities & green energy
- Sewer: Public Sewer
- Water: Public
- Utilities for property: Cable Available, Electricity Available, Sewer Available, Water Available
Community & HOA
Community
- Features: None
- Security: Smoke Detector(s)
- Subdivision: None
HOA
- Has HOA: No
- Services included: None
Location
- Region: Dublin
Financial & listing details
- Price per square foot: $120/sqft
- Tax assessed value: $136,227
- Annual tax amount: $1,691
- Date on market: 7/6/2026
- Cumulative days on market: 85 days
- Listing agreement: Exclusive Right To Sell
- Electric utility on property: Yes
Estimated market value
$199,000
$189,000 - $209,000
$1,545/mo
Price history
| Date | Event | Price |
|---|---|---|
| 8/19/2026 | Price change | $1,650-8.3%$1/sqft |
Source: GAMLS #10820380 Report a problem | ||
| 8/6/2026 | Listed for rent | $1,800$1/sqft |
Source: GAMLS #10820380 Report a problem | ||
| 7/6/2026 | Listed for sale | $210,000+288.9%$120/sqft |
Source:  GAMLS #10799444 Report a problem GAMLS #10799444 Report a problem | ||
| 2/2/2011 | Sold | $54,000-16.9%$31/sqft |
Source: Public Record Report a problem | ||
| 10/30/2010 | Listed for sale | $65,000-20%$37/sqft |
Source: Systems Engineering, Inc. #12564 Report a problem | ||
| 7/26/2010 | Sold | $81,262$47/sqft |
Source: Public Record Report a problem | ||
Public tax history
| Year | Property taxes | Tax assessment |
|---|---|---|
| 2025 | $1,486 +1.5% | $54,491 +4.1% |
| 2024 | $1,464 +22.6% | $52,328 +33.9% |
| 2023 | $1,195 -0.3% | $39,080 |
| 2022 | $1,198 +9.5% | $39,080 +13.5% |
| 2021 | $1,094 -0.1% | $34,419 |
| 2020 | $1,096 +11% | $34,419 +10.5% |
| 2019 | $988 0% | $31,157 |
| 2018 | $988 +371.5% | $31,157 |
| 2017 | $209 -6.4% | $31,157 |
| 2016 | $224 -0.1% | $31,157 -13.7% |
| 2015 | $224 +22.5% | $36,121 +26.8% |
| 2014 | $183 | $28,478 |
| 2013 | -- | -- |
| 2012 | -- | -- |
| 2011 | -- | -- |
| 2010 | -- | -- |
| 2009 | -- | $29,222 |
| 2008 | -- | $29,222 |
| 2007 | -- | $29,222 |
| 2006 | -- | $29,222 |
| 2005 | -- | $29,222 |
| 2004 | -- | $29,222 |
| 2003 | -- | $29,222 |
| 2002 | -- | $29,222 +9.6% |
| 2001 | -- | $26,652 |
| 2000 | -- | $26,652 |
Find assessor info on the county website
Monthly payment
Est. payment
Payment breakdown
Explore the cost of this home by adjusting the details. Changes won't be saved.Climate risks
Neighborhood: 31021
Nearby schools
Schools provided by the listing agent
- Elementary: Hillcrest
- Middle: Dublin
- High: Dublin
Source: GAMLS. This data may not be complete. We recommend contacting the local school district to confirm school assignments for this home.
Similar homes
- $215,0003 bd2 ba2k sqft1606 Roberson St, Dublin, GA 31021Active
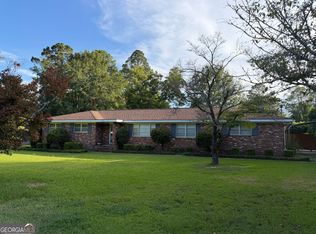
 MLS ID #10823781, Matthew Surine, Chelle Realty. GAMLS
 - $209,0003 bd2 ba1.3k sqft304 Clairmont Dr, Dublin, GA 31021Active
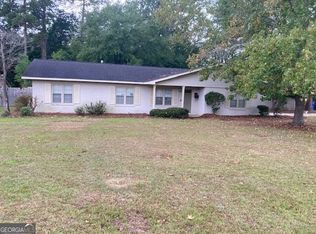 MLS ID #10844976, Janice Nhare, Coldwell Banker Curry Residential. GAMLS
 - $179,0003 bd2 ba1.3k sqft503 Brookdale Dr, Dublin, GA 31021Active
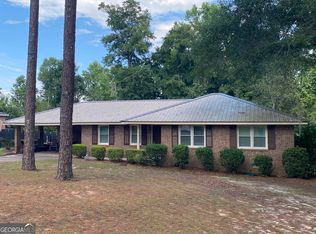 MLS ID #10820019, John F Brantley II, Premier Properties of Dublin, LLC. GAMLS
 - $215,0004 bd3 ba2.1k sqft412 Roberson St, Dublin, GA 31021Active
 MLS ID #10836825, Lily Baird, Chelle Realty. GAMLS
 - $199,9003 bd2 ba1.9k sqft108 Plum St, Dublin, GA 31021ActiveMLS ID #10719218, Lily Baird, Chelle Realty. GAMLS
- $219,9004 bd2 ba1.4k sqft206 Country Club Rd, Dublin, GA 31021ActiveMLS ID #10762209, Curtis Q Edwards, RE/MAX Realty Team. GAMLS
- $229,0003 bd2 ba2k sqft1715 Highland Ave, Dublin, GA 31021ActiveMLS ID #10835423, Kathy S Thompson, K. Grace & Company. GAMLS
- $159,9003 bd2 ba1.7k sqft307 Brookdale Dr, Dublin, GA 31021ActiveMLS ID #10780170, Julie M Angulo, Coldwell Banker Curry Residential. GAMLS
- $178,0003 bd2 ba1.8k sqft222 Hobbins Dr, Dublin, GA 31021ActiveMLS ID #10821368, Lee Ann Evans, Coldwell Banker Curry Residential. GAMLS
- $189,0003 bd2 ba1.3k sqft1342 N Jefferson St, Dublin, GA 31021ActiveMLS ID #10697765, Curtis Q Edwards, RE/MAX Realty Team. GAMLS
- $197,5003 bd2 ba1.3k sqft1515 Rockdale Dr, Dublin, GA 31021ActiveMLS ID #10837823, Molly Cohen, Coldwell Banker Access Realty. GAMLS
- $219,9003 bd2 ba1.4k sqft1308 Jeffry Dr, Dublin, GA 31021ActiveMLS ID #10808186, Jakob Jump, K. Grace & Company. GAMLS
- $225,0003 bd2 ba1.7k sqft2205 Stonewall St, Dublin, GA 31021ActiveMLS ID #10815973, Yvonne S Robertson, Premier Properties of Dublin, LLC. GAMLS
- $215,0003 bd2 ba1.2k sqft904 Robinhood Rd, Dublin, GA 31021ActiveMLS ID #10758986, Donna W Harmon, Wright Way Real Estate Services. GAMLS
- $245,0003 bd2 ba1.7k sqft113 Bobwhite Dr, Dublin, GA 31021ActiveMLS ID #10822201, Pamela W. Lee, Dublin GA Real Estate. GAMLS
- $279,9003 bd2 ba2.2k sqft111 Roberson St, Dublin, GA 31021ActiveMLS ID #10854647, Pamela W. Lee, Dublin GA Real Estate. GAMLS
- $169,0003 bd2 ba1.4k sqft806 Woodrow Ave, Dublin, GA 31021ActiveMLS ID #10798497, Donna W Harmon, Wright Way Real Estate Services. GAMLS
- $270,0003 bd2 ba1.8k sqft501 Hillside Dr, Dublin, GA 31021ActiveMLS ID #10807849, Briana McNear, eXp Realty. GAMLS
- $259,9003 bd2 ba1.9k sqft1802 Springdale Rd, Dublin, GA 31021ActiveMLS ID #10813469, Jonathan Senn, K. Grace & Company. GAMLS
- $169,9003 bd2 ba1.4k sqft918 Henderson Rd, Dublin, GA 31021ActiveMLS ID #10730306, Tiffany Green, XCEL Realty Group. GAMLS
