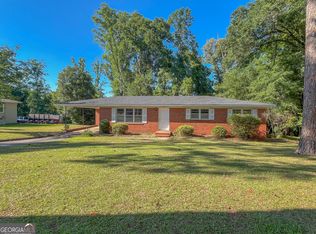
This charming brick veneer home offers 3 spacious bedrooms and 1.5 bathrooms, combining timeless character with everyday comfort. A durable metal roof provides lasting peace of mind, while beautiful hardwood floors flow throughout the home, adding warmth and elegance to every room. The large covered rear deck is perfect for entertaining or outdoor dining. With its solid construction, inviting outdoor spaces, and excellent location, this home is an exceptional opportunity for families, first-time buyers, or anyone seeking classic style in a sought-after community.
Active
Price cut: $10K (9/2)
$179,000
503 Brookdale Dr, Dublin, GA 31021
3beds
1,335sqft
Single Family Residence
Built in 1970
0.62 Acres Lot
$-- Zestimate®
$134/sqft
$-- HOA
What's special
Brick veneer homeDurable metal roofBeautiful hardwood floorsLarge covered rear deckInviting outdoor spaces
- 80 days
- 399
- 29
Zillow last checked:
Listing updated:
Listed by:
John F Brantley II 478-697-2854,
Premier Properties of Dublin, LLC
Source: GAMLS,MLS#: 10820019
Facts & features
Interior
Bedrooms & bathrooms
- Bedrooms: 3
- Bathrooms: 2
- Full bathrooms: 1
- 1/2 bathrooms: 1
- Main level bathrooms: 1
- Main level bedrooms: 3
Rooms
- Room types: Den, Family Room
Heating
- Natural Gas
Cooling
- Central Air
Appliances
- Included: Cooktop, Dishwasher, Electric Water Heater, Microwave, Oven/Range (Combo)
- Laundry: In Garage
Features
- Master On Main Level, Soaking Tub, Tile Bath
- Flooring: Hardwood, Tile
- Basement: Crawl Space
- Attic: Pull Down Stairs
- Has fireplace: No
Interior area
- Total structure area: 1,335
- Total interior livable area: 1,335 sqft
- Finished area above ground: 1,335
- Finished area below ground: 0
Property
Parking
- Parking features: Carport
- Has carport: Yes
Features
- Levels: One
- Stories: 1
Lot
- Size: 0.62 Acres
- Features: City Lot, Level
Details
- Parcel number: D09B 116
Construction
Type & style
- Home type: SingleFamily
- Architectural style: Brick 4 Side
- Property subtype: Single Family Residence
Materials
- Brick
- Roof: Metal
Condition
- Resale
- New construction: No
- Year built: 1970
Utilities & green energy
- Sewer: Public Sewer
- Water: Public
- Utilities for property: Cable Available, Electricity Available, Natural Gas Available, Sewer Connected, Water Available
Community & HOA
Community
- Features: None
- Subdivision: Green Acres
HOA
- Has HOA: No
- Services included: None
Location
- Region: Dublin
Financial & listing details
- Price per square foot: $134/sqft
- Tax assessed value: $150,276
- Annual tax amount: $1,716
- Date on market: 8/3/2026
- Cumulative days on market: 80 days
- Listing agreement: Exclusive Right To Sell
- Electric utility on property: Yes
Estimated market value
Not available
Estimated sales range
Not available
$1,419/mo
Price history
| Date | Event | Price |
|---|---|---|
| 9/2/2026 | Price change | $179,000-5.3%$134/sqft |
Source:  GAMLS #10820019 Report a problem GAMLS #10820019 Report a problem | ||
| 8/6/2026 | Listed for sale | $189,000$142/sqft |
Source: GAMLS #10820019 Report a problem | ||
Public tax history
| Year | Property taxes | Tax assessment |
|---|---|---|
| 2025 | $1,717 +5.6% | $60,110 +6.9% |
| 2024 | $1,626 +60.4% | $56,254 +77% |
| 2023 | $1,014 -0.3% | $31,786 |
| 2022 | $1,017 +4% | $31,786 +8.5% |
| 2021 | $977 -0.1% | $29,290 |
| 2020 | $978 +3.7% | $29,290 +3.8% |
| 2019 | $944 0% | $28,230 |
| 2018 | $944 +365.3% | $28,230 |
| 2017 | $203 | $28,230 |
| 2016 | $203 +7.5% | $28,230 |
| 2015 | $189 +18.5% | $28,230 +5.4% |
| 2014 | $159 | $26,777 |
| 2013 | -- | -- |
| 2012 | -- | -- |
| 2011 | -- | -- |
| 2010 | -- | -- |
| 2009 | -- | $26,777 |
| 2008 | -- | $26,777 |
| 2007 | -- | $26,777 |
| 2006 | -- | $26,777 |
| 2005 | -- | $26,777 |
| 2004 | -- | $26,777 |
| 2003 | -- | $26,777 |
| 2002 | -- | $26,777 +33% |
| 2001 | -- | $20,140 |
| 2000 | -- | $20,140 |
Find assessor info on the county website
Monthly payment
Est. payment
Payment breakdown
Explore the cost of this home by adjusting the details. Changes won't be saved.Climate risks
Neighborhood: 31021
Nearby schools
Schools provided by the listing agent
- Elementary: Hillcrest
- Middle: Dublin
- High: Dublin
Source: GAMLS. This data may not be complete. We recommend contacting the local school district to confirm school assignments for this home.
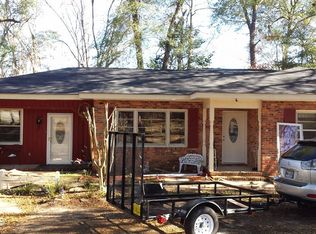
Similar homes
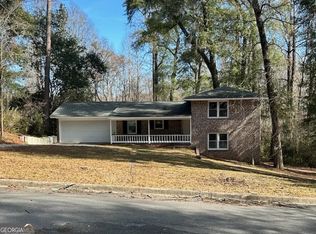
- $178,0003 bd2 ba1.8k sqft222 Hobbins Dr, Dublin, GA 31021Active
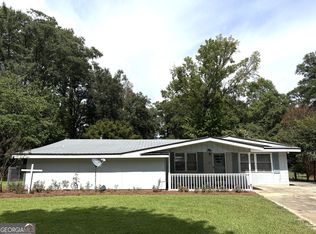
 MLS ID #10821368, Lee Ann Evans, Coldwell Banker Curry Residential. GAMLS
 - $189,0003 bd2 ba1.3k sqft1342 N Jefferson St, Dublin, GA 31021Active
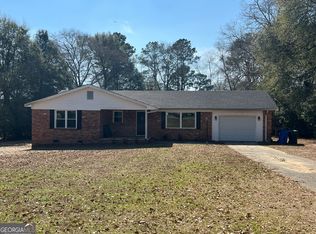 MLS ID #10697765, Curtis Q Edwards, RE/MAX Realty Team. GAMLS
 - $159,9003 bd2 ba1.7k sqft307 Brookdale Dr, Dublin, GA 31021Active
 MLS ID #10780170, Julie M Angulo, Coldwell Banker Curry Residential. GAMLS
 - $205,0003 bd2 ba1.7k sqft307 Pinewood Dr, Dublin, GA 31021Active
 MLS ID #10799444, Dayna James, Coldwell Banker Curry Residential. GAMLS
 - $209,9003 bd2 ba1.6k sqft208 Comer Dr, Dublin, GA 31021ActiveMLS ID #10874796, Rayna B Dubberly, Premier Properties of Dublin, LLC. GAMLS
- $209,0003 bd2 ba1.3k sqft304 Clairmont Dr, Dublin, GA 31021ActiveMLS ID #10844976, Janice Nhare, Coldwell Banker Curry Residential. GAMLS
- $159,9002 bd2 ba1.2k sqft215 Hillside Dr, Dublin, GA 31021ActiveMLS ID #10845492, John F Brantley II, Premier Properties of Dublin, LLC. GAMLS
- $212,0003 bd2 ba1.4k sqft1308 Jeffry Dr, Dublin, GA 31021ActiveMLS ID #10808186, Jakob Jump, K. Grace & Company. GAMLS
- $195,0003 bd2 ba1.3k sqft1515 Rockdale Dr, Dublin, GA 31021ActiveMLS ID #10837823, Molly Cohen, Coldwell Banker Access Realty. GAMLS
- $219,9004 bd2 ba1.4k sqft206 Country Club Rd, Dublin, GA 31021ActiveMLS ID #10762209, Curtis Q Edwards, RE/MAX Realty Team. GAMLS
- $169,9003 bd2 ba1.4k sqft918 Henderson Rd, Dublin, GA 31021ActiveMLS ID #10730306, Tiffany Green, XCEL Realty Group. GAMLS
- $219,0003 bd2 ba1.5k sqft306 Brookwood Dr, Dublin, GA 31021ActiveMLS ID #10856676, Rayna B Dubberly, Premier Properties of Dublin, LLC. GAMLS
- $149,9003 bd1 ba1.4k sqft1437 Peach St, Dublin, GA 31021ActiveMLS ID #10851755, Kathy S Thompson, K. Grace & Company. GAMLS
- $152,0003 bd1 ba1.3k sqft2006 Stonewall St, Dublin, GA 31021ActiveMLS ID #10776940, Tressie Harrison, RE/MAX Realty Team. GAMLS
- $215,0003 bd2 ba1.6k sqft2325 Claxton Dairy Rd, Dublin, GA 31021ActiveMLS ID #10857579, Becky Smart, Landmark Realty. GAMLS
- $225,0003 bd2 ba1.7k sqft2205 Stonewall St, Dublin, GA 31021ActiveMLS ID #10815973, Yvonne S Robertson, Premier Properties of Dublin, LLC. GAMLS
- $245,0003 bd2 ba1.7k sqft113 Bobwhite Dr, Dublin, GA 31021ActiveMLS ID #10822201, Pamela W. Lee, Dublin GA Real Estate. GAMLS
