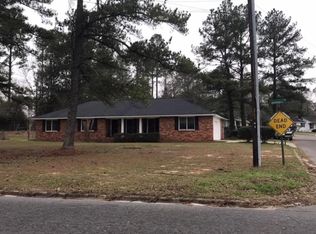
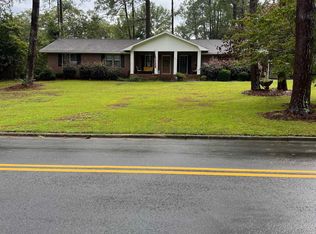
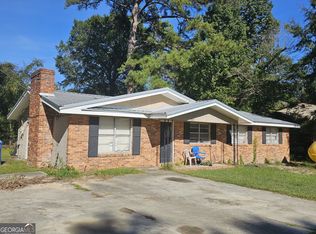
Looking for an affordable home with room to spread out? Welcome to 307 Brookdale Drive in Dublin! This well-maintained four-sided brick ranch offers the perfect combination of space, convenience, and value in an established neighborhood just minutes from shopping, dining, schools, and Downtown Dublin. Step inside to a spacious living and dining area that creates an inviting first impression and provides plenty of room for gathering with family and friends. The kitchen features an additional dining space and flows seamlessly into a comfortable den, making it easy to stay connected whether you're hosting guests or enjoying a quiet evening at home. Beyond the den, you'll find a versatile mudroom that could also serve as a small home office, along with a generously sized laundry room and convenient access to the backyard. Hardwood floors run throughout the home, adding warmth and character to the living spaces. The layout includes two guest bedrooms and a hall bath, while the primary bedroom offers the privacy of its own ensuite bath. Major updates provide peace of mind, including a roof, HVAC system, and new ductwork installed within the last four years. Fresh interior paint gives the home a clean, move-in-ready feel. Outside, the large outbuilding offers endless possibilities-whether you envision a workshop, hobby space, storage area, or future project room. With its flexible floor plan, recent updates, and affordable price point, this home is an opportunity you won't want to miss.
Active
$159,900
307 Brookdale Dr, Dublin, GA 31021
3beds
1,772sqft
Single Family Residence
Built in 1965
0.57 Acres Lot
$-- Zestimate®
$90/sqft
$-- HOA
What's special
- 127 days
- 337
- 40
Zillow last checked:
Listing updated:
Listed by:
Julie M Angulo 478-290-9188,
Coldwell Banker Curry Residential
Source: GAMLS,MLS#: 10780170
Facts & features
Interior
Bedrooms & bathrooms
- Bedrooms: 3
- Bathrooms: 2
- Full bathrooms: 2
- Main level bathrooms: 2
- Main level bedrooms: 3
Rooms
- Room types: Den
Dining room
- Features: Dining Rm/Living Rm Combo
Heating
- Heat Pump
Cooling
- Heat Pump
Appliances
- Included: Dishwasher, Electric Water Heater, Oven/Range (Combo)
- Laundry: Mud Room
Features
- Master On Main Level
- Flooring: Hardwood, Laminate
- Basement: Crawl Space
- Has fireplace: No
Interior area
- Total structure area: 1,772
- Total interior livable area: 1,772 sqft
- Finished area above ground: 1,772
- Finished area below ground: 0
Property
Parking
- Total spaces: 2
- Parking features: Carport, Parking Pad, Storage
- Has carport: Yes
- Has uncovered spaces: Yes
Features
- Levels: One
- Stories: 1
Lot
- Size: 0.57 Acres
- Features: None
Details
- Additional structures: Outbuilding
- Parcel number: D15A 018
Construction
Type & style
- Home type: SingleFamily
- Architectural style: Brick 4 Side,Ranch
- Property subtype: Single Family Residence
Materials
- Brick
- Foundation: Block
- Roof: Composition
Condition
- Resale
- New construction: No
- Year built: 1965
Utilities & green energy
- Sewer: Public Sewer
- Water: Public
- Utilities for property: Cable Available, Electricity Available, High Speed Internet, Sewer Connected, Water Available
Community & HOA
Community
- Features: None
- Subdivision: Green Acres
HOA
- Has HOA: No
- Services included: None
Location
- Region: Dublin
Financial & listing details
- Price per square foot: $90/sqft
- Tax assessed value: $141,435
- Annual tax amount: $1,615
- Date on market: 6/5/2026
- Cumulative days on market: 116 days
- Listing agreement: Exclusive Right To Sell
- Electric utility on property: Yes
Estimated market value
Not available
Estimated sales range
Not available
$1,662/mo
Price history
| Date | Event | Price |
|---|---|---|
| 9/17/2026 | Listed for sale | $159,900-7.8%$90/sqft |
Source:  GAMLS #10780170 Report a problem GAMLS #10780170 Report a problem | ||
| 9/6/2026 | Listing removed | $173,500$98/sqft |
Source: GAMLS #10780170 Report a problem | ||
| 7/31/2026 | Price change | $173,500-4.6%$98/sqft |
Source: GAMLS #10780170 Report a problem | ||
| 6/5/2026 | Listed for sale | $181,900+28.1%$103/sqft |
Source: GAMLS #10780170 Report a problem | ||
| 5/23/2024 | Sold | $142,000-4.7%$80/sqft |
Source: GAMLS #20155557 Report a problem | ||
| 4/25/2024 | Pending sale | $149,000$84/sqft |
Source: GAMLS #20155557 Report a problem | ||
| 4/8/2024 | Price change | $149,000-6.3%$84/sqft |
Source: GAMLS #20155557 Report a problem | ||
| 3/12/2024 | Price change | $159,000-5.9%$90/sqft |
Source: GAMLS #20155557 Report a problem | ||
| 2/12/2024 | Price change | $169,000-3.4%$95/sqft |
Source: GAMLS #20155557 Report a problem | ||
| 1/29/2024 | Price change | $175,000-7.4%$99/sqft |
Source: GAMLS #20155557 Report a problem | ||
| 1/5/2024 | Price change | $189,000-5%$107/sqft |
Source: GAMLS #20155557 Report a problem | ||
| 10/31/2023 | Listed for sale | $199,000$112/sqft |
Source: GAMLS #20155557 Report a problem | ||
Public tax history
| Year | Property taxes | Tax assessment |
|---|---|---|
| 2025 | $1,616 +3.5% | $56,574 +4.7% |
| 2024 | $1,561 +30.4% | $54,012 +43.9% |
| 2023 | $1,197 +4.2% | $37,527 |
| 2022 | $1,148 +7.7% | $37,527 +11.8% |
| 2021 | $1,066 -0.1% | $33,566 |
| 2020 | $1,067 -0.1% | $33,566 |
| 2019 | $1,068 0% | $33,566 |
| 2018 | $1,068 +371% | $33,566 |
| 2017 | $227 | $33,566 |
| 2016 | $227 -0.1% | $33,566 |
| 2015 | $227 +34.7% | $33,566 +18.9% |
| 2014 | $169 | $28,229 |
| 2013 | -- | -- |
| 2012 | -- | -- |
| 2011 | -- | -- |
| 2010 | -- | -- |
| 2009 | -- | $28,229 |
| 2008 | -- | $28,229 |
| 2007 | -- | $28,229 |
| 2006 | -- | $28,229 |
| 2005 | -- | $28,229 |
| 2004 | -- | $28,229 +23.5% |
| 2003 | -- | $22,862 |
| 2002 | -- | $22,862 +21.3% |
| 2001 | -- | $18,848 |
| 2000 | -- | $18,848 |
Find assessor info on the county website
Monthly payment
Est. payment
Payment breakdown
Explore the cost of this home by adjusting the details. Changes won't be saved.Climate risks
Neighborhood: 31021
Nearby schools
Schools provided by the listing agent
- Elementary: Hillcrest
- Middle: Dublin
- High: Dublin
Source: GAMLS. This data may not be complete. We recommend contacting the local school district to confirm school assignments for this home.
Similar homes
- $179,0003 bd2 ba1.3k sqft503 Brookdale Dr, Dublin, GA 31021Active
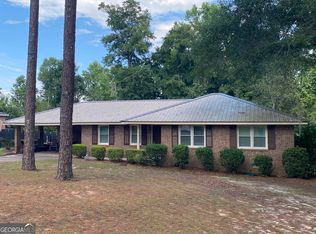
 MLS ID #10820019, John F Brantley II, Premier Properties of Dublin, LLC. GAMLS
 - $178,0003 bd2 ba1.8k sqft222 Hobbins Dr, Dublin, GA 31021Active
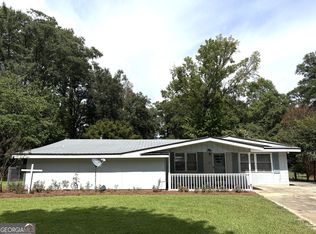 MLS ID #10821368, Lee Ann Evans, Coldwell Banker Curry Residential. GAMLS
 - $149,9003 bd1 ba1.4k sqft1437 Peach St, Dublin, GA 31021Active
 MLS ID #10851755, Kathy S Thompson, K. Grace & Company. GAMLS
 - $169,0003 bd2 ba1.4k sqft806 Woodrow Ave, Dublin, GA 31021Active
 MLS ID #10798497, Donna W Harmon, Wright Way Real Estate Services. GAMLS
 - $210,0003 bd2 ba1.7k sqft307 Pinewood Dr, Dublin, GA 31021ActiveMLS ID #10799444, Dayna James, Coldwell Banker Curry Residential. GAMLS
- $152,0003 bd1 ba1.3k sqft2006 Stonewall St, Dublin, GA 31021ActiveMLS ID #10776940, Tressie Harrison, RE/MAX Realty Team. GAMLS
- $159,9002 bd2 ba1.2k sqft215 Hillside Dr, Dublin, GA 31021ActiveMLS ID #10845492, John F Brantley II, Premier Properties of Dublin, LLC. GAMLS
- $189,0003 bd2 ba1.3k sqft1342 N Jefferson St, Dublin, GA 31021ActiveMLS ID #10697765, Curtis Q Edwards, RE/MAX Realty Team. GAMLS
- $169,9003 bd2 ba1.4k sqft918 Henderson Rd, Dublin, GA 31021ActiveMLS ID #10730306, Tiffany Green, XCEL Realty Group. GAMLS
- $199,9003 bd2 ba1.9k sqft108 Plum St, Dublin, GA 31021ActiveMLS ID #10719218, Lily Baird, Chelle Realty. GAMLS
- $164,9002 bd2 ba1k sqft1490 N Highway 319, East Dublin, GA 31027ActiveMLS ID #10870892, Susan M Evans, Susan Evans Realty LLC. GAMLS
- $215,0003 bd2 ba2k sqft1606 Roberson St, Dublin, GA 31021ActiveMLS ID #10823781, Matthew Surine, Chelle Realty. GAMLS
- $235,0003 bd2 ba1.6k sqft2325 Claxton Dairy Rd, Dublin, GA 31021ActiveMLS ID #10857579, Becky Smart, Landmark Realty. GAMLS
- $195,0003 bd2 ba1.3k sqft1515 Rockdale Dr, Dublin, GA 31021ActiveMLS ID #10837823, Molly Cohen, Coldwell Banker Access Realty. GAMLS
- $219,0003 bd2 ba1.5k sqft306 Brookwood Dr, Dublin, GA 31021ActiveMLS ID #10856676, Rayna B Dubberly, Premier Properties of Dublin, LLC. GAMLS
- $219,9004 bd2 ba1.4k sqft206 Country Club Rd, Dublin, GA 31021ActiveMLS ID #10762209, Curtis Q Edwards, RE/MAX Realty Team. GAMLS
- $209,0003 bd2 ba1.3k sqft304 Clairmont Dr, Dublin, GA 31021ActiveMLS ID #10844976, Janice Nhare, Coldwell Banker Curry Residential. GAMLS
