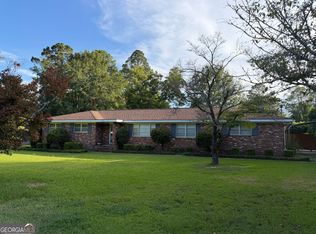
CHARMING, UPDATED, AND MOVE-IN READY BRICK HOME!! This beautiful brick home is packed with many updates including BRAND NEW ROOF ON HOUSE AND SHOP, BRAND NEW HVAC UNIT (Warranty to be put in buyers name at closing), FRESH INTERIOR PAINT, NEW KITCHEN FLOORING, NEW STAINLESS-STEEL APPLIANCES IN KITCHEN, NEW LIGHT FIXTURES, NEW FANS, NEW BATHROOM MIRRORS, BATHROOMS FAUCETS, GUTTERS, AND MORE!! The gorgeous hardwood floors have also been refinished and freshly stained! Inside, enjoy an open living, dining, and den area with beautiful hardwood flooring and fireplace. The kitchen features attractive cabinetry, new stainless-steel appliances, new flooring, and breakfast area. The home offers three spacious bedrooms and two full bathrooms. The primary bedroom offers double closets and an en-suite bathroom with marble countertop, shower and updated touches. In the hallway bathroom there is a new marble countertop, tub/shower combo, and updated touches like mirror, light fixture, and faucet. The garage doubles as the ultimate entertainment space with a second kitchen featuring cabinetry, quartz countertops, sink, and gas range with hood. Sliding windows open to screens for fresh air and ventilation. There is also a storage closet with a tankless hot water heater. It's the perfect space to entertain your family and friends! Outside, you'll find a large, fenced backyard and detached shop/building with electricity and water access-perfect for an office, hobby space, salon, additional workspace, or business venture. Priced well and ready to sell! Make your appointment to view today! Owner is a licensed Realtor in Georgia. License #340720.
Active
$219,000
306 Brookwood Dr, Dublin, GA 31021
3beds
1,530sqft
Single Family Residence
Built in 1972
0.54 Acres Lot
$213,500 Zestimate®
$143/sqft
$-- HOA
What's special
Large fenced backyardGorgeous hardwood floorsNew stainless-steel appliancesBeautiful brick homeBreakfast areaAttractive cabinetryThree spacious bedrooms
- 16 days
- 660
- 60
Likely to sell faster than
Zillow last checked:
Listing updated:
Listed by:
Rayna B Dubberly 478-697-2048,
Premier Properties of Dublin, LLC
Source: GAMLS,MLS#: 10856676
Facts & features
Interior
Bedrooms & bathrooms
- Bedrooms: 3
- Bathrooms: 2
- Full bathrooms: 2
- Main level bathrooms: 2
- Main level bedrooms: 3
Rooms
- Room types: Den, Laundry
Heating
- Electric
Cooling
- Electric
Appliances
- Included: Dishwasher, Microwave, Oven/Range (Combo), Refrigerator, Stainless Steel Appliance(s), Tankless Water Heater
- Laundry: Other
Features
- Master On Main Level
- Flooring: Carpet, Hardwood, Laminate
- Basement: Crawl Space
- Number of fireplaces: 1
Interior area
- Total structure area: 1,530
- Total interior livable area: 1,530 sqft
- Finished area above ground: 1,530
- Finished area below ground: 0
Property
Parking
- Parking features: Attached, Garage
- Has attached garage: Yes
Features
- Levels: One
- Stories: 1
Lot
- Size: 0.54 Acres
- Features: Level
Details
- Parcel number: D03B 023
Construction
Type & style
- Home type: SingleFamily
- Architectural style: Brick 4 Side
- Property subtype: Single Family Residence
Materials
- Brick
- Roof: Composition
Condition
- Resale
- New construction: No
- Year built: 1972
Utilities & green energy
- Sewer: Public Sewer
- Water: Public
- Utilities for property: Cable Available, Electricity Available, High Speed Internet, Natural Gas Available, Phone Available, Sewer Connected, Water Available
Community & HOA
Community
- Features: None
- Subdivision: Brookwood Meadows
HOA
- Has HOA: No
- Services included: None
Location
- Region: Dublin
Financial & listing details
- Price per square foot: $143/sqft
- Tax assessed value: $166,563
- Annual tax amount: $1,902
- Date on market: 10/1/2026
- Cumulative days on market: 16 days
- Listing agreement: Exclusive Right To Sell
- Electric utility on property: Yes
Estimated market value
$213,500
$203,000 - $224,000
$1,661/mo
Price history
| Date | Event | Price |
|---|---|---|
| 10/1/2026 | Listed for sale | $219,000+41.3%$143/sqft |
Source:  GAMLS #10856676 Report a problem GAMLS #10856676 Report a problem | ||
| 10/28/2021 | Sold | $155,000+14.8%$101/sqft |
Source: Public Record Report a problem | ||
| 2/15/2021 | Listing removed | -- |
Source: Owner Report a problem | ||
| 4/30/2019 | Sold | $135,000+3.8%$88/sqft |
Source: Public Record Report a problem | ||
| 4/6/2019 | Pending sale | $130,000$85/sqft |
Source: Owner Report a problem | ||
| 3/13/2019 | Listed for sale | $130,000+30%$85/sqft |
Source: Owner Report a problem | ||
| 8/29/2017 | Sold | $100,000-16%$65/sqft |
Source: Public Record Report a problem | ||
| 8/8/2017 | Pending sale | $119,000$78/sqft |
Source: Coldwell Banker Curry Residential #18160 Report a problem | ||
| 6/27/2017 | Listed for sale | $119,000-0.8%$78/sqft |
Source: Coldwell Banker Curry Resid #8214343 Report a problem | ||
| 1/20/2017 | Listing removed | $119,900$78/sqft |
Source: CENTURY 21 DURDEN & KORNEGAY #8038163 Report a problem | ||
| 8/12/2016 | Price change | $119,900+0.8%$78/sqft |
Source: CENTURY 21 Durden & Kornegay Realty, Inc #17380 Report a problem | ||
| 7/18/2016 | Listed for sale | $119,000$78/sqft |
Source: CENTURY 21 Durden & Kornegay Realty, Inc #17380 Report a problem | ||
| 11/12/2015 | Listing removed | $119,000$78/sqft |
Source: CENTURY 21 Durden & Kornegay Realty, Inc #16386 Report a problem | ||
| 5/20/2015 | Listed for sale | $119,000$78/sqft |
Source: CENTURY 21 Durden & Kornegay Realty, Inc #16386 Report a problem | ||
Public tax history
| Year | Property taxes | Tax assessment |
|---|---|---|
| 2025 | $1,903 +13.7% | $66,625 +15.1% |
| 2024 | $1,673 +2.1% | $57,880 +12.6% |
| 2023 | $1,639 -0.3% | $51,386 |
| 2022 | $1,644 -7.2% | $51,386 -3.2% |
| 2021 | $1,771 -0.1% | $53,101 |
| 2020 | $1,774 +30.3% | $53,101 +30.4% |
| 2019 | $1,361 +1.8% | $40,724 |
| 2018 | $1,337 +365.3% | $40,724 |
| 2017 | $287 -1.8% | $40,724 |
| 2016 | $293 -0.1% | $40,724 |
| 2015 | $293 +63.4% | $40,724 +46% |
| 2014 | $179 | $27,889 |
| 2013 | -- | -- |
| 2012 | -- | -- |
| 2011 | -- | -- |
| 2010 | -- | -- |
| 2009 | -- | $28,350 |
| 2008 | -- | $28,350 |
| 2007 | -- | $28,350 |
| 2006 | -- | $28,350 |
| 2005 | -- | $28,350 |
| 2004 | -- | $28,350 |
| 2003 | -- | $28,350 |
| 2002 | -- | $28,350 -2% |
| 2001 | -- | $28,920 |
| 2000 | -- | $28,920 |
Find assessor info on the county website
Monthly payment
Est. payment
Payment breakdown
Explore the cost of this home by adjusting the details. Changes won't be saved.Climate risks
Neighborhood: 31021
Nearby schools
Schools provided by the listing agent
- Elementary: Hillcrest
- High: Dublin
Source: GAMLS. This data may not be complete. We recommend contacting the local school district to confirm school assignments for this home.
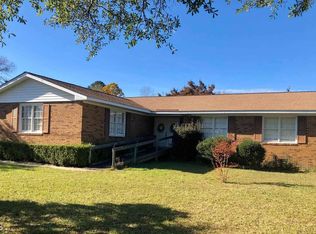
Similar homes
- $209,0003 bd2 ba1.3k sqft304 Clairmont Dr, Dublin, GA 31021Active
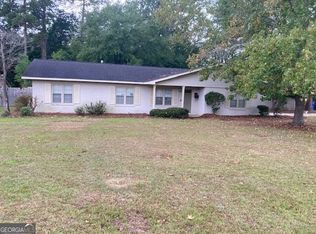
 MLS ID #10844976, Janice Nhare, Coldwell Banker Curry Residential. GAMLS
 - $--3 bd2 ba1.3k sqft872 Henderson Rd, Dublin, GA 31021Auction
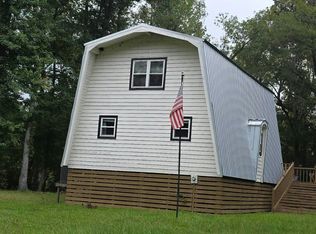 Auction.com 2
 - $219,9003 bd2 ba1.4k sqft1308 Jeffry Dr, Dublin, GA 31021Active
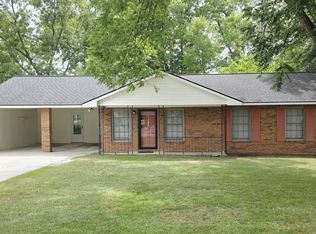 MLS ID #10808186, Jakob Jump, K. Grace & Company. GAMLS
 - $215,0003 bd2 ba2k sqft1606 Roberson St, Dublin, GA 31021Active
 MLS ID #10823781, Matthew Surine, Chelle Realty. GAMLS
 - $235,0003 bd2 ba1.6k sqft2325 Claxton Dairy Rd, Dublin, GA 31021ActiveMLS ID #10857579, Becky Smart, Landmark Realty. GAMLS
- $269,0003 bd2 ba1.8k sqft1012 Springdale Rd, Dublin, GA 31021ActiveMLS ID #10857383, Julie M Angulo, Coldwell Banker Curry Residential. GAMLS
- $225,0003 bd2 ba1.7k sqft2205 Stonewall St, Dublin, GA 31021ActiveMLS ID #10815973, Yvonne S Robertson, Premier Properties of Dublin, LLC. GAMLS
- $215,0004 bd3 ba2.1k sqft412 Roberson St, Dublin, GA 31021ActiveMLS ID #10836825, Lily Baird, Chelle Realty. GAMLS
- $210,0003 bd2 ba1.7k sqft307 Pinewood Dr, Dublin, GA 31021ActiveMLS ID #10799444, Dayna James, Coldwell Banker Curry Residential. GAMLS
- $229,0003 bd2 ba2k sqft1715 Highland Ave, Dublin, GA 31021ActiveMLS ID #10835423, Kathy S Thompson, K. Grace & Company. GAMLS
- $219,9004 bd2 ba1.4k sqft206 Country Club Rd, Dublin, GA 31021ActiveMLS ID #10762209, Curtis Q Edwards, RE/MAX Realty Team. GAMLS
- $195,0003 bd2 ba1.3k sqft1515 Rockdale Dr, Dublin, GA 31021ActiveMLS ID #10837823, Molly Cohen, Coldwell Banker Access Realty. GAMLS
- $215,0003 bd2 ba1.2k sqft904 Robinhood Rd, Dublin, GA 31021ActiveMLS ID #10758986, Donna W Harmon, Wright Way Real Estate Services. GAMLS
- $179,0003 bd2 ba1.3k sqft503 Brookdale Dr, Dublin, GA 31021ActiveMLS ID #10820019, John F Brantley II, Premier Properties of Dublin, LLC. GAMLS
- $259,9003 bd2 ba1.9k sqft1802 Springdale Rd, Dublin, GA 31021ActiveMLS ID #10813469, Jonathan Senn, K. Grace & Company. GAMLS
- $199,9003 bd2 ba1.9k sqft108 Plum St, Dublin, GA 31021ActiveMLS ID #10719218, Lily Baird, Chelle Realty. GAMLS
- $245,0003 bd2 ba1.7k sqft113 Bobwhite Dr, Dublin, GA 31021ActiveMLS ID #10822201, Pamela W. Lee, Dublin GA Real Estate. GAMLS
- $189,0003 bd2 ba1.3k sqft1342 N Jefferson St, Dublin, GA 31021ActiveMLS ID #10697765, Curtis Q Edwards, RE/MAX Realty Team. GAMLS
- $178,0003 bd2 ba1.8k sqft222 Hobbins Dr, Dublin, GA 31021ActiveMLS ID #10821368, Lee Ann Evans, Coldwell Banker Curry Residential. GAMLS
- $298,5003 bd3 ba1.8k sqft602 Holly Dr, Dublin, GA 31021ActiveMLS ID #10867663, Ria Mathew, Premier Properties of Dublin, LLC. GAMLS
