THE PRICE JUST DROPPED $5,000-AND THE SELLER IS OFFERING $5,000 TOWARD BUYER CLOSING COSTS! The seller is ready to consider strong offers, making this Quail Hollow home an opportunity worth exploring! Love a classic FOUR-SIDED BRICK home? You don't see them built as often these days, and this one pairs that timeless exterior with NEW LVP flooring, a newer metal roof, and the ease of one-level living. Located just minutes from Dublin's restaurants, shopping, and everyday conveniences, this 3-bedroom, 2-bath home offers 1,792 square feet with a layout that makes the most of every room. The split-bedroom floor plan separates the primary suite from the two additional bedrooms for added privacy. A fireplace brings warmth to the living room, while the eat-in kitchen offers abundant cabinetry and room to gather over everyday meals. The separate dining room is ready for holidays and dinner guests, and the bonus room gives you that extra space for a home office, playroom, hobbies, or a second living area. Enjoy the outdoors on a generous lot with a fenced backyard, and appreciate the everyday convenience of an attached two-car garage. Classic brick appeal, fresh flooring, and room to make it your own-now with a lower price and help with closing costs! Call the listing agent today to schedule your tour!
Active
Price cut: $5K (9/16)
$245,000
113 Bobwhite Dr, Dublin, GA 31021
3beds
1,792sqft
Single Family Residence
Built in 1984
0.61 Acres Lot
$238,200 Zestimate®
$137/sqft
$-- HOA
What's special
Attached two-car garageOne-level livingFour-sided brick homeNewer metal roofSeparate dining roomSplit-bedroom floor planNew lvp flooring
- 55 days
- 487
- 38
Zillow last checked:
Listing updated:
Listed by:
Pamela W. Lee 478-342-5200,
Dublin GA Real Estate
Source: GAMLS,MLS#: 10822201
Facts & features
Interior
Bedrooms & bathrooms
- Bedrooms: 3
- Bathrooms: 2
- Full bathrooms: 2
- Main level bathrooms: 2
- Main level bedrooms: 3
Rooms
- Room types: Bonus Room, Office, Other
Heating
- Central
Cooling
- Ceiling Fan(s), Central Air
Appliances
- Included: Dishwasher, Microwave, Oven/Range (Combo), Refrigerator, Stainless Steel Appliance(s)
- Laundry: Laundry Closet
Features
- Master On Main Level
- Flooring: Vinyl
- Basement: None
- Number of fireplaces: 1
Interior area
- Total structure area: 1,792
- Total interior livable area: 1,792 sqft
- Finished area above ground: 1,792
- Finished area below ground: 0
Property
Parking
- Parking features: Attached, Garage
- Has attached garage: Yes
Features
- Levels: One
- Stories: 1
Lot
- Size: 0.61 Acres
- Features: Level
Details
- Parcel number: D06C 041
Construction
Type & style
- Home type: SingleFamily
- Architectural style: Brick 4 Side
- Property subtype: Single Family Residence
Materials
- Brick
- Roof: Metal
Condition
- Resale
- New construction: No
- Year built: 1984
Utilities & green energy
- Sewer: Public Sewer
- Water: Public
- Utilities for property: Electricity Available, Phone Available, Water Available
Community & HOA
Community
- Features: None
- Subdivision: Quail Hollow
HOA
- Has HOA: No
- Services included: None
Location
- Region: Dublin
Financial & listing details
- Price per square foot: $137/sqft
- Tax assessed value: $234,200
- Annual tax amount: $2,675
- Date on market: 8/8/2026
- Cumulative days on market: 55 days
- Listing agreement: Exclusive Right To Sell
- Electric utility on property: Yes
Estimated market value
$238,200
$226,000 - $250,000
$1,913/mo
Price history
| Date | Event | Price |
|---|---|---|
| 9/16/2026 | Price change | $245,000-2%$137/sqft |
Source:  GAMLS #10822201 Report a problem GAMLS #10822201 Report a problem | ||
| 8/8/2026 | Listed for sale | $250,000+85.6%$140/sqft |
Source: GAMLS #10822201 Report a problem | ||
| 5/27/2004 | Sold | $134,700$75/sqft |
Source: Agent Provided Report a problem | ||
Public tax history
| Year | Property taxes | Tax assessment |
|---|---|---|
| 2025 | $2,577 +94.6% | $93,680 +97.3% |
| 2024 | $1,324 -5.1% | $47,490 +4.7% |
| 2023 | $1,395 -0.3% | $45,357 |
| 2022 | $1,399 +8.2% | $45,357 +12.3% |
| 2021 | $1,293 -0.1% | $40,372 |
| 2020 | $1,295 -0.1% | $40,372 |
| 2019 | $1,296 0% | $40,372 |
| 2018 | $1,296 +370% | $40,372 |
| 2017 | $276 | $40,372 |
| 2016 | $276 -0.1% | $40,372 |
| 2015 | $276 +0% | $40,372 -10.2% |
| 2014 | $276 | $44,936 |
| 2013 | -- | -- |
| 2012 | -- | -- |
| 2011 | -- | -- |
| 2010 | -- | -- |
| 2009 | -- | $45,416 |
| 2008 | -- | $45,416 |
| 2007 | -- | $45,416 |
| 2006 | -- | $45,416 |
| 2005 | -- | $45,416 +10.1% |
| 2004 | -- | $41,261 |
| 2003 | -- | $41,261 +15% |
| 2002 | -- | $35,890 -1.7% |
| 2001 | -- | $36,524 |
| 2000 | -- | $36,524 |
Find assessor info on the county website
Monthly payment
Est. payment
Payment breakdown
Explore the cost of this home by adjusting the details. Changes won't be saved.Climate risks
Neighborhood: 31021
Nearby schools
Schools provided by the listing agent
- Elementary: Dasher
- Middle: Dublin
- High: Dublin
Source: GAMLS. This data may not be complete. We recommend contacting the local school district to confirm school assignments for this home.
Similar homes
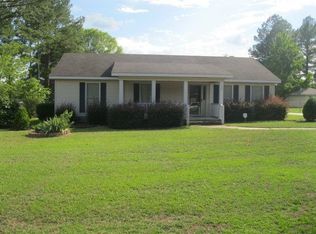
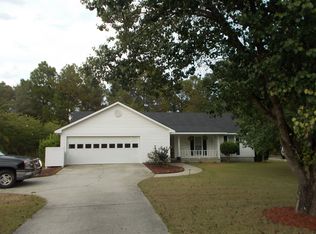
- $269,0003 bd2 ba1.8k sqft1012 Springdale Rd, Dublin, GA 31021Active

 MLS ID #10857383, Julie M Angulo, Coldwell Banker Curry Residential. GAMLS
 - $219,0003 bd2 ba1.5k sqft306 Brookwood Dr, Dublin, GA 31021Active
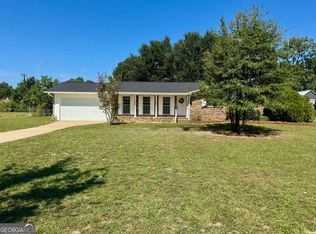 MLS ID #10856676, Rayna B Dubberly, Premier Properties of Dublin, LLC. GAMLS
 - $279,9003 bd2 ba2.2k sqft111 Roberson St, Dublin, GA 31021Active
 MLS ID #10854647, Pamela W. Lee, Dublin GA Real Estate. GAMLS
 - $229,0003 bd2 ba2k sqft1715 Highland Ave, Dublin, GA 31021Active
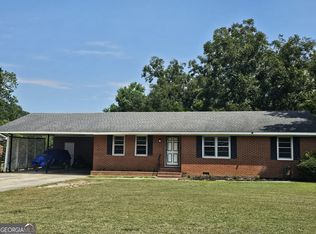 MLS ID #10835423, Kathy S Thompson, K. Grace & Company. GAMLS
 - $215,0003 bd2 ba2k sqft1606 Roberson St, Dublin, GA 31021ActiveMLS ID #10823781, Matthew Surine, Chelle Realty. GAMLS
- $219,9003 bd2 ba1.4k sqft1308 Jeffry Dr, Dublin, GA 31021ActiveMLS ID #10808186, Jakob Jump, K. Grace & Company. GAMLS
- $259,9003 bd2 ba1.9k sqft1802 Springdale Rd, Dublin, GA 31021ActiveMLS ID #10813469, Jonathan Senn, K. Grace & Company. GAMLS
- $240,0003 bd2 ba1.3k sqft3032 Us Highway 80 W, Dublin, GA 31021ActiveMLS ID #10793639, Catina Pittman, Fickling & Company Inc.. GAMLS
- $225,0003 bd2 ba1.7k sqft2205 Stonewall St, Dublin, GA 31021ActiveMLS ID #10815973, Yvonne S Robertson, Premier Properties of Dublin, LLC. GAMLS
- $270,0003 bd2 ba1.8k sqft501 Hillside Dr, Dublin, GA 31021ActiveMLS ID #10807849, Briana McNear, eXp Realty. GAMLS
- $210,0003 bd2 ba1.7k sqft307 Pinewood Dr, Dublin, GA 31021ActiveMLS ID #10799444, Dayna James, Coldwell Banker Curry Residential. GAMLS
- $209,0003 bd2 ba1.3k sqft304 Clairmont Dr, Dublin, GA 31021ActiveMLS ID #10844976, Janice Nhare, Coldwell Banker Curry Residential. GAMLS
- $249,9003 bd2 ba2.5k sqft1940 Barrington Dr, Dublin, GA 31021ActiveMLS ID #10673333, Tiffany Green, XCEL Realty Group. GAMLS
- $215,0004 bd3 ba2.1k sqft412 Roberson St, Dublin, GA 31021ActiveMLS ID #10836825, Lily Baird, Chelle Realty. GAMLS
- $284,9003 bd2 ba1.7k sqft504 Payne Pl, Dublin, GA 31021ActiveMLS ID #10645482, Matthew Surine, Chelle Realty. GAMLS
- $275,0004 bd2 ba2.2k sqft105 Lacross St, Dublin, GA 31021ActiveMLS ID #10663219, Lehman O Routh, Routh Realtors, LLC. GAMLS
- $337,9003 bd2 ba2.2k sqft733 Flanders Ln, Dublin, GA 31021ActiveMLS ID #10854340, Rayna B Dubberly, Premier Properties of Dublin, LLC. GAMLS
- $290,0003 bd2 ba1.6k sqft585 Live Oak Way, Dublin, GA 31021ActiveMLS ID #10789141, Candace Sikes, Lovins Realty. GAMLS
- $299,0004 bd2 ba2k sqft311 Fairmont Dr, Dublin, GA 31021ActiveMLS ID #10643886, Lehman O Routh, Routh Realtors, LLC. GAMLS
