Welcome to 575 John Vaughn Rd! This super cute 3-bedroom, 1-bath brick home sits on a spacious, open 1-acre lot, offering peaceful country living with plenty of room to enjoy the outdoors. Cozy and move-in ready, this home offers comfortable living in a quiet country setting. Whether you're looking to simplify or just enjoy a little extra space, this adorable home may be just what you're looking for! Parcel# 129 006
Active
$164,900
575 John Vaughn Rd, Dublin, GA 31021
3beds
1,392sqft
Single Family Residence
Built in 1988
1 Acres Lot
$141,500 Zestimate®
$118/sqft
$-- HOA
What's special
Cozy and move-in ready
- 1 day
- 92
- 9
Zillow last checked:
Listing updated:
Listed by:
Brittany Lancaster 478-595-9720,
Chelle Realty
Source: GAMLS,MLS#: 10881280
Facts & features
Interior
Bedrooms & bathrooms
- Bedrooms: 3
- Bathrooms: 1
- Full bathrooms: 1
- Main level bathrooms: 1
- Main level bedrooms: 3
Rooms
- Room types: Other
Heating
- Central
Cooling
- Central Air
Appliances
- Included: Dishwasher, Oven/Range (Combo), Refrigerator
- Laundry: In Kitchen
Features
- Master On Main Level
- Flooring: Carpet, Other
- Basement: None
- Has fireplace: No
Interior area
- Total structure area: 1,392
- Total interior livable area: 1,392 sqft
- Finished area above ground: 1,392
- Finished area below ground: 0
Property
Parking
- Parking features: Off Street
Features
- Levels: One
- Stories: 1
Lot
- Size: 1 Acres
- Features: Other
Details
- Parcel number: 129 006
Construction
Type & style
- Home type: SingleFamily
- Architectural style: Ranch
- Property subtype: Single Family Residence
Materials
- Brick, Vinyl Siding
- Roof: Composition
Condition
- Resale
- New construction: No
- Year built: 1988
Utilities & green energy
- Sewer: Septic Tank
- Water: Well
- Utilities for property: Electricity Available, Water Available
Community & HOA
Community
- Features: None
- Subdivision: N/A
HOA
- Has HOA: No
- Services included: None
Location
- Region: Dublin
Financial & listing details
- Price per square foot: $118/sqft
- Tax assessed value: $91,406
- Annual tax amount: $712
- Date on market: 10/29/2026
- Listing agreement: Exclusive Right To Sell
- Electric utility on property: Yes
Estimated market value
$141,500
$110,000 - $168,000
$1,274/mo
Price history
| Date | Event | Price |
|---|---|---|
| 10/29/2026 | Listed for sale | $164,900+138.6%$118/sqft |
Source:  GAMLS #10881280 Report a problem | ||
| 9/13/2016 | Sold | $69,100$50/sqft |
Source: Public Record Report a problem | ||
Public tax history
| Year | Property taxes | Tax assessment |
|---|---|---|
| 2025 | $713 +3% | $36,562 +5.3% |
| 2024 | $692 +2.2% | $34,710 +7.8% |
| 2023 | $678 -0.7% | $32,190 +0.2% |
| 2022 | $682 +1.2% | $32,127 +3.9% |
| 2021 | $674 -0.2% | $30,931 |
| 2020 | $676 -0.1% | $30,931 |
| 2019 | $676 +0.1% | $30,931 |
| 2018 | $676 -7% | $30,931 |
| 2017 | $726 +0.1% | $30,931 |
| 2016 | $726 -0.1% | $30,931 -5.4% |
| 2015 | $727 +69.7% | $32,687 +73.3% |
| 2014 | $428 | $18,865 |
| 2013 | -- | -- |
| 2012 | -- | -- |
| 2011 | -- | -- |
| 2010 | -- | -- |
| 2009 | -- | $18,864 |
| 2008 | -- | $18,864 |
| 2007 | -- | $18,864 |
| 2006 | -- | $18,864 +7.3% |
| 2005 | -- | $17,588 +18.8% |
| 2004 | -- | $14,799 |
| 2003 | -- | $14,799 |
| 2002 | -- | $14,799 +15.4% |
| 2001 | -- | $12,828 |
| 2000 | -- | $12,828 |
Find assessor info on the county website
Monthly payment
Est. payment
Payment breakdown
Explore the cost of this home by adjusting the details. Changes won't be saved.Climate risks
Neighborhood: 31021
Nearby schools
Schools provided by the listing agent
- Elementary: Southwest Laurens
- Middle: West Laurens
- High: West Laurens
Source: GAMLS. This data may not be complete. We recommend contacting the local school district to confirm school assignments for this home.
Similar homes
- $169,0003 bd2 ba1.2k sqft1288 Belmont Dr, Dublin, GA 31021Active
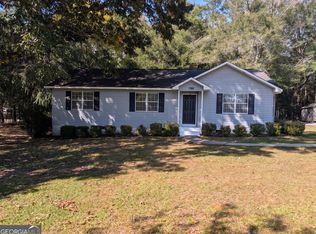
 MLS ID #10881335, Kellie Utroska, Chelle Realty. GAMLS
- $167,0004 bd2 ba1.9k sqft106 Kenneth Dr, Dublin, GA 31021Auction
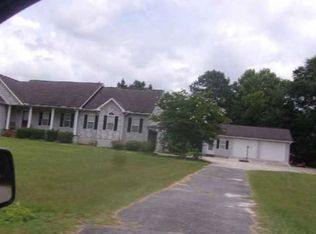 Xome
- $178,0003 bd2 ba1.8k sqft222 Hobbins Dr, Dublin, GA 31021Active
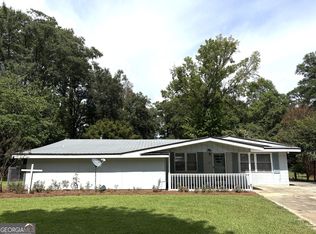 MLS ID #10821368, Lee Ann Evans, Coldwell Banker Curry Residential. GAMLS
- $169,9003 bd2 ba1.4k sqft918 Henderson Rd, Dublin, GA 31021Active
 MLS ID #10730306, Tiffany Green, XCEL Realty Group. GAMLS
- $152,0003 bd1 ba1.3k sqft2006 Stonewall St, Dublin, GA 31021ActiveMLS ID #10776940, Tressie Harrison, RE/MAX Realty Team. GAMLS
- $179,0003 bd2 ba1.3k sqft503 Brookdale Dr, Dublin, GA 31021ActiveMLS ID #10820019, John F Brantley II, Premier Properties of Dublin, LLC. GAMLS
- $149,9003 bd1 ba1.4k sqft1437 Peach St, Dublin, GA 31021ActiveMLS ID #10851755, Kathy S Thompson, K. Grace & Company. GAMLS
- $194,0003 bd2 ba1.3k sqft1515 Rockdale Dr, Dublin, GA 31021ActiveMLS ID #10837823, Molly Cohen, Coldwell Banker Access Realty. GAMLS
- $159,9002 bd2 ba1.2k sqft215 Hillside Dr, Dublin, GA 31021ActiveMLS ID #10845492, John F Brantley II, Premier Properties of Dublin, LLC. GAMLS
- $225,0003 bd1 ba1.8k sqft102 Zenith St, Dublin, GA 31021ActiveMLS ID #10876433, Lehman O Routh, Routh Realtors, LLC. GAMLS
- $245,0003 bd2 ba1.7k sqft113 Bobwhite Dr, Dublin, GA 31021ActiveMLS ID #10822201, Pamela W. Lee, Dublin GA Real Estate. GAMLS
- $164,9002 bd2 ba1k sqft1490 N Highway 319, East Dublin, GA 31027ActiveMLS ID #10870892, Susan M Evans, Susan Evans Realty LLC. GAMLS
- $215,0003 bd2 ba1.6k sqft2325 Claxton Dairy Rd, Dublin, GA 31021ActiveMLS ID #10857579, Becky Smart, Landmark Realty. GAMLS
- $215,0003 bd2 ba2k sqft1606 Roberson St, Dublin, GA 31021ActiveMLS ID #10823781, Matthew Surine, Chelle Realty. GAMLS
- $199,5003 bd2 ba1.6k sqft205 Lassiter Dr, Dublin, GA 31021ActiveMLS ID #10813746, Sherry Sanders, Maximum One Grt. Atl. REALTORS. GAMLS
- $205,0003 bd2 ba1.7k sqft307 Pinewood Dr, Dublin, GA 31021ActiveMLS ID #10799444, Julie M Angulo, Coldwell Banker Curry Residential. GAMLS
- $209,0003 bd2 ba1.3k sqft304 Clairmont Dr, Dublin, GA 31021ActiveMLS ID #10844976, Janice Nhare, Coldwell Banker Curry Residential. GAMLS
- $212,0003 bd2 ba1.4k sqft1308 Jeffry Dr, Dublin, GA 31021ActiveMLS ID #10808186, Jakob Jump, K. Grace & Company. GAMLS
- $219,0003 bd2 ba1.5k sqft306 Brookwood Dr, Dublin, GA 31021ActiveMLS ID #10856676, Rayna B Dubberly, Premier Properties of Dublin, LLC. GAMLS
- $225,0003 bd2 ba1.7k sqft2205 Stonewall St, Dublin, GA 31021ActiveMLS ID #10815973, Yvonne S Robertson, Premier Properties of Dublin, LLC. GAMLS
