Skip main navigation
Off market
  • $462,600

    1253 Montgomery Bell Road, Wesley Chapel, FL 33543

    4beds
    2,529sqft
    SingleFamily
    Built in 2018
    7,893 Square Feet Lot
    $462,600 Zestimate®
    $183/sqft
    $3,327 Estimated rent

    Home value

    $462,600

    $439,000 - $490,000

    $3,327/mo

    Zestimate® history
    Loading
    Loading...

    Owner options

    List your home for rent

    $3,327/mo

    Rent Zestimate®

    Find your next renter with Zillow Rental Manager. Plus, with online applications, you can quickly screen prospective tenants – for free.

    Learn more

    $3,327/mo

    Rent Zestimate®

    Refinance and save

    $3,201/mo

    Est. payment

    Refinancing to a lower rate could help reduce your monthly payments and save thousands over the life of the loan.

    See today's rates

    $3,201/mo

    Est. payment

    Explore your selling options

    Work with a Zillow partner agent

    Leverage their expertise and Zillow's premium Showcase listings to get your home seen by more buyers.

    Get started

    List with your own agent

    Get your home in front of millions of buyers by listing it on Zillow.

    Learn how to do it

    Sell it yourself

    Take full control of how buyers see your home on Zillow by listing For Sale by Owner (FSBO).

    List your home

    What's special

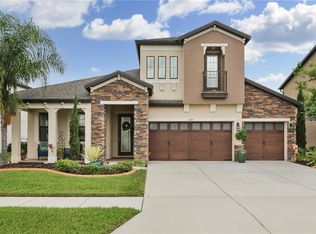
    Welcome to your new Home, The Pennsylvania by Lennar has an exceptional floor-plan composed of more than 2500 SQFT spread across two floors. Four Bedrooms, Three Bathrooms, and a Two Car Garage provide plenty of space and privacy. As you enter, you are welcomed by a large Flex room perfect for den/office or Play Room. Then you enter the Large Open Floor-plan which is ideal for entertaining with a Beautiful Kitchen including a Breakfast nook and Island that overlooks the Family room. The covered patio is the perfect place to relax after a hard day at work and enjoy the Florida weather. Also downstairs you'll find a spacious Bedroom perfect for guests and Full bathroom adjacent to it. You'll also find your Laundry Room that leads from your garage. On the 2nd Floor, you'll first encounter your large Loft, perfect for an Entertainment, Media or Game Room. Your Master Suite is Large and features a Walk-In Closet and beautiful Bath with Shower, Tub and Separate Enclosed Toilet Room. There are 2 Additional Bedroom Upstairs and 1 Full Bathroom. The Home has upgraded Crown Molding, Water Softener and Whole House Reverse Osmosis System. The Community has it all: 2 Awesome Pools, Clubhouse, Fitness Center, Splash Park, Playground, Dog Park, and Miles of Nature Trails and much more!. A prime Location with A-Rated schools, Shops, and the best Tampa Bay has to offer, Close to Major Theme Parks, Highways and much more! Better than Brand New Construction, you won't have to wait to build! Call TODAY! Wont's Last!

    This property is off market, which means it's not currently listed for sale or rent on Zillow. This may be different from what's available on other websites or public sources.
    Facts & features

    Interior

    Bedrooms & bathrooms
    • Bedrooms: 4
    • Bathrooms: 3
    • Full bathrooms: 3
    Heating
    • Forced air, Electric
    Cooling
    • Central
    Appliances
    • Included: Dishwasher, Dryer, Microwave, Refrigerator, Washer
    • Laundry: Laundry Room
    Features
    • Ceiling Fans(s), Crown Molding, Walk-In Closet(s), Open Floorplan
    • Flooring: Tile
    Interior area
    • Total interior livable area: 2,529 sqft

    Property

    Parking
    • Total spaces: 2
    • Parking features: Garage - Attached
    Features
    • Levels: Two
    • Patio & porch: Covered, Screened, Front Porch
    • Has view: Yes
    • View description: Water
    • Has water view: Yes
    • Water view: Water
    Lot
    • Size: 7,893 Square Feet
    • Features: Conservation Area
    Details
    • Zoning: MPUD

    Construction

    Type & style
    • Home type: SingleFamily
    Condition
    • Year built: 2018
    Details
    • Builder model: Pennsylvania
    • Builder name: Lennar

    Utilities & green energy

    • Sewer: Other
    • Water: Private
    • Utilities for property: Cable Available, Cable Connected, Sprinkler Meter

    Community & HOA

    Community
    • Features: Fitness Center
    • Subdivision: UNION PARK PH 5A & 5B
    HOA
    • Has HOA: Yes
    • Amenities included: Playground, Fitness Center, Park, Cable, Clubhouse, Pool, Basketball Court
    • Services included: Internet
    • HOA fee: $46 monthly
    Location
    • Region: Wesley Chapel

    Financial & listing details

    • Price per square foot: $183/sqft
    • Annual tax amount: $3,095

    Price history

    DateEventPrice
    3/5/2020Listing removed$349,900$138/sqft
    Source: ALIGN RIGHT REALTY LLC #U8073359 Report a problem
    2/1/2020Listed for sale$349,900+7.5%$138/sqft
    Source: ALIGN RIGHT REALTY LLC #U8073359 Report a problem
    1/16/2018Sold$325,490$129/sqft
    Source: Agent Provided Report a problem

    Public tax history

    Tax history is unavailable.

    Neighborhood: 33543

    Nearby schools

    GreatSchools rating
    Schools provided by the listing agent
    • Elementary: Double Branch Elementary
    • Middle: John Long Middle-PO
    • High: Wiregrass Ranch High-PO

    Source: The MLS. This data may not be complete. We recommend contacting the local school district to confirm school assignments for this home.

    Get a cash offer in 3 minutes
    Find out how much your home could sell for in as little as 3 minutes with a no-obligation cash offer.
    Estimated market value
    $462,600
    Get a cash offer in 3 minutes
    Find out how much your home could sell for in as little as 3 minutes with a no-obligation cash offer.
    Estimated market value
    $462,600