Skip main navigation
Off market
  • $593,300

    1699 Montgomery Bell Rd, Zephyrhills, FL 33543

    4beds
    2,969sqft
    Single Family Residence
    Built in 2015
    8,184 Square Feet Lot
    $593,300 Zestimate®
    $200/sqft
    $3,461 Estimated rent

    Home value

    $593,300

    $564,000 - $623,000

    $3,461/mo

    Zestimate® history
    Loading
    Loading...

    Owner options

    List your home for rent

    $3,461/mo

    Rent Zestimate®

    Find your next renter with Zillow Rental Manager. Plus, with online applications, you can quickly screen prospective tenants – for free.

    Learn more

    $3,461/mo

    Rent Zestimate®

    Refinance and save

    $4,126/mo

    Est. payment

    Refinancing to a lower rate could help reduce your monthly payments and save thousands over the life of the loan.

    See today's rates

    $4,126/mo

    Est. payment

    Explore your selling options

    Work with a Zillow partner agent

    Leverage their expertise and Zillow's premium Showcase listings to get your home seen by more buyers.

    Get started

    List with your own agent

    Get your home in front of millions of buyers by listing it on Zillow.

    Learn how to do it

    Sell it yourself

    Take full control of how buyers see your home on Zillow by listing For Sale by Owner (FSBO).

    List your home

    What's special

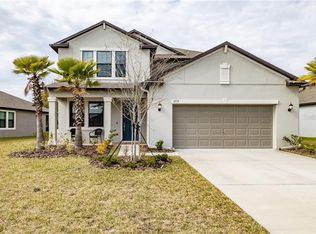
    Union Park - A Community to call Home! This beautiful Cequesta design offers 4 Bedrooms, 4 full Baths + a 550 sq ft Bonus Room - there is plenty of room to S-P-R-E-A-D out! Featuring an Open Living floor plan with an abundance of upgrades: Stacked Stone and Iron Accents; 8 ft Leaded Glass Entry; Premium Tile throughout Main Living Areas; Crown Molding throughout; Tray Ceilings; upgraded Lighting, Fixtures and Hardware; 3M Privacy/Energy saving Window Film throughout which rejects 97% of infrared light and enhances comfort/protection ...and so much more! The fabulous Kitchen boasts Granite Countertops, Tiled Backsplash, 42" Designer Cabinetry, Stainless Appliances, Closet Pantry, a Breakfast Bar as well as Café Dining. Included in the "Heart" of this home is a spacious Living and Dining Area - perfect for Entertaining! The Master Suite features a large Walk-in Closet and a lovely en suite Bath with a Dual Vessel Granite Vanity, Glass enclosed Shower and relaxing Garden Tub. The Secondary Bedrooms are generous in size with ample Closet Space and are positioned for maximum privacy! Located above stairs is the flexible Bonus Room complete with a Full Bath - endless possibilities! Outdoor Living includes a wonderful pavered Lanai, lush Greenspace and an inviting Fire-Pit - all enclosed within 6' Vinyl Privacy Fencing - great for kids and/or pets! This Amenity rich community has so much to offer: Resort Style Pool and Clubhouse with Indoor Fitness Center (only a few steps away!), Walking and Fitness Trails, Dog Park, Splash Pad, Playgrounds, Picnic areas, Sports Courts, Lakes...in addition to numerous Resident Events throughout the year. Located within minutes of major Thoroughfares, vibrant Retail and Dining, Union Park Charter Academy in addition to countless Activity and Entertainment venues! Call today for your private viewing or Virtual Showing and don't forget to check out the Online Video!

    This property is not currently displayed as for sale or rent on Zillow. This may be different from what's on other websites or public sources.

    Originating MLS: Tampa

    Facts & features

    Interior

    Bedrooms & bathrooms
    • Bedrooms: 4
    • Bathrooms: 4
    • Full bathrooms: 4
    Heating
    • Forced air
    Cooling
    • Central
    Appliances
    • Included: Dishwasher, Garbage disposal, Microwave, Range / Oven, Refrigerator
    • Laundry: Inside, Laundry Room
    Features
    • Ceiling Fans(s), High Ceiling(s), Master Bedroom Downstairs, Open Floorplan, Split Bedroom, Stone Counters, Walk-In Closet(s), Crown Molding, Solid Wood Cabinets, Tray Ceiling(s)
    • Flooring: Tile, Carpet
    • Windows: Blinds
    Interior area
    • Structure area source: Public Records
    • Total interior livable area: 2,969 sqft

    Property

    Parking
    • Total spaces: 3
    • Parking features: Garage - Attached
    Features
    • Levels: Two
    • Patio & porch: Covered, Front Porch, Rear Porch
    • Exterior features: Stone, Cement / Concrete
    • Fencing: Vinyl
    Lot
    • Size: 8,184 Square Feet
    • Dimensions: 80X115
    • Features: In County, Sidewalk, Street Paved
    • Residential vegetation: Trees/Landscaped
    Details
    • Parcel number: 3526200040006000020
    • Zoning: MPUD

    Construction

    Type & style
    • Home type: SingleFamily
    • Architectural style: Contemporary, Spanish/Mediterranean
    • Property subtype: Single Family Residence
    Materials
    • Frame
    • Roof: Asphalt
    Condition
    • Year built: 2015
    Details
    • Builder model: Cequesta
    • Builder name: K Hovnanian Homes

    Utilities & green energy

    • Sewer: Public Sewer
    • Water: Public
    • Utilities for property: BB/HS Internet Available, Cable Available, Street Lights, Underground Utilities, Fiber Optics, Sprinkler Meter
    Green energy
    • Energy efficient items: Thermostat
    • Indoor air quality: No Smoking-Interior Buildg
    • Water conservation: Low-Flow Fixtures, Drip Irrigation

    Community & HOA

    Community
    • Security: Smoke Detector(s)
    • Subdivision: UNION PARK PH 1A
    HOA
    • Has HOA: Yes
    • Amenities included: Playground, Clubhouse, Fitness Center, Park, Pool, Recreation Facilities, Trails
    • Services included: Community Pool, Recreational Facilities, Internet
    • HOA fee: $46 monthly
    Location
    • Region: Zephyrhills

    Financial & listing details

    • Price per square foot: $200/sqft
    • Tax assessed value: $498,275
    • Annual tax amount: $9,002
    • Listing terms: Cash, Conventional, VA Loan
    • Ownership: Fee Simple

    Price history

    DateEventPrice
    7/18/2022Sold$665,000+2.5%$224/sqft
    Source: Public Record Report a problem
    5/24/2022Pending sale$649,000$219/sqft
    Source: Stellar MLS #T3372684 Report a problem
    5/20/2022Listed for sale$649,000+64.7%$219/sqft
    Source: Stellar MLS #T3372684 Report a problem
    6/25/2020Sold$394,000-1.5%$133/sqft
    Source: Stellar MLS #T3239894 Report a problem
    5/21/2020Pending sale$399,900$135/sqft
    Source: CENTURY 21 AFFILIATED #T3239894 Report a problem
    5/1/2020Listed for sale$399,900+16.1%$135/sqft
    Source: CENTURY 21 AFFILIATED #T3239894 Report a problem
    1/21/2015Sold$344,439$116/sqft
    Source: Stellar MLS #T2717985 Report a problem

    Public tax history

    YearProperty taxesTax assessment
    2025$9,002 -27.7%$384,985 -26.5%
    2024$12,452 +2.3%$523,457 +5.1%
    2023$12,176 +262.7%$497,916 +23.9%
    2022$3,357 +5.6%$401,916 +55.1%
    2021$3,179 -56.7%$259,183 -15.8%
    2020$7,350 +1.7%$307,800 +2.3%
    2019$7,225 $300,880 +1.9%
    2018$7,225 +3.1%$295,279
    2017$7,006 +1.4%$295,279 +4.2%
    2016$6,909 +119.6%$283,258 +451.2%
    2015$3,147 +2265.3%$51,393 +549.6%
    2014$133 $7,911
    Find assessor info on the county website

    Neighborhood: 33543

    Nearby schools

    GreatSchools rating
    Schools provided by the listing agent
    • Elementary: Double Branch Elementary
    • Middle: John Long Middle-PO
    • High: Wiregrass Ranch High-PO

    Source: The MLS. This data may not be complete. We recommend contacting the local school district to confirm school assignments for this home.

    Get a cash offer in 3 minutes
    Find out how much your home could sell for in as little as 3 minutes with a no-obligation cash offer.
    Estimated market value
    $593,300
    Get a cash offer in 3 minutes
    Find out how much your home could sell for in as little as 3 minutes with a no-obligation cash offer.
    Estimated market value
    $593,300