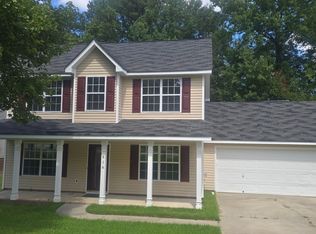
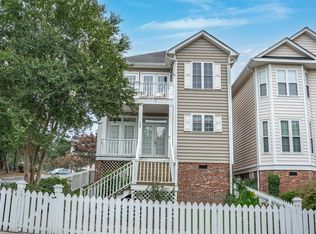
Move-In Ready Rental in Grand Oaks Available Now!
Why wait to build when you can move into this beautiful, nearly new home today? Located at 1253 Mosser Drive in the desirable Grand Oaks community, this stunning 4-bedroom, 2-bath home offers modern living in one of Columbia's most convenient locations.
The popular Cameron floorplan features an open-concept design that seamlessly connects the kitchen, dining, and living areas perfect for entertaining guests or enjoying everyday life. The private primary suite is tucked away at the rear of the home, creating a relaxing retreat, while three additional bedrooms provide plenty of space for family, guests, or a home office. A one-car garage adds convenience and extra storage. A washer and dryer are included, making your move even easier.
Grand Oaks is ideally located just minutes from Blythewood, the highly anticipated Scout Motors manufacturing facility, and Fort Jackson, making it an excellent choice for military personnel, professionals, and commuters. You'll also enjoy quick access to Northeast Columbia and Downtown Columbia.
Experience everything Columbia has to offer, from the scenic beauty of Lake Murray and the Riverbanks Zoo & Garden to shopping, dining, and entertainment in The Vista and along Main Street. Spend Saturday mornings exploring the popular Soda City Market, or enjoy local favorites like the Columbia Fireflies baseball games at Segra Park and the city's many annual festivals.
Don't miss this opportunity to lease a like-new home in a growing community with an unbeatable location. Available now schedule your private showing today!
Lease Details:
1-year lease required
Washer and dryer included
No smoking or vaping permitted on the property
No boats, RVs, trailers, or inoperable/junk vehicles allowed
Additional monthly rent applies for more than two adult occupants
Tenant is responsible for all utilities
Security deposit required
Application, credit, income, and background screening required
Lease Details:
Must fill out application before scheduling showing
1-year lease required
Washer and dryer included
No smoking or vaping permitted on the property
No boats, RVs, trailers, or inoperable/junk vehicles allowed
Additional monthly rent applies for more than two adult occupants
Tenant is responsible for all utilities
Security deposit required
Application, credit, income, and background screening required
House for rent
Accepts Zillow applications
$2,000/moFees may apply
1253 Mosser Dr, Columbia, SC 29203
4beds
1,498sqft
Price may not include required fees and charges. Price shown reflects the lease term provided. Learn more|
Single family residence
Available now
No pets
Air conditioner, central air
In unit laundry
Attached garage parking
Central, heat pump
What's special
- 41 days |
- -- |
- -- |
Zillow last checked:
Listing updated:
Travel times
Facts & features
Interior
Bedrooms & bathrooms
- Bedrooms: 4
- Bathrooms: 2
- Full bathrooms: 2
Heating
- Central, Heat Pump
Cooling
- Air Conditioner, Central Air
Appliances
- Included: Dishwasher, Dryer, Washer
- Laundry: In Unit
Features
- Flooring: Hardwood
Interior area
- Total interior livable area: 1,498 sqft
Property
Parking
- Parking features: Attached, Garage
- Has attached garage: Yes
- Details: Contact manager
Features
- Stories: 1
Details
- Additional structures: Garage(s)
- Parcel number: 14516-02-11
Construction
Type & style
- Home type: SingleFamily
- Property subtype: Single Family Residence
Materials
- Vinyl
Condition
- Year built: 2024
Community & HOA
Location
- Region: Columbia
Financial & listing details
- Lease term: 1 Year
Nearby apartments for rent


Price history
| Date | Event | Price |
|---|---|---|
| 8/13/2026 | Price change | $2,000-4.8%$1/sqft |
Source: Zillow Rentals Report a problem | ||
| 7/31/2026 | Price change | $2,100-4.5%$1/sqft |
Source: Zillow Rentals Report a problem | ||
| 7/27/2026 | Listing removed | $245,000$164/sqft |
Source:  Consolidated MLS #633844 Report a problem Consolidated MLS #633844 Report a problem | ||
| 7/24/2026 | Listed for rent | $2,200$1/sqft |
Source: Zillow Rentals Report a problem | ||
| 7/17/2026 | Price change | $245,000-3.9%$164/sqft |
Source: Consolidated MLS #633844 Report a problem | ||
| 5/28/2026 | Price change | $255,000-3.8%$170/sqft |
Source: Consolidated MLS #633844 Report a problem | ||
| 5/11/2026 | Listed for sale | $265,000+0.2%$177/sqft |
Source: Consolidated MLS #633844 Report a problem | ||
| 5/5/2026 | Listing removed | $264,500$177/sqft |
Source:  CTMLS #26001688 Report a problem CTMLS #26001688 Report a problem | ||
| 3/9/2026 | Price change | $264,500-0.2%$177/sqft |
Source: CTMLS #26001688 Report a problem | ||
| 2/8/2026 | Price change | $265,000-1.9%$177/sqft |
Source: CTMLS #26001688 Report a problem | ||
| 1/19/2026 | Listed for sale | $270,000+4.9%$180/sqft |
Source: CTMLS #26001688 Report a problem | ||
| 3/24/2025 | Listing removed | $257,500$172/sqft |
Source: Consolidated MLS #593947 Report a problem | ||
| 2/3/2025 | Pending sale | $257,500-0.8%$172/sqft |
Source: Consolidated MLS #593947 Report a problem | ||
| 1/14/2025 | Price change | $259,500+0.8%$173/sqft |
Source:  DR Horton Report a problem DR Horton Report a problem | ||
| 12/16/2024 | Price change | $257,500-0.2%$172/sqft |
Source: Consolidated MLS #593947 Report a problem | ||
| 11/28/2024 | Price change | $258,000-2.3%$172/sqft |
Source: DR Horton Report a problem | ||
| 11/15/2024 | Price change | $264,000+2.3%$176/sqft |
Source: DR Horton Report a problem | ||
| 10/25/2024 | Price change | $258,000-0.8%$172/sqft |
Source: Consolidated MLS #593947 Report a problem | ||
| 10/7/2024 | Price change | $259,990-2.4%$174/sqft |
Source: Consolidated MLS #593947 Report a problem | ||
| 9/26/2024 | Price change | $266,270-1.8%$178/sqft |
Source: DR Horton Report a problem | ||
| 9/25/2024 | Listed for sale | $271,270$181/sqft |
Source: Consolidated MLS #593947 Report a problem | ||
Neighborhood: 29203
Nearby schools
GreatSchools rating
- 6/10Forest Heights Elementary SchoolGrades: PK-5Distance: 0.9 mi
- 2/10Alcorn Middle SchoolGrades: 6-8Distance: 3.6 mi
- 1/10Eau Claire High SchoolGrades: 9-12Distance: 3.9 mi